Skip main navigation
Off market
  • $514,100

    618 Cascade Dr S, Mount Laurel, NJ 08054

    3beds
    1,819sqft
    SingleFamily
    Built in 1990
    7,714 Square Feet Lot
    $514,100 Zestimate®
    $283/sqft
    $3,185 Estimated rent

    Home value

    $514,100

    $488,000 - $540,000

    $3,185/mo

    Zestimate® history
    Loading
    Loading...

    Owner options

    List your home for rent

    $3,185/mo

    Rent Zestimate®

    Find your next renter with Zillow Rental Manager. Plus, with online applications, you can quickly screen prospective tenants – for free.

    Learn more

    $3,185/mo

    Rent Zestimate®

    Refinance and save

    $3,700/mo

    Est. payment

    Refinancing to a lower rate could help reduce your monthly payments and save thousands over the life of the loan.

    See today's rates

    $3,700/mo

    Est. payment

    Explore your selling options

    Work with a Zillow partner agent

    Leverage their expertise and Zillow's premium Showcase listings to get your home seen by more buyers.

    Get started

    List with your own agent

    Get your home in front of millions of buyers by listing it on Zillow.

    Learn how to do it

    Sell it yourself

    Take full control of how buyers see your home on Zillow by listing For Sale by Owner (FSBO).

    List your home

    What's special

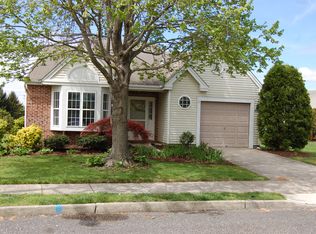
    Larger rear yard so you can enjoy sitting out on your brick patio while you relax by the pond and being protected by the sun setter awning. The family room views the yard thru a sliding glass door that opens to the brick patio. A white ceramic tile floor in the foyer leads into the light, bright and white eat in kitchen. Huge living room and dining room has great wall space for furniture placement in order to appreciate the fireplace. Beautiful size master bedroom with a designer walk in closet Do not forget the adjoining master bath with stall shower and large vanity. The 2nd bedroom also has a designer closet an adjacent hall bath, Up 1 flight of steps is the finished 3rd bedroom or den, study or private media area almost new carpeting and a huge storage closet. All of this plus newer windows, sprinkler system and all carpeting less than 1 year old. Attached 1 car garage with inside access to home. Outstanding landscaping finishes your new home. What is next. Just make an appointment and be ready to move in immediately

    This property is off market, which means it's not currently listed for sale or rent on Zillow. This may be different from what's available on other websites or public sources.

    Facts & features

    Interior

    Bedrooms & bathrooms
    • Bedrooms: 3
    • Bathrooms: 2
    • Full bathrooms: 2
    Heating
    • Forced air, Gas
    Cooling
    • Central
    Appliances
    • Included: Dishwasher, Garbage disposal, Range / Oven, Refrigerator
    Features
    • Master Bath(s), Kitchen - Eat-In, Butlers Pantry, Stall Shower
    • Flooring: Tile, Carpet
    • Basement: None
    • Has fireplace: Yes
    Interior area
    • Total interior livable area: 1,819 sqft

    Property

    Parking
    • Total spaces: 2
    • Parking features: Garage - Attached
    Features
    • Exterior features: Brick
    • Has view: Yes
    • View description: Water
    • Has water view: Yes
    • Water view: Water
    Lot
    • Size: 7,714 sqft
    Details
    • Parcel number: 2401602000000017

    Construction

    Type & style
    • Home type: SingleFamily
    • Architectural style: Ranch/Rambler
    Materials
    • Roof: Other
    Condition
    • Year built: 1990

    Community & neighborhood

    Community
    • Community features: Fitness Center, Fifty Five Plus Active Community
    Senior living
    • Senior community: Yes
    Location
    • Region: Mount Laurel

    HOA & financial

    HOA
    • Has HOA: Yes
    • HOA fee: $110 monthly

    Other

    Other facts
    • Heating YN: Y
    • Bathrooms Half: 0
    • Property Type: Residential
    • Ownership Interest: Fee Simple
    • Structure Type: Detached
    • Bathrooms Full: 2
    • Interior Features: Master Bath(s), Kitchen - Eat-In, Butlers Pantry, Stall Shower
    • HOA Fee Freq: Monthly
    • Construction Materials: Vinyl Siding
    • Appliances: Oven - Self Cleaning
    • Tax Lot: 00017
    • Above Grade Fin SQFT: 1819
    • Tax Annual Amount: 6537.0
    • Standard Status: Active
    • Type of Parking: Other
    • Pool: Yes - Community
    • Total SQFT Source: Assessor
    • Garage Features: Inside Access
    • Architectural Style: Ranch/Rambler

    Price history

    DateEventPrice
    7/26/2018Sold$289,895$159/sqft
    Source: Public Record Report a problem
    5/11/2018Price change$289,8950%$159/sqft
    Source: Liberty #1000416236 Report a problem
    5/10/2018Listed for sale$289,900+1%$159/sqft
    Source: Liberty #1000416236 Report a problem
    10/28/2017Listing removed$287,000$158/sqft
    Source: Redfin #1000335449 Report a problem
    8/29/2017Listed for sale$287,000$158/sqft
    Source: Redfin #7006032 Report a problem
    7/8/2017Listing removed$287,000$158/sqft
    Source: Redfin #7006032 Report a problem
    6/21/2017Listed for sale$287,000+27.6%$158/sqft
    Source: Redfin #7006032 Report a problem
    4/5/2013Sold$225,000-7.6%$124/sqft
    Source: Public Record Report a problem
    1/27/2013Listed for sale$243,500$134/sqft
    Source: Prudential Fox and Roach #6160208 Report a problem

    Public tax history

    YearProperty taxesTax assessment
    2025$7,447 +3.9%$235,900
    2024$7,167 $235,900
    2023-- $235,900
    2022$7,143 +1.9%$235,900
    2021$7,009 +3.1%$235,900
    2020$6,801 +0.8%$235,900
    2019$6,749 +2.7%$235,900
    2018$6,575 +1.5%$235,900
    2017$6,475 +1.2%$235,900
    2016$6,400 +1%$235,900
    2015$6,336 +7.4%$235,900
    2014$5,897 +5.1%$235,900 +74.6%
    2013$5,609 +1.7%$135,100
    2012$5,517 +0.3%$135,100
    2011$5,499 +5.1%$135,100
    2010$5,234 +2.2%$135,100
    2009$5,119 +2.6%$135,100
    2008$4,988 +4.6%$135,100
    2007$4,769 +4.3%$135,100
    2006$4,573 +6%$135,100
    2005$4,315 +2.5%$135,100
    2004$4,208 $135,100
    2003-- $135,100
    2002-- $135,100
    2001-- $135,100

    Find assessor info on the county website

    Neighborhood: 08054

    Nearby schools

    GreatSchools rating
    Schools provided by the listing agent
    • Elementary: Hillside E.S.
    • Middle: Thomas E. Harrington M.S.
    • High: Lenape H.S.
    • District: Mount Laurel Township Public Schools

    Source: The MLS. This data may not be complete. We recommend contacting the local school district to confirm school assignments for this home.

    Get a cash offer in 3 minutes
    Find out how much your home could sell for in as little as 3 minutes with a no-obligation cash offer.
    Estimated market value
    $514,100
    Get a cash offer in 3 minutes
    Find out how much your home could sell for in as little as 3 minutes with a no-obligation cash offer.
    Estimated market value
    $514,100