SPECIAL FINANCING OFFERS AVAILABLE! READY FOR DELIVERY! Homesite #0805. Introducing the Marianne, a newly designed two-story duplex that seamlessly blends comfort and elegance. This model offers three spacious bedrooms, two full baths, a half bath, complete with a two-car garage for added convenience. The first floor features the great room, the focal point of the home, effortlessly flowing into the dining area and the open kitchen. The kitchen boasts a magnificent island with a breakfast bar, 42" cabinets, polished quartz countertops, and stainless steel appliances. Luxury vinyl plank flooring spans the main floor. On the second floor, you'll find two generously sized secondary bedrooms, along with the exquisite owner's suite-a true sanctuary to unwind after a busy day. This serene retreat includes a generous walk-in closet and a spa-inspired bath for the ultimate relaxation experience. Complete with a convenient upstairs laundry room, the Marianne combines thoughtful design and modern amenities, offering both comfort and style in every corner. *Photos are not this actual home* Woodlore Townes is a community of new townhomes for sale in Crystal Lake, offering easy access to top-ranked schools, recreation and commercial areas. Situated in the well-regarded Community High School District 155, Crystal Lake residents enjoy access to excellent education opportunities, a bustling downtown district for everyday needs and great parks. Close by are Illinois Route 176 and the Metra line to simplify commutes. Charming downtown Algonquin with Riverfront parks and fishing . Just minutes to Northwestern Medicine, health clubs, golf courses and easy access to the Randall Rd. corridor shops and restaurants, including Trader Joes, Coopers Hawk, Lifetime Fitness, Target, Costco, Algonquin Commons, and more.
Closed
$340,000
618 Cassia Ct, Crystal Lake, IL 60012
3beds
1,767sqft
Townhouse, Single Family Residence
Built in 2026
-- sqft lot
$343,800 Zestimate®
$192/sqft
$2,899 Estimated rent
Home value
$343,800
$316,000 - $375,000
$2,899/mo
Zestimate® history
Owner options
List your home for rent
$2,899/mo
Rent Zestimate®
Find your next renter with Zillow Rental Manager. Plus, with online applications, you can quickly screen prospective tenants – for free.
$2,899/mo
Rent Zestimate®
Refinance and save
$2,702/mo
Est. payment
Refinancing to a lower rate could help reduce your monthly payments and save thousands over the life of the loan.
$2,702/mo
Est. payment
Explore your selling options
Work with a Zillow partner agent
Leverage their expertise and Zillow's premium Showcase listings to get your home seen by more buyers.
Get startedList with your own agent
Get your home in front of millions of buyers by listing it on Zillow.
Learn how to do itSell it yourself
Take full control of how buyers see your home on Zillow by listing For Sale by Owner (FSBO).
List your homeWhat's special
Three spacious bedroomsHalf bathSpa-inspired bathTwo-car garageOpen kitchenDining areaStainless steel appliances
Zillow last checked:
Listing updated:
Listed by:
Bill Flemming 847-495-5000,
HomeSmart Connect LLC
Bought with:
Bill Flemming
HomeSmart Connect LLC
Source: MRED as distributed by MLS GRID,MLS#: 12613514
Facts & features
Interior
Bedrooms & bathrooms
- Bedrooms: 3
- Bathrooms: 3
- Full bathrooms: 2
- 1/2 bathrooms: 1
Rooms
- Room types: No additional rooms
Primary bedroom
- Features: Flooring (Carpet), Bathroom (Full, Double Sink)
- Level: Second
- Area: 195 Square Feet
- Dimensions: 15X13
Bedroom 2
- Features: Flooring (Carpet)
- Level: Second
- Area: 144 Square Feet
- Dimensions: 12X12
Bedroom 3
- Features: Flooring (Carpet)
- Level: Second
- Area: 110 Square Feet
- Dimensions: 11X10
Dining room
- Features: Flooring (Vinyl)
- Level: Main
- Area: 90 Square Feet
- Dimensions: 10X9
Family room
- Features: Flooring (Vinyl)
- Level: Main
- Area: 280 Square Feet
- Dimensions: 14X20
Kitchen
- Features: Kitchen (Eating Area-Breakfast Bar, Island, Pantry-Closet), Flooring (Vinyl)
- Level: Main
- Area: 120 Square Feet
- Dimensions: 10X12
Laundry
- Features: Flooring (Vinyl)
- Level: Second
- Area: 54 Square Feet
- Dimensions: 6X9
Heating
- Natural Gas, Forced Air
Cooling
- Central Air
Appliances
- Included: Range, Microwave, Dishwasher, Disposal, Stainless Steel Appliance(s)
- Laundry: Gas Dryer Hookup, In Unit
Features
- Basement: None
Interior area
- Total structure area: 0
- Total interior livable area: 1,767 sqft
Property
Parking
- Total spaces: 2
- Parking features: Asphalt, Garage Door Opener, Yes, Garage Owned, Attached, Garage
- Attached garage spaces: 2
- Has uncovered spaces: Yes
Accessibility
- Accessibility features: No Disability Access
Lot
- Features: Common Grounds
Details
- Parcel number: 1427452013
- Special conditions: Home Warranty
Construction
Type & style
- Home type: Townhouse
- Property subtype: Townhouse, Single Family Residence
Materials
- Vinyl Siding, Brick
- Roof: Asphalt
Condition
- New Construction
- New construction: Yes
- Year built: 2026
Details
- Builder model: MARIANNE A
- Warranty included: Yes
Utilities & green energy
- Sewer: Public Sewer
- Water: Public
Community & HOA
Community
- Subdivision: Woodlore Townes
HOA
- Has HOA: Yes
- Amenities included: None
- Services included: Lawn Care, Scavenger, Snow Removal
- HOA fee: $228 monthly
Location
- Region: Crystal Lake
Financial & listing details
- Price per square foot: $192/sqft
- Date on market: 4/8/2026
- Listing terms: Cash
- Ownership: Fee Simple w/ HO Assn.
Price history
| Date | Event | Price |
|---|---|---|
| 5/14/2026 | Sold | $340,000-5%$192/sqft |
Source:  MRED as distributed by MLS GRID #12613514 Report a problem MRED as distributed by MLS GRID #12613514 Report a problem | ||
| 4/13/2026 | Contingent | $357,900$203/sqft |
Source: MRED as distributed by MLS GRID #12613514 Report a problem | ||
| 4/2/2026 | Price change | $357,900+0.6%$203/sqft |
Source:  Lennar Homes Report a problem Lennar Homes Report a problem | ||
| 3/31/2026 | Price change | $355,900-6.4%$201/sqft |
Source: Lennar Homes Report a problem | ||
| 3/24/2026 | Listed for sale | $380,400$215/sqft |
Source: Lennar Homes Report a problem | ||
Public tax history
Tax history is unavailable.
Neighborhood: 60012
Nearby homes
- $3-- bd-- ba-- sqftFitzgerald Ln, Huntley, IL 60012Off Market
- $3-- bd-- ba-- sqftFitzgerald Ln, Huntley, IL 60012Off Market

- $604,0004 bd4 ba3.2k sqft1234 Buckeye Cir, Crystal Lake, IL 60012Sold
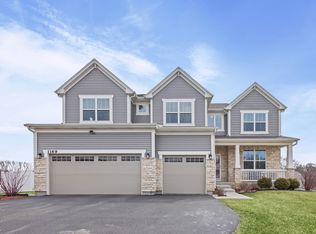
- $660,0004 bd4 ba3.2k sqft1169 Overhill Ct, Crystal Lake, IL 60012Sold
- $466,300-- bd-- ba-- sqft1089 Black Cherry Dr, Crystal Lake, IL 60012Off Market
- $7,905-- bd-- ba-- sqftZzzz, Crystal Lake, IL 60012Off Market
- $1,557-- bd-- ba-- sqft1153 White Oak Cir, Crystal Lake, IL 60012Off Market
- $2,8003 bd3 ba1.8k sqft646 Cassia Ct, Crystal Lake, IL 60012For Rent
- $2,8903 bd3 ba1.8k sqft668 Cassia Ct #0, Crystal Lake, IL 60012For Rent
Nearby schools
GreatSchools rating
- 8/10North Elementary SchoolGrades: K-5Distance: 2.4 mi
- 7/10Hannah Beardsley Middle SchoolGrades: 6-8Distance: 2.3 mi
- 9/10Prairie Ridge High SchoolGrades: 9-12Distance: 0.3 mi
Schools provided by the listing agent
- Elementary: Prairie Grove Elementary School
- Middle: Prairie Grove Junior High School
- High: Prairie Ridge High School
- District: 46
Source: MRED as distributed by MLS GRID. This data may not be complete. We recommend contacting the local school district to confirm school assignments for this home.
Get a cash offer in 3 minutes
Find out how much your home could sell for in as little as 3 minutes with a no-obligation cash offer.
Estimated market value
$343,800
Get a cash offer in 3 minutes
Find out how much your home could sell for in as little as 3 minutes with a no-obligation cash offer.
Estimated market value
$343,800
- Illinois
- McHenry County
- Crystal Lake
- 60012
- 618 Cassia Ct
Nearby cities
Nearby zip codes
Other Crystal Lake Topics
