MULTIPLE OFFERS RECEIVED. PLEASE SUBMIT HIGHEST AND BEST BY MONDAY (8/14) AT 5PM. Welcome to your dream home in the heart of Waterford Lakes! Meticulously maintained and fully renovated in 2019, this 3-bedroom 2-bathroom plus a bonus den/family room home is Move-In-Ready. The home boasts 1,586 square feet of spacious Open Concept Floor Plan including High Vaulted Ceilings, showcasing a harmonious blend of comfort and style as well as plenty of natural light. The home layout includes the desirable split floor plan. Newer A/C and Architectural Shingle Roof, both installed in 2019! As you step inside, you'll be greeted by the exquisite travertine stone tile and laminate flooring as well as fresh neutral paint colors. The kitchen is a culinary haven, completely updated with 42” soft-close cabinets, granite countertops, travertine floor, and newer stainless steel appliances. It also includes a breakfast high-top bar perfect for guests and entertaining. Whether you're preparing a gourmet feast or a quick snack, this kitchen is sure to inspire your inner chef. The Master Bedroom includes an ensuite bathroom, spacious walk-in closet, and plush carpeting. All bathrooms have been renovated with new vanities, stone countertops, modern tile flooring, new toilets, and sleek fixtures. The Master Bathroom includes Dual Sinks and an oversized Walk-in Shower with Modern Frameless glass doors. Outside, the tastefully landscaped yard offers a serene retreat and mature landscaping, perfect for unwinding after a long day out on the back patio or hosting gatherings with friends and family in the shade of beautiful large oak trees. Nestled within the coveted community of Waterford Lakes, this home presents an unparalleled lifestyle and zoned for Highly Rated Schools. Home ownership includes many amenities, just minutes away from access to an oversized community pool, fabulous lake and pond walking trails, playground, dog park, tennis, basketball, and pickleball courts, providing ample opportunities for outdoor recreation and community engagement. Convenience is at your fingertips, with nearby shopping, dining, and entertainment options just moments away. With every detail meticulously curated, this move-in ready home offers the perfect blend of comfort, functionality, and modern luxury. Don't miss your chance to experience the epitome of gracious living in Waterford Lakes. Your dream home awaits!
Sold for $430,000
$430,000
618 Cave Hollow Ln, Orlando, FL 32828
3beds
1,586sqft
Single Family Residence
Built in 1991
4,737 Square Feet Lot
$416,900 Zestimate®
$271/sqft
$2,432 Estimated rent
Home value
$416,900
$396,000 - $438,000
$2,432/mo
Zestimate® history
Owner options
List your home for rent
$2,432/mo
Rent Zestimate®
Find your next renter with Zillow Rental Manager. Plus, with online applications, you can quickly screen prospective tenants – for free.
$2,432/mo
Rent Zestimate®
Refinance and save
$3,234/mo
Est. payment
Refinancing to a lower rate could help reduce your monthly payments and save thousands over the life of the loan.
$3,234/mo
Est. payment
Explore your selling options
Work with a Zillow partner agent
Leverage their expertise and Zillow's premium Showcase listings to get your home seen by more buyers.
Get startedList with your own agent
Get your home in front of millions of buyers by listing it on Zillow.
Learn how to do itSell it yourself
Take full control of how buyers see your home on Zillow by listing For Sale by Owner (FSBO).
List your homeWhat's special
Fabulous lakeFully renovatedModern tile flooringNew toiletsNew vanitiesMature landscapingDual sinks
Zillow last checked:
Listing updated:
Listed by:
Jonathan Cole 407-928-9516,
KELLER WILLIAMS WINTER PARK 407-545-6430
Bought with:
Veronica Cervantes, 3172039
EXP REALTY LLC
Source: Stellar MLS,MLS#: O6132721 Originating MLS: Orlando Regional
Originating MLS: Orlando Regional
Facts & features
Interior
Bedrooms & bathrooms
- Bedrooms: 3
- Bathrooms: 2
- Full bathrooms: 2
Rooms
- Room types: Den/Library/Office
Primary bedroom
- Features: Walk-In Closet(s)
- Level: First
- Dimensions: 15x12
Bedroom 2
- Features: Built-in Closet
- Level: First
- Dimensions: 10x12
Bedroom 3
- Features: Built-in Closet
- Level: First
- Dimensions: 10x11
Primary bathroom
- Level: First
- Dimensions: 11x5
Bathroom 2
- Level: First
- Dimensions: 6x7
Dining room
- Level: First
- Dimensions: 9x11
Family room
- Level: First
- Dimensions: 17x15
Kitchen
- Features: Breakfast Bar, Dual Sinks, Granite Counters
- Level: First
- Dimensions: 15x11
Living room
- Level: First
- Dimensions: 14x16
Heating
- Central, Electric
Cooling
- Central Air
Appliances
- Included: Dishwasher, Disposal, Dryer, Electric Water Heater, Microwave, Range, Refrigerator, Washer
- Laundry: In Garage
Features
- High Ceilings, Living Room/Dining Room Combo, Primary Bedroom Main Floor, Stone Counters, Thermostat, Vaulted Ceiling(s)
- Flooring: Carpet, Laminate, Tile
- Windows: Blinds
- Has fireplace: No
Interior area
- Total structure area: 2,080
- Total interior livable area: 1,586 sqft
Property
Parking
- Total spaces: 2
- Parking features: Garage - Attached
- Attached garage spaces: 2
Features
- Levels: One
- Stories: 1
- Exterior features: Rain Gutters, Sidewalk, Tennis Court(s)
Lot
- Size: 4,737 Square Feet
- Features: Landscaped, Sidewalk
Details
- Parcel number: 272231378101060
- Zoning: P-D
- Special conditions: None
Construction
Type & style
- Home type: SingleFamily
- Property subtype: Single Family Residence
Materials
- Block, Stucco
- Foundation: Slab
- Roof: Shingle
Condition
- New construction: No
- Year built: 1991
Utilities & green energy
- Sewer: Public Sewer
- Water: Public
- Utilities for property: Cable Connected, Electricity Connected, Public, Sewer Connected, Water Connected
Community & HOA
Community
- Pet fee: $0 monthly
- Subdivision: HUCKLEBERRY FIELDS TR N2B
HOA
- Has HOA: Yes
- Amenities included: Basketball Court, Park, Pickleball Court(s), Pool, Racquetball, Recreation Facilities, Tennis Court(s)
- Services included: Community Pool
- HOA fee: $104 monthly
- HOA name: Jim Santoro
- HOA phone: 407-647-2622
- Second HOA name: Waterford Lakes Community Association
Location
- Region: Orlando
Financial & listing details
- Price per square foot: $271/sqft
- Tax assessed value: $359,694
- Annual tax amount: $2,938
- Date on market: 8/9/2023
- Cumulative days on market: 6 days
- Listing terms: Cash,Conventional,FHA,VA Loan
- Ownership: Fee Simple
- Total actual rent: 0
- Electric utility on property: Yes
- Road surface type: Asphalt, Paved
Price history
| Date | Event | Price |
|---|---|---|
| 9/15/2023 | Sold | $430,000+0%$271/sqft |
Source:  Stellar MLS #O6132721 Report a problem Stellar MLS #O6132721 Report a problem | ||
| 8/15/2023 | Pending sale | $429,900$271/sqft |
Source: Stellar MLS #O6132721 Report a problem | ||
| 8/9/2023 | Listed for sale | $429,900+264.3%$271/sqft |
Source: Stellar MLS #O6132721 Report a problem | ||
| 2/21/2002 | Sold | $118,000+34.1%$74/sqft |
Source: Public Record Report a problem | ||
| 3/30/1994 | Sold | $88,000$55/sqft |
Source: Public Record Report a problem | ||
Public tax history
| Year | Property taxes | Tax assessment |
|---|---|---|
| 2024 | $5,573 +82.4% | $359,694 +70.9% |
| 2023 | $3,056 +4% | $210,466 +3% |
| 2022 | $2,938 +1.8% | $204,336 +3% |
| 2021 | $2,887 +1.2% | $198,384 +1.4% |
| 2020 | $2,853 -1.2% | $195,645 -0.2% |
| 2019 | $2,888 -10.4% | $195,956 +14.3% |
| 2018 | $3,223 | $171,448 +7.4% |
| 2017 | $3,223 +9.7% | $159,621 +7.8% |
| 2016 | $2,938 +6.7% | $148,009 +5.2% |
| 2015 | $2,755 +5% | $140,709 -2.2% |
| 2014 | $2,624 +14.7% | $143,824 +22.5% |
| 2013 | $2,289 +12.4% | $117,435 +21.3% |
| 2012 | $2,036 -10.9% | $96,778 -12.6% |
| 2011 | $2,285 -2.7% | $110,765 -6.2% |
| 2010 | $2,348 | $118,144 -12.3% |
| 2009 | -- | $134,678 -23.7% |
| 2008 | $1,887 -5.1% | $176,485 -12.9% |
| 2007 | $1,988 -5% | $202,568 +6.5% |
| 2006 | $2,094 +1.6% | $190,256 +31.5% |
| 2005 | $2,060 +5% | $144,724 +17.7% |
| 2004 | $1,962 +0.6% | $122,969 +3.3% |
| 2003 | $1,949 -16.7% | $119,074 +3.3% |
| 2002 | $2,341 +44.4% | $115,279 +16.1% |
| 2001 | $1,621 -15.8% | $99,267 +11.4% |
| 2000 | $1,926 | $89,107 |
Find assessor info on the county website
Neighborhood: Alafaya
Nearby homes
- $334,3002 bd2 ba1.1k sqft624 Cave Hollow Ln, Orlando, FL 32828Off Market
- $370,2003 bd2 ba1.7k sqft612 Cave Hollow Ln, Orlando, FL 32828Off Market
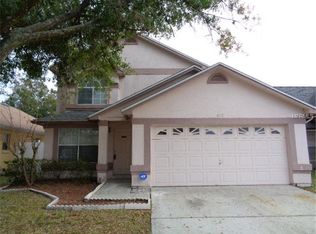
- $342,4003 bd2 ba1.3k sqft606 Cave Hollow Ln, Orlando, FL 32828Off Market
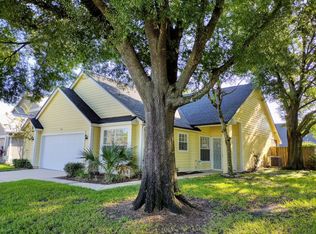
- $392,6003 bd2 ba1.7k sqft630 Cave Hollow Ln, Orlando, FL 32828Off Market
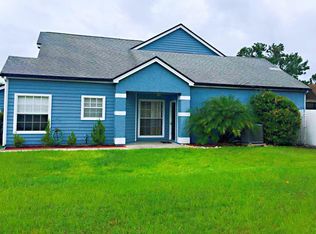
- $461,4003 bd3 ba2k sqft644 White River Dr, Orlando, FL 32828Off Market
- $387,5003 bd2 ba1.5k sqft650 White River Dr, Orlando, FL 32828Off Market
- $404,0003 bd3 ba1.8k sqft619 Cave Hollow Ln, Orlando, FL 32828Off Market
- $347,5003 bd2 ba1.1k sqft625 Goshen Ct, Orlando, FL 32828Sold
Nearby schools
GreatSchools rating
- 9/10Waterford Elementary SchoolGrades: PK-5Distance: 0.6 mi
- 7/10Discovery Middle SchoolGrades: 6-8Distance: 0.8 mi
- 7/10Timber Creek High SchoolGrades: 9-12Distance: 3.5 mi
Schools provided by the listing agent
- Elementary: Waterford Elem
- Middle: Discovery Middle
- High: Timber Creek High
Source: Stellar MLS. This data may not be complete. We recommend contacting the local school district to confirm school assignments for this home.
Get a cash offer in 3 minutes
Find out how much your home could sell for in as little as 3 minutes with a no-obligation cash offer.
Estimated market value
$416,900
Get a cash offer in 3 minutes
Find out how much your home could sell for in as little as 3 minutes with a no-obligation cash offer.
Estimated market value
$416,900
- Florida
- Orange County
- Orlando
- 32828
- Alafaya
- 618 Cave Hollow Ln
Nearby cities
Nearby neighborhoods
Nearby zip codes
Other Orlando Topics
