Skip main navigation
Sold for $319,000
  • $319,000

    618 Chapelgate Dr, Fairborn, OH 45324

    3beds
    2,092sqft
    Single Family Residence
    Built in 2008
    7,840.8 Square Feet Lot
    $318,900 Zestimate®
    $152/sqft
    $2,197 Estimated rent

    Home value

    $318,900

    $303,000 - $335,000

    $2,197/mo

    Zestimate® history
    Loading
    Loading...

    Owner options

    List your home for rent

    $2,197/mo

    Rent Zestimate®

    Find your next renter with Zillow Rental Manager. Plus, with online applications, you can quickly screen prospective tenants – for free.

    Learn more

    $2,197/mo

    Rent Zestimate®

    Refinance and save

    $2,083/mo

    Est. payment

    Refinancing to a lower rate could help reduce your monthly payments and save thousands over the life of the loan.

    See today's rates

    $2,083/mo

    Est. payment

    Explore your selling options

    Work with a Zillow partner agent

    Leverage their expertise and Zillow's premium Showcase listings to get your home seen by more buyers.

    Get started

    List with your own agent

    Get your home in front of millions of buyers by listing it on Zillow.

    Learn how to do it

    Sell it yourself

    Take full control of how buyers see your home on Zillow by listing For Sale by Owner (FSBO).

    List your home

    What's special

    Bright entrySpacious two-story homeAmple cabinetryFull appliance package
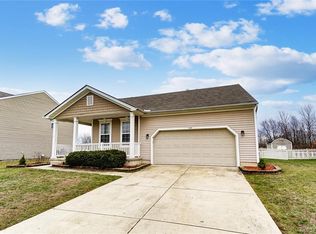
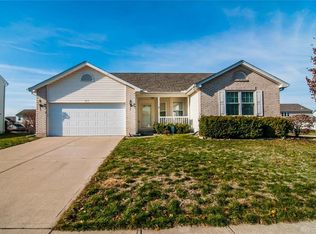
    Welcome to this spacious two-story home in Fairborn offering a comfortable layout and room to spread out. With over 2,000 square feet of living space, this home provides a great balance of open gathering areas and private retreats. Step inside to a bright entry that flows naturally into the main living space. The living room is filled with natural light from large windows, creating a relaxed setting for everyday living. Just beyond, the kitchen serves as the heart of the home, featuring a center island, ample cabinetry, and a full appliance package. The layout opens to the dining area, making it easy to stay connected whether you’re preparing a meal or hosting friends. A sliding door provides direct access to the backyard, extending your living space outdoors. Upstairs, you’ll find three well-sized bedrooms, each with good natural light and comfortable space to unwind. The primary suite includes a private bath with a double vanity, soaking tub, and separate shower, offering a functional setup for daily routines. An additional full bath serves the remaining bedrooms, while a convenient half bath is located on the main level. Outside, the backyard offers space to enjoy with a patio area ideal for relaxing or entertaining, along with a fenced portion that adds both character and usability. A dedicated laundry/utility area and additional storage throughout the home add to its everyday practicality. Conveniently located, this home offers both space and accessibility in a well-established Fairborn setting. Make this one yours today!

    Zillow last checked:

    Listing updated:

    Listed by:

    Andrew A Nicholl (937)439-4500,

    Coldwell Banker Heritage,

    William K Zimmer 937-830-9842,

    Coldwell Banker Heritage

    Bought with:

    Athena Zois, 2016005416

    Keller Williams Advisors Rlty

    Source: DABR MLS,MLS#: 959439MLS LogoOriginating MLS: Dayton Area Board of REALTORS

    Facts & features

    Interior

    Bedrooms & bathrooms
    • Bedrooms: 3
    • Bathrooms: 3
    • Full bathrooms: 2
    • 1/2 bathrooms: 1
    • Main level bathrooms: 1
    Primary bedroom
    • Level: Second
    • Dimensions: 21 x 12
    Bedroom
    • Level: Second
    • Dimensions: 11 x 10
    Bedroom
    • Level: Second
    • Dimensions: 11 x 10
    Breakfast room nook
    • Level: Main
    • Dimensions: 11 x 10
    Family room
    • Level: Main
    • Dimensions: 17 x 15
    Kitchen
    • Level: Main
    • Dimensions: 20 x 15
    Living room
    • Level: Main
    • Dimensions: 14 x 12
    Loft
    • Level: Second
    • Dimensions: 12 x 12
    Utility room
    • Level: Second
    • Dimensions: 8 x 5
    Heating
    • Electric, Forced Air
    Cooling
    • Central Air
    Appliances
    • Included: Dishwasher, Disposal, Microwave, Range, Refrigerator, Electric Water Heater
    Features
    • Ceiling Fan(s), Walk-In Closet(s)
    Interior area
    • Total structure area: 2,092
    • Total interior livable area: 2,092 sqft

    Property

    Parking
    • Total spaces: 2
    • Parking features: Attached, Garage, Two Car Garage, Garage Door Opener
    • Attached garage spaces: 2
    Features
    • Levels: Two
    • Stories: 2
    • Patio & porch: Patio
    • Exterior features: Fence, Patio, Storage
    • Fencing: Partial
    Lot
    • Size: 7,840 sqft
    • Dimensions: 73 x 110 x 72 x 110
    Details
    • Additional structures: Shed(s)
    • Parcel number: A02000100380011200
    • Zoning: Residential
    • Zoning description: Residential

    Construction

    Type & style
    • Home type: SingleFamily
    • Architectural style: Colonial
    • Property subtype: Single Family Residence
    Materials
    • Brick, Frame, Vinyl Siding
    • Foundation: Slab
    Condition
    • Year built: 2008

    Utilities & green energy

    • Water: Public
    • Utilities for property: Sewer Available, Water Available

    Community & neighborhood

    Security
    • Security features: Smoke Detector(s), Surveillance System
    Location
    • Region: Fairborn
    • Subdivision: Chapelgate Sec 03

    Other

    Other facts
    • Listing terms: Conventional,FHA,VA Loan

    Price history

    DateEventPrice
    6/23/2026Sold$319,000$152/sqft
    Source: DABR MLS #959439 Report a problem
    5/24/2026Pending sale$319,000$152/sqft
    Source: DABR MLS #959439 Report a problem
    5/18/2026Listed for sale$319,000+105.9%$152/sqft
    Source: DABR MLS #959439 Report a problem
    7/11/2020Listing removed$1,450$1/sqft
    Source: Yankee Centre #816927 Report a problem
    5/28/2020Listed for rent$1,450+3.9%$1/sqft
    Source: Yankee Centre #816927 Report a problem
    3/31/2017Listing removed$1,395$1/sqft
    Source: Coldwell Banker Heritage Realtors #728872 Report a problem
    3/11/2017Price change$1,395-7%$1/sqft
    Source: Coldwell Banker Heritage Realtors #728872 Report a problem
    2/7/2017Listed for rent$1,500+7.5%$1/sqft
    Source: Coldwell Banker Heritage Realtors #728872 Report a problem
    1/14/2015Listing removed$1,395$1/sqft
    Source: United Inc. REALTORS Report a problem
    12/16/2014Listed for rent$1,395$1/sqft
    Source: United Inc. REALTORS Report a problem
    2/11/2009Sold$154,900$74/sqft
    Source: Public Record Report a problem

    Public tax history

    YearProperty taxesTax assessment
    2025$4,200 +0.7%$87,060
    2024$4,170 -1%$87,060
    2023$4,213 +15.7%$87,060 +36%
    2022$3,641 -3.3%$64,010
    2021$3,765 +1.4%$64,010
    2020$3,714 +24.9%$64,010 +24.8%
    2019$2,973 -1%$51,300
    2018$3,005 -0.1%$51,300
    2017$3,007 +0.4%$51,300 +0.4%
    2016$2,994 +4.9%$51,090
    2015$2,855 $51,090
    2014$2,855 +11.9%$51,090 +5.5%
    2013$2,550 +0.1%$48,410
    2012$2,549 +99.5%$48,410
    2011$1,278 -45.8%$48,410 -9.4%
    2010$2,358 +45%$53,410 +44.7%
    2009$1,627 +251.1%$36,900 +244.9%
    2008$463 -2.8%$10,700
    2007$477 $10,700

    Find assessor info on the county website

    Neighborhood: 45324

    Nearby schools

    GreatSchools rating
    Schools provided by the listing agent
    • District: Fairborn

    Source: DABR MLS. This data may not be complete. We recommend contacting the local school district to confirm school assignments for this home.

    Get a cash offer in 3 minutes
    Find out how much your home could sell for in as little as 3 minutes with a no-obligation cash offer.
    Estimated market value
    $318,900
    Get a cash offer in 3 minutes
    Find out how much your home could sell for in as little as 3 minutes with a no-obligation cash offer.
    Estimated market value
    $318,900