Skip main navigation
Sold for $149,900
  • $149,900

    618 Cherry St, Piqua, OH 45356

    3beds
    1,314sqft
    Single Family Residence
    Built in 1920
    7,405.2 Square Feet Lot
    $152,300 Zestimate®
    $114/sqft
    $1,368 Estimated rent

    Home value

    $152,300

    $119,000 - $196,000

    $1,368/mo

    Zestimate® history
    Loading
    Loading...

    Owner options

    List your home for rent

    $1,368/mo

    Rent Zestimate®

    Find your next renter with Zillow Rental Manager. Plus, with online applications, you can quickly screen prospective tenants – for free.

    Learn more

    $1,368/mo

    Rent Zestimate®

    Refinance and save

    $988/mo

    Est. payment

    Refinancing to a lower rate could help reduce your monthly payments and save thousands over the life of the loan.

    See today's rates

    $988/mo

    Est. payment

    Explore your selling options

    Work with a Zillow partner agent

    Leverage their expertise and Zillow's premium Showcase listings to get your home seen by more buyers.

    Get started

    List with your own agent

    Get your home in front of millions of buyers by listing it on Zillow.

    Learn how to do it

    Sell it yourself

    Take full control of how buyers see your home on Zillow by listing For Sale by Owner (FSBO).

    List your home

    What's special

    Beautifully renovatedHi def countertopsNeutral tones throughoutUpgraded lightingPendant lightingModern slate appliancesElevated exterior
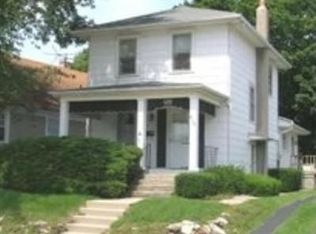
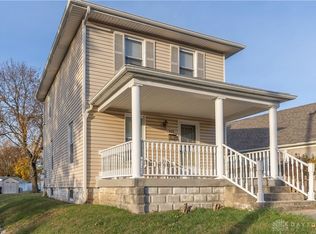
    Owner’s pride shines throughout this beautifully renovated Piqua home ready for your immediate admiration. From the moment you arrive, you’ll see the difference. Its elevated exterior offers low maintenance vinyl siding, replacement windows, dimensional roofing, Trex sustainable decking + poly vinyl railings for efficient and easy-care. A covered front patio is tucked quietly behind landscape for a great space to enjoy company, conversation & neighborhood views. Efficiency continues inside w/new electrical, HVAC & tankless water heating systems. Hardwood floors & walls of windows invite you into a flex space ideal for plants & use as an office or sitting area. Move into the living rm to find plush, neutral carpeting + a coved archway introducing the formal dining rm w/hardwood floors & pendant lighting. Renovations take flight in the kitchen complete w/42 inch cabinets, hi def countertops, modern slate appliances, a double pantry + durable laminate floors. Bring the grill as the kitchen offers quick access to the covered deck + massive back yard perfect for outdoor entertaining and Summer fun. 2 sizable bedrooms and an upgraded full bath complete the main level. Space continues upstairs where a lofted hall, walk in closet & 3rd bedroom with a personal mini split system are located. Still craving space? Don’t miss the full unfinished basement w/glass block windows, laundry connections, storage and opportunity for future finishing. Other notable features include natural wood doors/trim, upgraded lighting and neutral tones throughout. A detached 1 car garage completes the value. Located near the Great Miami River’s edge where millions of dollars are being invested creating an entertainment atmosphere in the heart of PIQUA to include business redevelopment, access for canoes/Kayaks and an outdoor stage for free concerts! Price, condition and location make this the home the one to see 1st! Purchase with confidence w/618 Cherry Street in beautiful Piqua today.

    Zillow last checked:

    Listing updated:

    Listed by:

    Jeffrey T Roberts (937)898-4400,

    RE/MAX Alliance Realty

    Bought with:

    Sue Wray, 2005000380

    Coldwell Banker Heritage

    Source: DABR MLS,MLS#: 953151MLS LogoOriginating MLS: Dayton Area Board of REALTORS

    Facts & features

    Interior

    Bedrooms & bathrooms
    • Bedrooms: 3
    • Bathrooms: 1
    • Full bathrooms: 1
    • Main level bathrooms: 1
    Bedroom
    • Level: Main
    • Dimensions: 12 x 12
    Bedroom
    • Level: Main
    • Dimensions: 12 x 12
    Bedroom
    • Level: Main
    • Dimensions: 18 x 11
    Bonus room
    • Level: Second
    • Dimensions: 15 x 8
    Dining room
    • Level: Main
    • Dimensions: 13 x 10
    Kitchen
    • Level: Main
    • Dimensions: 13 x 10
    Laundry
    • Level: Basement
    • Dimensions: 10 x 10
    Living room
    • Level: Main
    • Dimensions: 14 x 14
    Office
    • Level: Main
    • Dimensions: 15 x 7
    Heating
    • Forced Air, Natural Gas
    Cooling
    • Central Air
    Appliances
    • Included: Range, Refrigerator, Tankless Water Heater
    Features
    • Laminate Counters, Pantry, Remodeled
    • Windows: Double Pane Windows, Vinyl
    • Basement: Full,Unfinished
    Interior area
    • Total structure area: 1,314
    • Total interior livable area: 1,314 sqft

    Property

    Parking
    • Total spaces: 1
    • Parking features: Detached, Garage, One Car Garage
    • Garage spaces: 1
    Features
    • Levels: One and One Half
    • Patio & porch: Deck, Patio
    • Exterior features: Deck, Patio
    Lot
    • Size: 7,405 sqft
    • Dimensions: 34 x 215
    Details
    • Parcel number: N44050020
    • Zoning: Residential
    • Zoning description: Residential

    Construction

    Type & style
    • Home type: SingleFamily
    • Architectural style: Cape Cod
    • Property subtype: Single Family Residence
    Materials
    • Frame, Vinyl Siding
    Condition
    • Year built: 1920
    Details
    • Builder model: Cape Cod

    Utilities & green energy

    • Sewer: Storm Sewer
    • Water: Public
    • Utilities for property: Natural Gas Available, Sewer Available, Water Available, Cable Available

    Community & neighborhood

    Location
    • Region: Piqua
    • Subdivision: Union Savings Bank Trust Compa

    Price history

    DateEventPrice
    4/20/2026Sold$149,900$114/sqft
    Source: DABR MLS #953151 Report a problem
    3/16/2026Pending sale$149,900$114/sqft
    Source: DABR MLS #953151 Report a problem
    3/13/2026Listed for sale$149,900+80.8%$114/sqft
    Source: DABR MLS #953151 Report a problem
    4/9/2018Listing removed$82,900$63/sqft
    Source: Galbreath REALTORS #414176 Report a problem
    3/28/2018Pending sale$82,900$63/sqft
    Source: Galbreath REALTORS #414176 Report a problem
    3/12/2018Price change$82,900-4.6%$63/sqft
    Source: Galbreath REALTORS #414176 Report a problem
    1/29/2018Listed for sale$86,900+36%$66/sqft
    Source: Galbreath REALTORS #414176 Report a problem
    2/15/1995Sold$63,900$49/sqft
    Source: Public Record Report a problem

    Public tax history

    YearProperty taxesTax assessment
    2024$1,377 +1.8%$33,500
    2023$1,352 -3.5%$33,500
    2022$1,401 +18.9%$33,500 +30%
    2021$1,178 +2%$25,760
    2020$1,154 -0.5%$25,760
    2019$1,160 +5%$25,760 +10%
    2018$1,105 -1.2%$23,420
    2017$1,118 +1.1%$23,420
    2016$1,106 +1.5%$23,420 +3.9%
    2015$1,089 $22,540
    2014$1,089 -0.3%$22,540
    2013$1,093 -0.4%$22,540 -5%
    2012$1,098 -0.2%$23,730
    2011$1,100 +15.2%$23,730
    2010$955 -15.8%$23,730 -17.5%
    2009$1,134 -38%$28,780
    2007$1,830 +12.4%--
    2006$1,628 -0.4%--
    2005$1,635 +0.3%--
    2004$1,630 +3.1%--
    2003$1,582 +9.2%--
    2002$1,449 +1%--
    2001$1,434 +13.1%--
    2000$1,268 --

    Find assessor info on the county website

    Neighborhood: 45356

    Nearby schools

    GreatSchools rating
    Schools provided by the listing agent
    • District: Piqua

    Source: DABR MLS. This data may not be complete. We recommend contacting the local school district to confirm school assignments for this home.

    Get a cash offer in 3 minutes
    Find out how much your home could sell for in as little as 3 minutes with a no-obligation cash offer.
    Estimated market value
    $152,300
    Get a cash offer in 3 minutes
    Find out how much your home could sell for in as little as 3 minutes with a no-obligation cash offer.
    Estimated market value
    $152,300