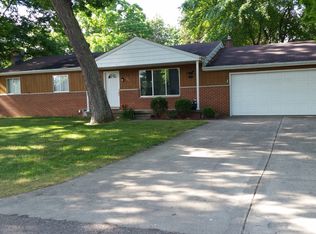
Welcome home to this charming brick ranch just steps from Thompson Lake and minutes from downtown Howell—because location really does matter! Natural wood floors add warmth and character, while 3 bedrooms and 2 full baths offer plenty of space. Several updates include the New furnace, AC and on-demand hot water mean less to worry about and more time to enjoy the lake, parks, restaurants and downtown festivals. Add an oversized garage for cars, toys and hobbies plus a pond with a dock and a bon fire pit add to the things you will enjoy about your new home. This one checks all the boxes!
For sale
$325,000
618 Chicago Dr, Howell, MI 48843
3beds
2,068sqft
Single Family Residence
Built in 1965
0.32 Acres Lot
$320,200 Zestimate®
$157/sqft
$-- HOA
What's special
- 4 days |
- 2,283 |
- 130 |
Likely to sell faster than
Zillow last checked:
Listing updated:
Listed by:
Michelle Herrst 248-228-7730,
RE/MAX Platinum 810-227-4600
Source: Realcomp II,MLS#: 20261057394
Facts & features
Interior
Bedrooms & bathrooms
- Bedrooms: 3
- Bathrooms: 2
- Full bathrooms: 2
Primary bedroom
- Level: Entry
- Area: 156
- Dimensions: 13 X 12
Bedroom
- Level: Entry
- Area: 90
- Dimensions: 10 X 9
Bedroom
- Level: Entry
- Area: 88
- Dimensions: 11 X 8
Primary bathroom
- Level: Entry
- Area: 50
- Dimensions: 10 X 5
Other
- Level: Entry
- Area: 35
- Dimensions: 7 X 5
Other
- Level: Entry
- Area: 110
- Dimensions: 10 X 11
Dining room
- Level: Entry
- Area: 144
- Dimensions: 12 X 12
Flex room
- Level: Basement
- Area: 552
- Dimensions: 24 X 23
Great room
- Level: Entry
- Area: 368
- Dimensions: 16 X 23
Kitchen
- Level: Entry
- Area: 144
- Dimensions: 12 X 12
Kitchen
- Level: Entry
- Area: 64
- Dimensions: 8 X 8
Heating
- Forced Air, Natural Gas
Cooling
- Central Air
Appliances
- Included: Dishwasher, Dryer, Free Standing Gas Range, Free Standing Refrigerator, Washer
Features
- Basement: Full,Partially Finished,Walk Out Access
- Has fireplace: Yes
- Fireplace features: Great Room
Interior area
- Total interior livable area: 2,068 sqft
- Finished area above ground: 1,368
- Finished area below ground: 700
Property
Parking
- Total spaces: 1.5
- Parking features: Oneand Half Car Garage, Attached
- Attached garage spaces: 1.5
Features
- Levels: One
- Stories: 1
- Entry location: GroundLevel
- Pool features: None
- Waterfront features: Lake Privileges
- Body of water: Thompson Lake
Lot
- Size: 0.32 Acres
- Dimensions: 103 x 147 x 95 x 144
Details
- Parcel number: 0731301030
- Special conditions: Short Sale No,Standard
Construction
Type & style
- Home type: SingleFamily
- Architectural style: Ranch
- Property subtype: Single Family Residence
Materials
- Brick, Vinyl Siding
- Foundation: Basement, Block
- Roof: Asphalt
Condition
- New construction: No
- Year built: 1965
Utilities & green energy
- Sewer: Public Sewer
- Water: Public
Community & HOA
HOA
- Has HOA: No
Location
- Region: Howell
Financial & listing details
- Price per square foot: $157/sqft
- Tax assessed value: $113,000
- Annual tax amount: $2,755
- Date on market: 8/19/2026
- Cumulative days on market: 4 days
- Listing agreement: Exclusive Right To Sell
- Listing terms: Cash,Conventional
- Exclusions: Exclusion(s) Do Not Exist
Estimated market value
Zestimate®
$320,200
Estimated sales range
$304,000 - $336,000
Rent Zestimate®
$2,239/mo
Price history
| Date | Event | Price |
|---|---|---|
| 8/19/2026 | Listed for sale | $325,000+61.7%$157/sqft |
Source: | ||
| 11/22/2019 | Sold | $201,000-1.9%$97/sqft |
Source: Public Record Report a problem | ||
| 10/10/2019 | Pending sale | $204,900$99/sqft |
Source: BHHS Heritage Real Estate #219098142 Report a problem | ||
| 10/2/2019 | Price change | $204,900-6.8%$99/sqft |
Source: BHHS Heritage Real Estate #219098142 Report a problem | ||
| 9/24/2019 | Listed for sale | $219,900+27.5%$106/sqft |
Source: BHHS Heritage Real Estate #219098142 Report a problem | ||
| 12/14/2017 | Listing removed | $172,500$83/sqft |
Source: McGuirk Realty Inc. #30070109 Report a problem | ||
| 9/15/2017 | Listed for sale | $172,500+35.8%$83/sqft |
Source: McGuirk Realty Inc. #30070109 Report a problem | ||
| 7/15/2015 | Sold | $127,060$61/sqft |
Source: Public Record Report a problem | ||
Public tax history
| Year | Property taxes | Tax assessment |
|---|---|---|
| 2025 | $2,703 +2.6% | $137,100 +4.1% |
| 2024 | $2,634 +7.7% | $131,700 +12.4% |
| 2023 | $2,446 +2.2% | $117,200 +6.7% |
| 2022 | $2,392 | $109,800 +4.5% |
| 2021 | -- | $105,100 +7.4% |
| 2020 | -- | $97,900 +6.4% |
| 2019 | $2,236 +165.3% | $92,000 |
| 2018 | $843 | $92,000 +2.8% |
| 2017 | -- | $89,500 +7.3% |
| 2016 | -- | $83,400 +8.9% |
| 2014 | -- | $76,600 +2.4% |
| 2012 | $2,414 | $74,800 -1.8% |
| 2011 | -- | $76,200 +0.5% |
| 2010 | -- | $75,800 -13.4% |
| 2009 | -- | $87,500 -8% |
| 2008 | -- | $95,100 |
| 2007 | $1,038 +12.6% | -- |
| 2006 | $922 -17.8% | $95,300 +10.2% |
| 2005 | $1,122 -19.4% | $86,500 +10.6% |
| 2003 | $1,392 | $78,200 +2.9% |
| 2002 | -- | $76,000 +19.6% |
| 2001 | $1,427 +0.5% | $63,519 +1.5% |
| 2000 | $1,420 | $62,577 |
Find assessor info on the county website
Monthly payment
Est. payment
Payment breakdown
Explore the cost of this home by adjusting the details. Changes won't be saved.Climate risks
Neighborhood: 48843
Nearby schools
GreatSchools rating
- 6/10Northwest Elementary SchoolGrades: PK-5Distance: 1.2 mi
- 6/10Highlander Way Middle SchoolGrades: 6-8Distance: 2.1 mi
- 7/10Howell High SchoolGrades: 9-12Distance: 1.8 mi
- $338,8003 bd2 ba1.3k sqft638 Chicago Dr, Howell, MI 48843Off Market
Save - $285,0002 bd1 ba896 sqft594 Chicago Dr, Howell, MI 48843Sold
Save 
- $268,900-- bd2 ba1.2k sqft601 Chicago Dr, Howell, MI 48843Off Market
Save - $302,3003 bd2 ba1.1k sqft633 Chicago Dr, Howell, MI 48843Off Market
Save 
- $443,4003 bd1 ba1.2k sqft616 Indiana St, Howell, MI 48843Off Market
Save - $411,2003 bd2 ba1.7k sqft590 Chicago Dr, Howell, MI 48843Off Market
Save - $294,3003 bd1 ba1.5k sqft649 Chicago Dr, Howell, MI 48843Off Market
Save - $220,1003 bd1 ba918 sqft589 Chicago Dr, Howell, MI 48843Off Market
Save
A local agent can set up tours, give advice and negotiate with sellers.