LIKE NEW! Lovely detached, UPDATED home! Turn key FURNISHED. 2 Bedrooms and 2 Baths! Meticulously maintained! Huge Finished Lanai & Outdoor Patio with private views! Move-in ready for permanent or seasonal residence! NEW ROOF in 2022, Over 1380 sq ft (tax records).Tile floors throughout, granite counters, Maple, soft touch cabinets, Samsung Refrigerator/Bottom Freezer with Steel French doors, GE Glass Cooktop, Table Top Air Fryer/Convection Oven and a Bosch Silent Plus Stainless Dishwasher & Garbage Disposal. Big feature is large indoor laundry room with tons of indoor & outdoor storage. Electric Fireplace with or without heat. 52” TV/Surround Sound Staying. A/C appx 2 years old. Master Ensuite with Jacuzzi Spa Tub with inline Heater and Dual Quartz Vanities. Designer fixtures in baths. 3 Energy Eff. Ceiling Fans & LED lighting. Recessed Lighting in Living areas! New Glass surround shower Guest Bedroom/Quartz Vanities. Maintenance free living with tons of amenities incl 2 heated pools, spa, sauna, fitness room, clubhouse, game room, library, bocce ball, horseshoes, shuffleboard, pickleball and more!!Located close to everything including beaches, shopping, restaurants, golf, world class fishing, 2 spring training facilities (Rays & Braves)! Short drive to the vibrant, Wellen Park with an 80-acre lake for fishing and kayaks, entertainment, shopping & dining options. With close proximity to I-75 & the Tamiami Trail (US-41). Near Sarasota, Siesta Key. Low ,reasonable HOA fee. Hurry and call for your private showing!
Sold for $286,000
$286,000
618 CIRCLEWOOD DRIVE #S2-15, VENICE, FL 34293
2beds
1,383sqft
Villa
Built in 1973
4,057 Square Feet Lot
$268,500 Zestimate®
$207/sqft
$3,107 Estimated rent
Home value
$268,500
$242,000 - $298,000
$3,107/mo
Zestimate® history
Owner options
List your home for rent
$3,107/mo
Rent Zestimate®
Find your next renter with Zillow Rental Manager. Plus, with online applications, you can quickly screen prospective tenants – for free.
$3,107/mo
Rent Zestimate®
Refinance and save
$2,275/mo
Est. payment
Refinancing to a lower rate could help reduce your monthly payments and save thousands over the life of the loan.
$2,275/mo
Est. payment
Explore your selling options
Work with a Zillow partner agent
Leverage their expertise and Zillow's premium Showcase listings to get your home seen by more buyers.
Get startedList with your own agent
Get your home in front of millions of buyers by listing it on Zillow.
Learn how to do itSell it yourself
Take full control of how buyers see your home on Zillow by listing For Sale by Owner (FSBO).
List your homeWhat's special
Electric fireplaceGranite countersUpdated homeLarge indoor laundry roomPrivate viewsDesigner fixtures in bathsNew glass surround shower
Zillow last checked:
Listing updated:
Listed by:
Paula Williams 770-355-6180,
HOMESMART 407-476-0461,
Larry Waters 678-656-8411,
HOMESMART
Bought with:
Mindy Buckley, 677377
BISHOP WEST REAL ESTATE LLC
Kari Myroniuk, 3476437
BISHOP WEST REAL ESTATE LLC
Source: Stellar MLS,MLS#: N6135561 Originating MLS: Suncoast Tampa
Originating MLS: Suncoast Tampa
Facts & features
Interior
Bedrooms & bathrooms
- Bedrooms: 2
- Bathrooms: 2
- Full bathrooms: 2
Rooms
- Room types: Family Room, Florida Room, Utility Room, Storage Rooms
Primary bedroom
- Features: Walk-In Closet(s)
- Level: First
- Area: 208 Square Feet
- Dimensions: 16x13
Bedroom 2
- Features: Walk-In Closet(s)
- Level: First
- Area: 156 Square Feet
- Dimensions: 12x13
Primary bathroom
- Features: Shower No Tub
- Level: First
Balcony porch lanai
- Level: First
- Area: 228 Square Feet
- Dimensions: 19x12
Dining room
- Level: First
- Area: 99 Square Feet
- Dimensions: 11x9
Kitchen
- Level: First
- Area: 110 Square Feet
- Dimensions: 11x10
Living room
- Level: First
- Area: 300 Square Feet
- Dimensions: 20x15
Heating
- Central, Electric
Cooling
- Central Air
Appliances
- Included: Cooktop, Dishwasher, Disposal, Dryer, Electric Water Heater, Microwave, Refrigerator, Washer
- Laundry: Inside, Laundry Room
Features
- Ceiling Fan(s), Living Room/Dining Room Combo, Primary Bedroom Main Floor, Solid Surface Counters, Solid Wood Cabinets, Split Bedroom, Walk-In Closet(s)
- Flooring: Porcelain Tile, Tile
- Doors: Sliding Doors
- Windows: Blinds
- Has fireplace: No
- Fireplace features: Decorative, Electric
- Furnished: Yes
Interior area
- Total structure area: 1,572
- Total interior livable area: 1,383 sqft
Property
Parking
- Total spaces: 1
- Parking features: Carport
- Carport spaces: 1
Features
- Levels: One
- Stories: 1
- Patio & porch: Patio
- Pool features: In Ground
- Has spa: Yes
- Has view: Yes
- View description: Park/Greenbelt
Lot
- Size: 4,057 Square Feet
- Features: Cul-De-Sac, In County, Level
- Residential vegetation: Mature Landscaping
Details
- Additional structures: Shed(s)
- Parcel number: 0461092023
- Zoning: RSF3
- Special conditions: None
Construction
Type & style
- Home type: SingleFamily
- Architectural style: Florida,Patio
- Property subtype: Villa
Materials
- Block, Stucco
- Foundation: Slab
- Roof: Tile
Condition
- Completed
- New construction: No
- Year built: 1973
Utilities & green energy
- Sewer: Public Sewer
- Water: Public
- Utilities for property: BB/HS Internet Available, Cable Connected, Electricity Connected, Public, Sewer Connected, Street Lights
Community & HOA
Community
- Features: Association Recreation - Owned, Buyer Approval Required, Clubhouse, Deed Restrictions, Fitness Center, Pool
- Pet fee: $0 monthly
- Subdivision: CIRCLE WOODS OF VENICE 2
HOA
- Has HOA: Yes
- Amenities included: Fence Restrictions, Fitness Center, Handicap Modified, Pickleball Court(s), Pool, Recreation Facilities, Shuffleboard Court, Spa/Hot Tub, Vehicle Restrictions
- Services included: Cable TV, Community Pool, Reserve Fund, Insurance, Maintenance Grounds, Manager, Pool Maintenance, Private Road, Recreational Facilities
- HOA fee: $420 monthly
- HOA name: Advanced Management Inc. 941-493-0287
Location
- Region: Venice
Financial & listing details
- Price per square foot: $207/sqft
- Tax assessed value: $222,600
- Annual tax amount: $1,577
- Date on market: 11/23/2024
- Cumulative days on market: 44 days
- Listing terms: Cash,Conventional
- Ownership: Condominium
- Total actual rent: 0
- Electric utility on property: Yes
- Road surface type: Paved
Price history
| Date | Event | Price |
|---|---|---|
| 3/27/2025 | Sold | $286,000-4.5%$207/sqft |
Source:  Stellar MLS #N6135561 Report a problem Stellar MLS #N6135561 Report a problem | ||
| 1/9/2025 | Pending sale | $299,500$217/sqft |
Source: Stellar MLS #N6135561 Report a problem | ||
| 11/23/2024 | Listed for sale | $299,500-1.8%$217/sqft |
Source: Stellar MLS #N6135561 Report a problem | ||
| 10/3/2024 | Listing removed | $304,900$220/sqft |
Source:  HomeSmart #N6130608 Report a problem HomeSmart #N6130608 Report a problem | ||
| 5/10/2024 | Pending sale | $304,900$220/sqft |
Source: Stellar MLS #N6130608 Report a problem | ||
| 3/25/2024 | Price change | $304,900-1.6%$220/sqft |
Source: Stellar MLS #N6130608 Report a problem | ||
| 2/23/2024 | Price change | $309,900-1.6%$224/sqft |
Source: Stellar MLS #N6130608 Report a problem | ||
| 1/19/2024 | Listed for sale | $314,900+137.5%$228/sqft |
Source: Stellar MLS #N6130608 Report a problem | ||
| 8/25/2016 | Sold | $132,600-5.2%$96/sqft |
Source: Stellar MLS #N5908479 Report a problem | ||
| 7/27/2016 | Pending sale | $139,900$101/sqft |
Source: RESULTS REALTY GROUP LLC #N5908479 Report a problem | ||
| 7/22/2016 | Price change | $139,900-6.7%$101/sqft |
Source: RESULTS REALTY GROUP LLC #N5908479 Report a problem | ||
| 5/13/2016 | Listed for sale | $149,900+399.7%$108/sqft |
Source: RESULTS REALTY GROUP LLC #N5908479 Report a problem | ||
| 10/2/1996 | Sold | $30,000$22/sqft |
Source: Public Record Report a problem | ||
Public tax history
| Year | Property taxes | Tax assessment |
|---|---|---|
| 2025 | $1,713 +4.3% | $138,150 +2.9% |
| 2024 | $1,642 +8.6% | $134,257 +3% |
| 2023 | $1,512 +6.2% | $130,347 +3% |
| 2022 | $1,423 +5.7% | $126,550 +10.6% |
| 2021 | $1,347 +0.8% | $114,417 +1.4% |
| 2020 | $1,336 +5% | $112,837 +2.3% |
| 2019 | $1,272 -26.2% | $110,300 +1.3% |
| 2018 | $1,724 +41.6% | $108,900 -1.4% |
| 2017 | $1,218 +48.3% | $110,400 +3.7% |
| 2016 | $821 | $106,500 +28.2% |
| 2015 | $821 -1.4% | $83,100 +16.4% |
| 2014 | $833 -3.7% | $71,400 |
| 2013 | $865 +0% | $71,400 |
| 2012 | $865 +1.5% | $71,400 +0.6% |
| 2011 | $852 -0.8% | $70,996 +1.5% |
| 2010 | $859 +6.8% | $69,947 +2.7% |
| 2009 | $805 | $68,108 +0.1% |
| 2008 | $805 -8.8% | $68,040 +3% |
| 2007 | $882 | $66,058 +2.5% |
| 2006 | -- | $64,447 +3% |
| 2005 | -- | $62,570 +3% |
| 2004 | $869 0% | $60,748 +1.9% |
| 2003 | $870 -1.6% | $59,615 +2.4% |
| 2002 | $884 +5.9% | $58,218 +1.6% |
| 2001 | $835 -0.9% | $57,301 +3% |
| 2000 | $842 | $55,632 |
Find assessor info on the county website
Neighborhood: 34293
Nearby homes
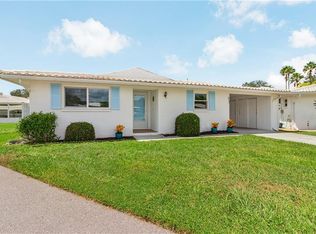
- $201,6002 bd2 ba1k sqft620 Circlewood Dr #S2-16, Venice, FL 34293Off Market
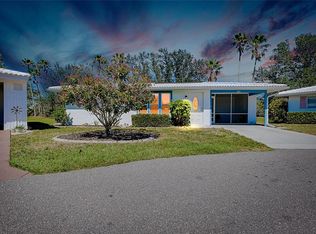
- $220,0002 bd2 ba1.3k sqft616 Circlewood Dr #S2-14, Venice, FL 34293Sold
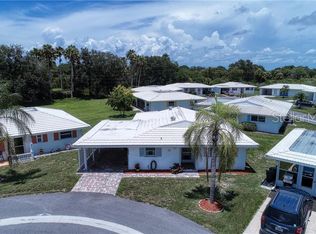
- $175,0002 bd2 ba1.2k sqft626 Circlewood Dr #S1-18, Venice, FL 34293Sold
- $166,7002 bd2 ba960 sqft628 Circlewood Dr #S1-19, Venice, FL 34293Off Market
- $168,2002 bd2 ba1.3k sqft614 Circlewood Dr #S2-13, Venice, FL 34293Off Market
- $171,4002 bd2 ba1k sqft604 Circlewood Dr #S2-9, Venice, FL 34293Off Market
- $171,5002 bd2 ba1.3k sqft624 Circlewood Dr #S1-17, Venice, FL 34293Off Market
- $170,0002 bd2 ba1.1k sqft612 Circlewood Dr #S2-12, Venice, FL 34293Off Market
Nearby schools
GreatSchools rating
- 9/10Taylor Ranch Elementary SchoolGrades: PK-5Distance: 1.7 mi
- 7/10Venice Middle SchoolGrades: 6-8Distance: 3.3 mi
- 7/10Venice Senior High SchoolGrades: 9-12Distance: 5.1 mi
Schools provided by the listing agent
- Elementary: Taylor Ranch Elementary
- Middle: Venice Area Middle
- High: Venice Senior High
Source: Stellar MLS. This data may not be complete. We recommend contacting the local school district to confirm school assignments for this home.
Get a cash offer in 3 minutes
Find out how much your home could sell for in as little as 3 minutes with a no-obligation cash offer.
Estimated market value
$268,500
Get a cash offer in 3 minutes
Find out how much your home could sell for in as little as 3 minutes with a no-obligation cash offer.
Estimated market value
$268,500
- Florida
- Sarasota County
- Venice
- 34293
- 618 CIRCLEWOOD DRIVE Unit S2-15
Nearby cities
Nearby neighborhoods
Nearby zip codes
Other Venice Topics
