
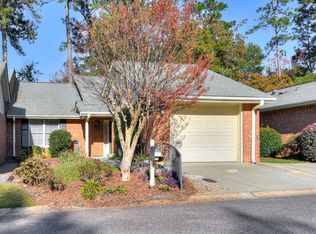
Discover effortless, low-maintenance living in this beautifully cared-for 2-bedroom, 2-bath home nestled within one of Aiken's most desirable 55+ gated communities. Thoughtfully designed for comfort and ease, the home welcomes you with a bright, open floor plan featuring spacious living and dining areas--ideal for both everyday living and entertaining.
The eat-in kitchen is equipped with gas cooking and generous workspace & cabinetry, all flowing seamlessly into the dining and main living areas. A standout feature is the large passthrough with additional counter space, perfect for serving or casual dining. Vaulted ceilings with charming beam accents enhance the sense of openness and character throughout these spaces.
The primary suite serves as a relaxing retreat, complete with two walk-in closets and a private en-suite bath. A second bedroom and full bath provide versatility for guests, a home office, or hobbies. A dedicated laundry room with a utility sink adds everyday practicality.
Start your day or wind down in the evening from the comfort of the sunroom, screened porch, or patio--each being an inviting space to relax while enjoying the private, peaceful setting and friendly neighborhood atmosphere. Residents benefit from beautifully maintained grounds and amenities that support an active, social lifestyle.
Ideally located near shopping, dining, and healthcare, this home delivers a wonderful blend of comfort, convenience, and community--making it easy to enjoy carefree living every day.
Under contract
Price cut: $5K (6/12)
$285,000
618 Clarendon Pl, Aiken, SC 29801
2beds
1,828sqft
Single Family Residence
Built in 1985
6,969 Square Feet Lot
$279,600 Zestimate®
$156/sqft
$467/mo HOA
What's special
Beautifully maintained groundsPrivate peaceful settingPrivate en-suite bathGenerous workspace and cabinetryGas cookingEat-in kitchenScreened porch
- 66 days |
- 244 |
- 15 |
Zillow last checked:
Listing updated:
Listed by:
Virginia Hopkins 706-631-6271,
Meybohm Real Estate - Aiken
Source: Aiken MLS,MLS#: 223169
Facts & features
Interior
Bedrooms & bathrooms
- Bedrooms: 2
- Bathrooms: 2
- Full bathrooms: 2
Primary bedroom
- Level: Main
- Area: 192
- Dimensions: 16 x 12
Bedroom 2
- Level: Main
- Area: 192
- Dimensions: 16 x 12
Dining room
- Description: LR/DR
- Level: Main
- Area: 225
- Dimensions: 15 x 15
Kitchen
- Level: Main
- Area: 180
- Dimensions: 15 x 12
Laundry
- Description: with utility sink
- Level: Main
- Area: 80
- Dimensions: 10 x 8
Living room
- Description: Open
- Level: Main
- Area: 225
- Dimensions: 15 x 15
Sunroom
- Level: Main
- Area: 110
- Dimensions: 11 x 10
Heating
- Electric, Heat Pump
Cooling
- Attic Fan, Central Air, Electric
Appliances
- Included: Microwave, Range, Refrigerator, Cooktop, Dishwasher, Disposal, Electric Water Heater
Features
- Solid Surface Counters, Walk-In Closet(s), Bedroom on 1st Floor, Cathedral Ceiling(s), Ceiling Fan(s), Primary Downstairs, Pantry, Eat-in Kitchen, See Remarks
- Flooring: Carpet, Tile
- Basement: None
- Has fireplace: No
Interior area
- Total structure area: 1,828
- Total interior livable area: 1,828 sqft
- Finished area above ground: 1,828
- Finished area below ground: 0
Video & virtual tour
Property
Parking
- Total spaces: 1
- Parking features: Attached, Driveway, Garage Door Opener, Paved
- Attached garage spaces: 1
- Has uncovered spaces: Yes
Accessibility
- Accessibility features: Accessible Entrance, Accessible Full Bath, Accessible Hallway(s), Accessible Kitchen, Central Living Area, Visitor Bathroom, Accessible Bedroom, Accessible Central Living Area, Accessible Closets, Accessible Doors
Features
- Levels: One
- Patio & porch: Patio, Porch, Screened
- Pool features: Association
Lot
- Size: 6,969 Square Feet
- Features: See Remarks, Cul-De-Sac, Landscaped, Level, Sprinklers In Front, Sprinklers In Rear
Details
- Additional structures: None
- Parcel number: 0871612017
- Special conditions: Standard
- Horse amenities: None
Construction
Type & style
- Home type: SingleFamily
- Property subtype: Single Family Residence
Materials
- Brick Veneer, Drywall, Vinyl Siding
- Foundation: Slab
- Roof: Composition,Shingle
Condition
- New construction: No
- Year built: 1985
Details
- Warranty included: Yes
Utilities & green energy
- Sewer: Public Sewer
- Water: Public
- Utilities for property: Cable Available
Community & HOA
Community
- Features: Other, Gated, Pool, Recreation Area, Tennis Court(s)
- Senior community: Yes
- Subdivision: Kalmia Landing
HOA
- Has HOA: Yes
- HOA fee: $467 monthly
Location
- Region: Aiken
Financial & listing details
- Price per square foot: $156/sqft
- Tax assessed value: $249,390
- Annual tax amount: $799
- Date on market: 6/23/2026
- Cumulative days on market: 67 days
- Listing terms: Contract
- Road surface type: Paved
Estimated market value
$279,600
$266,000 - $294,000
$1,839/mo
Price history
| Date | Event | Price |
|---|---|---|
| 6/23/2026 | Contingent | $285,000$156/sqft |
Source: | ||
| 6/12/2026 | Price change | $285,000-1.7%$156/sqft |
Source: | ||
| 5/2/2026 | Listed for sale | $290,000+16%$159/sqft |
Source: | ||
| 3/15/2023 | Sold | $250,000-2%$137/sqft |
Source: | ||
| 2/27/2023 | Pending sale | $255,000$139/sqft |
Source: | ||
| 1/18/2023 | Contingent | $255,000$139/sqft |
Source: | ||
| 11/2/2022 | Price change | $255,000-1.9%$139/sqft |
Source: | ||
| 9/12/2022 | Listed for sale | $260,000$142/sqft |
Source: | ||
| 9/1/2022 | Contingent | $260,000$142/sqft |
Source: | ||
| 8/23/2022 | Listed for sale | $260,000+75.1%$142/sqft |
Source: | ||
| 9/13/2018 | Sold | $148,500-4.1%$81/sqft |
Source: | ||
| 6/20/2018 | Listed for sale | $154,900+29.2%$85/sqft |
Source: McKinney Realty #103285 Report a problem | ||
| 3/15/2017 | Sold | $119,900-4%$66/sqft |
Source: | ||
| 8/26/2016 | Price change | $124,900-3.8%$68/sqft |
Source: Meybohm, Realtors - Aiken SS #94237 Report a problem | ||
| 4/26/2016 | Listed for sale | $129,900-3.8%$71/sqft |
Source: Meybohm, Realtors - Aiken SS #94237 Report a problem | ||
| 3/18/2004 | Sold | $135,000$74/sqft |
Source: Public Record Report a problem | ||
Public tax history
| Year | Property taxes | Tax assessment |
|---|---|---|
| 2025 | $799 | $9,980 |
| 2024 | $799 +67% | $9,980 +47.4% |
| 2023 | $479 +2.8% | $6,770 -9% |
| 2022 | $466 -0.2% | $7,440 |
| 2021 | $467 +21.2% | $7,440 +26.5% |
| 2020 | $385 | $5,880 |
| 2019 | -- | $5,880 +23% |
| 2018 | $276 | $4,780 |
| 2017 | $276 | -- |
| 2016 | -- | -- |
| 2015 | -- | -- |
| 2014 | $282 | -- |
| 2013 | $282 | -- |
| 2011 | -- | -- |
| 2009 | -- | -- |
| 2007 | -- | -- |
| 2006 | -- | -- |
| 2004 | -- | $5,510 +50.1% |
| 2002 | -- | $3,670 -5.9% |
| 2000 | -- | $3,900 |
Find assessor info on the county website
Monthly payment
Est. payment$--/mo
Payment breakdown
Explore the cost of this home by adjusting the details. Changes won't be saved.All calculations are estimates and provided by Zillow, Inc. for informational purposes only. Actual amounts may vary.
HOA fees may include property taxes on listings classified as Co-Ops. Contact the listing agent and/or owner for fee details.
Mortgage interest rates are dependent on a number of factors, including credit score, down payment, and repayment length. Interest rate data provided by Zillow Group Marketplace, Inc. as of 1/1/1970 from various mortgage lenders with which we have lead or other similar arrangements; the Estimated Payment is an average of those rates.
See how much you could borrow to make a competitive offer.
Climate risks
Neighborhood: 29801
Nearby schools
GreatSchools rating
- 7/10Aiken Elementary SchoolGrades: PK-5Distance: 3.1 mi
- 3/10Schofield Middle SchoolGrades: 7-8Distance: 2.7 mi
- 4/10Aiken High SchoolGrades: 9-12Distance: 2.6 mi
Schools provided by the listing agent
- Elementary: Aiken
- Middle: Aiken Intermediate 6th-Schofield Middle 7th&8th
- High: Aiken
Source: Aiken MLS. This data may not be complete. We recommend contacting the local school district to confirm school assignments for this home.
A local agent can set up tours, give advice and negotiate with sellers.
- South Carolina
- Aiken County
- Aiken
- 29801
- 618 Clarendon Pl