Packed with character and potential, this 4-bedroom, 2-bathroom home offers over 2,100 sq ft in a great Council Grove neighborhood. Hardwood floors run throughout much of the home, while the covered front porch, side deck, and wooded lot provide inviting outdoor spaces. The layout includes one bedroom and bathroom on the main level, with three bedrooms and a second bathroom upstairs. The current laundry room could be converted back into a fifth bedroom if desired. A detached two-car garage, decorative wood fence, newer kitchen countertops, and a recently serviced boiler add value. The spacious floor plan and original character provide a great foundation for updates and personalization. Whether you're looking for a home to update, an investment property, or a chance to build equity, this property is worth a look. Bring your ideas and make this home your own. Contact Council Grove Realty at 620-767-7676 to schedule your showing today.
Pending
$79,900
618 Columbia St, Council Grove, KS 66846
4beds
2,121sqft
Single Family Residence
Built in 1905
0.26 Acres Lot
$-- Zestimate®
$38/sqft
$-- HOA
What's special
Original characterWooded lotSide deckCovered front porchDetached two-car garageNewer kitchen countertopsDecorative wood fence
- 23 days |
- 1,461 |
- 101 |
Likely to sell faster than
Zillow last checked:
Listing updated:
Listed by:
Ryan Moss 620-767-7676,
Council Grove Realty
Source: FHARMLS as distributed by MLS GRID,MLS#: 20261625
Facts & features
Interior
Bedrooms & bathrooms
- Bedrooms: 4
- Bathrooms: 2
- Full bathrooms: 2
Primary bedroom
- Level: Upper 2
Bedroom 2
- Level: Main
Bedroom 3
- Level: Upper 2
Bedroom 4
- Level: Upper 2
Dining room
- Level: Main
Kitchen
- Level: Main
Laundry
- Level: Main
Living room
- Level: Main
Heating
- Baseboard, Radiant
Cooling
- Window Unit(s)
Features
- Kitchen Island, Formal Dining
- Flooring: Vinyl, Wood
- Basement: Concrete,Stone/Rock
- Number of fireplaces: 1
- Fireplace features: One, Electric, Insert
Interior area
- Total structure area: 2,121
- Total interior livable area: 2,121 sqft
- Finished area above ground: 2,121
Property
Parking
- Total spaces: 2
- Parking features: Garage
- Garage spaces: 2
Features
- Levels: One and One Half
- Patio & porch: Covered, Patio
- Pool features: None
- Spa features: Bath
- Fencing: Owned,Wood
Lot
- Size: 0.26 Acres
- Features: Wooded
Details
- Additional structures: Garage(s)
- Parcel number: 1261402027008000
- Other equipment: Air Purifier
Construction
Type & style
- Home type: SingleFamily
- Architectural style: Victorian
- Property subtype: Single Family Residence
Materials
- Frame, Wood Siding
- Roof: Age Unknown,Asphalt
Condition
- Year built: 1905
Utilities & green energy
- Sewer: Public Sewer
- Utilities for property: City Water, Electricity Available, Natural Gas Available, Cable Available
Community & HOA
HOA
- Has HOA: No
Location
- Region: Council Grove
Financial & listing details
- Price per square foot: $38/sqft
- Tax assessed value: $142,040
- Annual tax amount: $3,194
- Date on market: 6/19/2026
- Cumulative days on market: 24 days
- Road surface type: Crushed Rock
Estimated market value
Not available
Estimated sales range
Not available
Not available
Price history
| Date | Event | Price |
|---|---|---|
| 7/5/2026 | Pending sale | $79,900$38/sqft |
Source:  FHARMLS as distributed by MLS GRID #20261625 Report a problem FHARMLS as distributed by MLS GRID #20261625 Report a problem | ||
| 6/19/2026 | Listed for sale | $79,900$38/sqft |
Source: FHARMLS as distributed by MLS GRID #20261625 Report a problem | ||
Public tax history
| Year | Property taxes | Tax assessment |
|---|---|---|
| 2025 | -- | $16,334 +5% |
| 2024 | $3,104 | $15,557 +5% |
| 2023 | -- | $14,816 +10% |
| 2022 | -- | $13,470 +7.1% |
| 2021 | -- | $12,580 +3% |
| 2020 | -- | $12,213 0% |
| 2019 | -- | $12,214 -7% |
| 2018 | -- | $13,134 |
| 2017 | -- | $13,134 |
| 2016 | -- | $13,134 |
| 2015 | -- | $13,134 |
| 2014 | -- | $13,134 |
| 2013 | -- | $13,134 |
| 2012 | -- | $13,134 |
| 2011 | -- | -- |
| 2010 | -- | $13,570 -5.5% |
| 2009 | -- | $14,360 -0.4% |
| 2008 | -- | $14,414 |
Find assessor info on the county website
Monthly payment
Est. payment$--/mo
Payment breakdown
Explore the cost of this home by adjusting the details. Changes won't be saved.All calculations are estimates and provided by Zillow, Inc. for informational purposes only. Actual amounts may vary.
HOA fees may include property taxes on listings classified as Co-Ops. Contact the listing agent and/or owner for fee details.
Mortgage interest rates are dependent on a number of factors, including credit score, down payment, and repayment length. Interest rate data provided by Zillow Group Marketplace, Inc. as of 1/1/1970 from various mortgage lenders with which we have lead or other similar arrangements; the Estimated Payment is an average of those rates.
See how much you could borrow to make a competitive offer.
Climate risks
Neighborhood: 66846
Nearby schools
GreatSchools rating
- 3/10Council Grove Elementary SchoolGrades: PK-6Distance: 1.1 mi
- 6/10Council Grove High SchoolGrades: 7-12Distance: 0.4 mi
- 2/10Prairie Heights Middle SchoolGrades: K-6Distance: 14.1 mi
- $168,4003 bd2 ba923 sqft620 Columbia St, Council Grove, KS 66846Off Market
- $--3 bd2 ba1.4k sqft102 N Washington St, Council Grove, KS 66846Sold
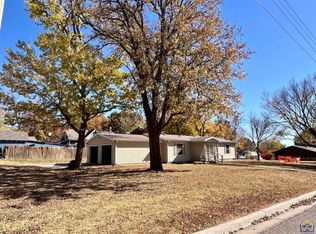
- $226,3003 bd2 ba1.8k sqft614 Columbia St, Council Grove, KS 66846Off Market
- $119,1003 bd3 ba1.3k sqft619 Columbia St, Council Grove, KS 66846Off Market
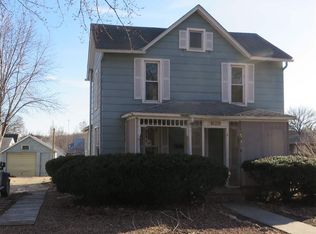
- $205,0004 bd2 ba1.9k sqft613 Columbia St, Council Grove, KS 66846Off Market
- $122,4005 bd2 ba1.4k sqft124 N Washington St, Council Grove, KS 66846Off Market
- $115,8003 bd2 ba1.3k sqft128 N Washington St, Council Grove, KS 66846Off Market
- $278,2003 bd2 ba1.6k sqft26 N Washington St, Council Grove, KS 66846Off Market
A local agent can set up tours, give advice and negotiate with sellers.
A local lender can help you make sure your offer is ready when you are.
Similar homes
- $94,9004 bd1 ba1.2k sqft303 Chick St, Council Grove, KS 66846For Sale
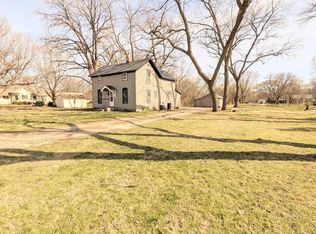 MLS ID #243664, Carlos Garate, RE/MAX EK Real Estate. Sunflower AOR as distributed by MLS GRID
 - $59,0003 bd2 ba1.4k sqft205 S 5th St, White City, KS 66872For Sale

 MLS ID #20261032, Tracy Jones, Tracy Jones Realty. FHARMLS as distributed by MLS GRID
- Kansas
- Morris County
- Council Grove
- 66846
- 618 Columbia St
Nearby cities
Nearby zip codes
Other Council Grove Topics
