Skip main navigation
Sold for $190,000
  • $190,000

    618 Condo Club Drive Unit 210, Wilmington, NC 28412

    1beds
    805sqft
    Condominium
    Built in 2007
    -- sqft lot
    $197,700 Zestimate®
    $236/sqft
    $1,412 Estimated rent

    Home value

    $197,700

    $188,000 - $208,000

    $1,412/mo

    Zestimate® history
    Loading
    Loading...

    Owner options

    List your home for rent

    $1,412/mo

    Rent Zestimate®

    Find your next renter with Zillow Rental Manager. Plus, with online applications, you can quickly screen prospective tenants – for free.

    Learn more

    $1,412/mo

    Rent Zestimate®

    Refinance and save

    $1,163/mo

    Est. payment

    Refinancing to a lower rate could help reduce your monthly payments and save thousands over the life of the loan.

    See today's rates

    $1,163/mo

    Est. payment

    Explore your selling options

    Work with a Zillow partner agent

    Leverage their expertise and Zillow's premium Showcase listings to get your home seen by more buyers.

    Get started

    List with your own agent

    Get your home in front of millions of buyers by listing it on Zillow.

    Learn how to do it

    Sell it yourself

    Take full control of how buyers see your home on Zillow by listing For Sale by Owner (FSBO).

    List your home

    What's special

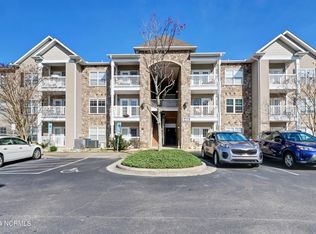
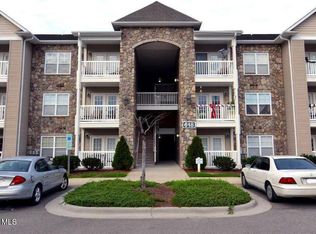
    Great Location, Large 1 bedroom condo with a balcony. Spacious bedroom and living room, washer/dryer located in unit and a storage closet on the outside balcony. Unit is located on second floor, elevator in the building, the complex has ample parking for you and guest and a refreshing swimming pool to enjoy. Unit has been updated with fresh paint and new LVP floor in living and kitchen.

    Zillow last checked:

    Listing updated:

    Listed by:

    Argie S Franck 910-512-3580,

    Intracoastal Realty Corp

    Bought with:

    Tidewater Property Group, 292227

    Intracoastal Realty Corp

    Source: Hive MLS,MLS#: 100451762MLS LogoOriginating MLS: Cape Fear Realtors MLS, Inc.

    Facts & features

    Interior

    Bedrooms & bathrooms
    • Bedrooms: 1
    • Bathrooms: 1
    • Full bathrooms: 1
    Rooms
    • Room types: Master Bedroom, Living Room, Kitchen
    Primary bedroom
    • Level: Main
    • Dimensions: 17 x 11
    Kitchen
    • Level: Main
    • Dimensions: 11.5 x 11
    Living room
    • Level: Main
    • Dimensions: 24 x 11
    Heating
    • Forced Air, Electric
    Cooling
    • Central Air
    Appliances
    • Included: Electric Oven, Built-In Microwave, Refrigerator, Ice Maker, Disposal
    • Laundry: Laundry Closet
    Features
    • Walk-in Closet(s), Elevator, Ceiling Fan(s), Walk-In Closet(s)
    • Flooring: Carpet, LVT/LVP, Tile
    • Basement: None
    • Has fireplace: No
    • Fireplace features: None
    Interior area
    • Total structure area: 805
    • Total interior livable area: 805 sqft

    Property

    Parking
    • Parking features: Asphalt, Lighted, On Site, Paved
    Accessibility
    • Accessibility features: Accessible Elevator Installed
    Features
    • Levels: Two
    • Stories: 3
    • Entry location: 2nd Floor Unit
    • Patio & porch: Covered, Balcony
    • Fencing: None
    Details
    • Parcel number: R07900001489095
    • Zoning: R-10
    • Special conditions: Standard

    Construction

    Type & style
    • Home type: Condo
    • Property subtype: Condominium
    Materials
    • Brick, Stone, Vinyl Siding
    • Foundation: Block, Slab
    • Roof: Shingle
    Condition
    • New construction: No
    • Year built: 2007

    Utilities & green energy

    • Sewer: Public Sewer
    • Water: Public
    • Utilities for property: Sewer Available, Water Available

    Community & HOA

    Community
    • Security: Security Lights, Smoke Detector(s)
    • Subdivision: Sellars Cove
    HOA
    • Has HOA: Yes
    • Amenities included: Pool, Elevator(s), Maintenance Common Areas, Maintenance Grounds, Maintenance Roads, Maintenance Structure
    • HOA fee: $2,371 monthly
    • HOA name: Sellas Cove HOA
    Location
    • Region: Wilmington

    Financial & listing details

    • Price per square foot: $236/sqft
    • Tax assessed value: $114,900
    • Annual tax amount: $600
    • Date on market: 10/6/2025
    • Cumulative days on market: 11 days
    • Listing agreement: Exclusive Right To Sell
    • Listing terms: Cash,Conventional
    • Road surface type: Paved

    Price history

    DateEventPrice
    7/31/2026Listing removed$207,000$257/sqft
    Source: Hive MLS #100552778 Report a problem
    2/4/2026Listed for sale$207,000+8.9%$257/sqft
    Source: Hive MLS #100552778 Report a problem
    7/22/2024Sold$190,000-1.3%$236/sqft
    Source: Hive MLS #100451762 Report a problem
    7/1/2024Pending sale$192,500$239/sqft
    Source: Hive MLS #100451762 Report a problem
    6/21/2024Listed for sale$192,500+131.9%$239/sqft
    Source: Hive MLS #100451762 Report a problem
    1/23/2017Sold$83,000-2.4%$103/sqft
    Source: Hive MLS #100030852 Report a problem
    12/13/2016Pending sale$85,000$106/sqft
    Source: RE/MAX Essential #100030852 Report a problem
    9/21/2016Listed for sale$85,000+6.3%$106/sqft
    Source: RE/MAX Essential #100030852 Report a problem
    10/11/2013Sold$80,000-5.8%$99/sqft
    Source: Public Record Report a problem
    9/7/2013Price change$84,900-2.3%$105/sqft
    Source: Century 21 Sweyer & Associates` #494944 Report a problem
    8/14/2013Listed for sale$86,900+35.8%$108/sqft
    Source: Century 21 Sweyer & Associates` #494944 Report a problem
    4/26/2013Sold$64,000-7.2%$80/sqft
    Source: Public Record Report a problem
    3/5/2013Price change$69,000-7.9%$86/sqft
    Source: Century 21 Sweyer & Associates` #483495 Report a problem
    1/16/2013Price change$74,900-6.3%$93/sqft
    Source: Century 21 Sweyer & Associates` #483495 Report a problem
    11/7/2012Listed for sale$79,900$99/sqft
    Source: Century 21 Sweyer & Associates` #483495 Report a problem

    Public tax history

    YearProperty taxesTax assessment
    2025$736 +22.6%$194,500 +69.3%
    2024$600 $114,900
    2023$600 -0.9%$114,900
    2022$606 -3.7%$114,900
    2021$629 +30.5%$114,900 +50.8%
    2020$482 $76,200
    2019$482 $76,200
    2018$482 $76,200
    2017$482 -24.1%$76,200 -16.8%
    2016$635 +7.6%$91,600
    2015$590 +1.7%$91,600
    2014$580 $91,600
    2013-- $91,600
    2012-- $91,600 -4.8%
    2011-- $96,269
    2010-- $96,269
    2009-- --
    2008-- --
    Find assessor info on the county website

    Neighborhood: 28412

    Nearby schools

    GreatSchools rating
    Schools provided by the listing agent
    • Elementary: Bellamy
    • Middle: Murray
    • High: Ashley

    Source: Hive MLS. This data may not be complete. We recommend contacting the local school district to confirm school assignments for this home.

    Get a cash offer in 3 minutes
    Find out how much your home could sell for in as little as 3 minutes with a no-obligation cash offer.
    Estimated market value
    $197,700
    Get a cash offer in 3 minutes
    Find out how much your home could sell for in as little as 3 minutes with a no-obligation cash offer.
    Estimated market value
    $197,700