This is a unique property nestled in the heart of Sartell with over an acre lot, a private pond and backs up to the Pine Ridge golf course from your backyard! This 4 bedroom, 2 bathroom home has updates that makes it look like it's straight out of an HGTV showcase! The main floor opens to the living room, dining room and kitchen. The kitchen has lots of cabinet space, a center island with open storage, great cabinet features like a wine rack and open plate storage and a window above the sink so you can dream about being outdoors while doing the dishes. A beautiful bay window lets the natural light pour into the dining room and the patio door from the kitchen/dining room brings you to the deck, where you can eat al fresco as long as the weather allows. The unique peninsula fireplace is a focal point between the dining room/living room and provides a cozy feeling when it's on. The view from the living room window right out to the front yard is open and expansive. When you go up just a few stairs, there are two bedrooms and a bathroom, including the primary bedroom. Then to the lower level, where you will find a family room with another fire place and built-in cabinets and French doors. Also, two more bedrooms and a bathroom with a large soaking tub. The space outdoors is everything you didn't think you would find in the city! There is plenty of room in the backyard to play multiple sports at once, with mature, gorgeous trees lining the property. There is also a shed for you to store all those yard games and lawn equipment. With so much to do, it will make hanging out in your backyard your new favorite activity! You won't want to leave! This park-like setting is straight out of your dreams. Arrange your showing today!
Closed
$469,000
618 Corrine Crk, Sartell, MN 56377
4beds
2,712sqft
Single Family
Built in 1998
1.02 Acres Lot
$473,200 Zestimate®
$173/sqft
$2,737 Estimated rent
Home value
$473,200
$450,000 - $502,000
$2,737/mo
Zestimate® history
Owner options
List your home for rent
$2,737/mo
Rent Zestimate®
Find your next renter with Zillow Rental Manager. Plus, with online applications, you can quickly screen prospective tenants – for free.
$2,737/mo
Rent Zestimate®
Refinance and save
$2,896/mo
Est. payment
Refinancing to a lower rate could help reduce your monthly payments and save thousands over the life of the loan.
$2,896/mo
Est. payment
Explore your selling options
Work with a Zillow partner agent
Leverage their expertise and Zillow's premium Showcase listings to get your home seen by more buyers.
Get startedList with your own agent
Get your home in front of millions of buyers by listing it on Zillow.
Learn how to do itSell it yourself
Take full control of how buyers see your home on Zillow by listing For Sale by Owner (FSBO).
List your homeWhat's special
Zillow last checked:
Listing updated:
Listed by:
Cory S. Oberg 320-492-4889,
Premier Real Estate Services
Bought with:
Lacey D Aalderks
RE/MAX Preferred Realty
Source: NorthstarMLS as distributed by MLS GRID,MLS#: 6583246
Facts & features
Interior
Bedrooms & bathrooms
- Bedrooms: 4
- Bathrooms: 2
- Full bathrooms: 2
Bedroom
- Level: Upper
- Area: 150 Square Feet
- Dimensions: 15x10
Bedroom 2
- Level: Upper
- Area: 150 Square Feet
- Dimensions: 15x10
Bedroom 3
- Level: Basement
- Area: 272 Square Feet
- Dimensions: 16x17
Bedroom 4
- Level: Basement
- Area: 240 Square Feet
- Dimensions: 16x15
Dining room
- Level: Main
- Area: 108 Square Feet
- Dimensions: 12x9
Family room
- Level: Lower
- Area: 374 Square Feet
- Dimensions: 22x17
Foyer
- Level: Main
- Area: 80 Square Feet
- Dimensions: 10x8
Kitchen
- Level: Main
- Area: 180 Square Feet
- Dimensions: 15x12
Living room
- Level: Main
- Area: 255 Square Feet
- Dimensions: 17x15
Storage
- Level: Basement
- Area: 70 Square Feet
- Dimensions: 10x7
Heating
- Forced Air
Cooling
- Central Air
Features
- Basement: Finished,Full
- Number of fireplaces: 2
- Fireplace features: Double Sided, Gas
Interior area
- Total structure area: 2,712
- Total interior livable area: 2,712 sqft
- Finished area above ground: 1,356
- Finished area below ground: 1,356
Property
Parking
- Total spaces: 3
- Parking features: Attached
- Attached garage spaces: 3
- Details: Garage Dimensions (34x24)
Accessibility
- Accessibility features: None
Features
- Levels: Four or More Level Split
- Patio & porch: Deck
Lot
- Size: 1.02 Acres
- Dimensions: 53 x 365 x 95 x 268 x 167
Details
- Foundation area: 1356
- Parcel number: 92565780404
- Zoning description: Residential-Single Family
Construction
Type & style
- Home type: SingleFamily
- Property subtype: Single Family
Condition
- New construction: No
- Year built: 1998
Utilities & green energy
- Gas: Natural Gas
- Sewer: City Sewer/Connected
- Water: City Water/Connected
Community & HOA
Community
- Subdivision: Corrine Creek
HOA
- Has HOA: No
Location
- Region: Sartell
Financial & listing details
- Price per square foot: $173/sqft
- Tax assessed value: $420,000
- Annual tax amount: $4,700
- Date on market: 8/16/2024
- Cumulative days on market: 89 days
Price history
| Date | Event | Price |
|---|---|---|
| 11/29/2024 | Sold | $469,000+4.2%$173/sqft |
Source:  NorthstarMLS as distributed by MLS GRID #6583246 Report a problem NorthstarMLS as distributed by MLS GRID #6583246 Report a problem | ||
| 11/16/2024 | Pending sale | $450,000$166/sqft |
Source: NorthstarMLS as distributed by MLS GRID #6583246 Report a problem | ||
| 10/12/2024 | Price change | $450,000-5.3%$166/sqft |
Source: NorthstarMLS as distributed by MLS GRID #6583246 Report a problem | ||
| 8/19/2024 | Listed for sale | $475,000$175/sqft |
Source: NorthstarMLS as distributed by MLS GRID #6583246 Report a problem | ||
Public tax history
| Year | Property taxes | Tax assessment |
|---|---|---|
| 2025 | $4,666 -0.7% | $420,000 +19.3% |
| 2024 | $4,700 +6.2% | $352,100 +7.7% |
| 2023 | $4,426 +9.4% | $326,800 +18.2% |
| 2022 | $4,046 | $276,500 |
| 2021 | $4,046 +9.3% | $276,500 +9.7% |
| 2020 | $3,702 | $252,000 +1.8% |
| 2019 | $3,702 +18% | $247,600 +19.4% |
| 2018 | $3,136 +3.8% | $207,400 +8% |
| 2017 | $3,022 +19.3% | $192,100 |
| 2016 | $2,534 | -- |
| 2015 | $2,534 | -- |
| 2014 | $2,534 +7% | -- |
| 2013 | $2,368 -6.8% | -- |
| 2012 | $2,542 +8.6% | -- |
| 2011 | $2,340 -2.4% | -- |
| 2010 | $2,398 -2.4% | -- |
| 2009 | $2,456 | -- |
| 2008 | $2,456 +2% | -- |
| 2007 | $2,408 +4% | -- |
| 2006 | $2,316 -2.2% | -- |
| 2005 | $2,368 +6.9% | -- |
| 2003 | $2,215 +6.7% | -- |
| 2002 | $2,075 +27.5% | -- |
| 2001 | $1,627 +0.7% | -- |
| 2000 | $1,615 | -- |
Find assessor info on the county website
Neighborhood: 56377
Nearby homes
- $331,0003 bd2 ba2.1k sqft617 Corrine Crk, Sartell, MN 56377Off Market
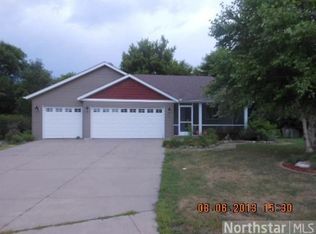
- $49,500-- bd-- ba-- sqft536 13th Ave N, Sartell, MN 56377Off Market
- $428,5004 bd3 ba2.7k sqft532 13th Ave N, Sartell, MN 56377Off Market

- $512,2005 bd4 ba3.4k sqft528 13th Ave N, Sartell, MN 56377Off Market
- $49,500-- bd-- ba-- sqft540 13th Ave N, Sartell, MN 56377Off Market
- $385,7003 bd3 ba2.4k sqft614 Corrine Crk, Sartell, MN 56377Off Market
- $543,6004 bd3 ba2.5k sqft524 13th Ave N, Sartell, MN 56377Off Market
- $657,5005 bd3 ba1.8k sqft600 13th Ave N, Sartell, MN 56377Off Market
Nearby schools
GreatSchools rating
- NAPine Meadow Elementary SchoolGrades: 1-2Distance: 0.3 mi
- 9/10Sartell Middle SchoolGrades: 6-8Distance: 0.7 mi
- 9/10Sartell Senior High SchoolGrades: 9-12Distance: 2.1 mi
Get a cash offer in 3 minutes
Find out how much your home could sell for in as little as 3 minutes with a no-obligation cash offer.
Estimated market value
$473,200
Get a cash offer in 3 minutes
Find out how much your home could sell for in as little as 3 minutes with a no-obligation cash offer.
Estimated market value
$473,200
- Minnesota
- Stearns County
- Sartell
- 56377
- 618 Corrine Crk
Nearby cities
Nearby zip codes
Other Sartell Topics
