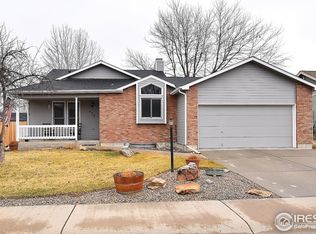
Welcome to this stunning home in the highly sought-after Marianna Farms neighborhood! From the moment you arrive, you'll be captivated by the charm and meticulous maintenance of this oversized corner lot. Step inside to discover a spacious living room flooded with natural light and a gas fireplace creating the perfect setting to unwind after a long day. The lofted ceiling and arch way add a touch of elegance and grandeur to the space. The kitchen is a chef's dream, featuring sleek black appliances, a kitchen peninsula, and a vaulted ceiling with a skylight. Every meal preparation will feel like a culinary adventure. When it's time to relax, the family room offers a cozy space ideal for a home office or a reading nook. The primary bedroom serves as your private oasis, boasting vaulted ceilings, walk-in closet, abundant natural light, and access to a private balcony overlooking the tranquil yard. Outside, the patio is perfect for barbecues and outdoor gatherings. The spacious and well-maintained yard includes a 10 x 16 storage shed for all your gardening tools and outdoor equipment, a garden area, a meditation labyrinth, and RV parking with an oversized gate. Enjoy numerous upgrades, including a tankless water heater (2018), roof (2018), water softener (2018), furnace (2021), kitchen skylight (2020), dishwasher and refrigerator (2019), water softener, wine cellar in crawl space, and ADT Security system with medical and fire alert. Don't miss out on this amazing property. It's the perfect place to create lasting memories and live your best life. Schedule a showing today and prepare to fall in love! https://v1tours.com/listing/51315
Sold for $443,000
$443,000
618 Cressa Drive, Loveland, CO 80537
2beds
1,608sqft
Single Family Residence
Built in 1989
8,202 Square Feet Lot
$448,600 Zestimate®
$275/sqft
$2,188 Estimated rent
Home value
$448,600
$426,000 - $471,000
$2,188/mo
Zestimate® history
Owner options
List your home for rent
$2,188/mo
Rent Zestimate®
Find your next renter with Zillow Rental Manager. Plus, with online applications, you can quickly screen prospective tenants – for free.
$2,188/mo
Rent Zestimate®
Refinance and save
$2,612/mo
Est. payment
Refinancing to a lower rate could help reduce your monthly payments and save thousands over the life of the loan.
$2,612/mo
Est. payment
Explore your selling options
Work with a Zillow partner agent
Leverage their expertise and Zillow's premium Showcase listings to get your home seen by more buyers.
Get startedList with your own agent
Get your home in front of millions of buyers by listing it on Zillow.
Learn how to do itSell it yourself
Take full control of how buyers see your home on Zillow by listing For Sale by Owner (FSBO).
List your homeWhat's special
Zillow last checked:
Listing updated:
Listed by:
Jane Pearson 720-926-8174 jane@1percentlists.com,
1 Percent Lists Mile High
Bought with:
Kollin Skattum, 100083639
Real Broker, LLC DBA Real
Source: REcolorado as distributed by MLS GRID,MLS#: 5103711
Facts & features
Interior
Bedrooms & bathrooms
- Bedrooms: 2
- Bathrooms: 2
- Full bathrooms: 1
- 3/4 bathrooms: 1
Primary bedroom
- Description: Bright & Open, Vaulted Ceilings, Walk In Closet, Ensuite Bathroom, And Access To Private Balcony
- Level: Upper
Bedroom
- Description: Bright & Open, Ceiling Fan
- Level: Lower
Primary bathroom
- Description: Jetted Tub, Walk-In Shower, Baday Hook Up
- Level: Upper
Bathroom
- Description: Walk-In Shower, Laundry Area, Storage
- Level: Upper
Dining room
- Description: Bright & Open, Vaulted Ceilings, Sliding Doors To Back Patio
- Level: Main
Family room
- Description: Bright & Open
- Level: Lower
Kitchen
- Description: Black Appliances, Vaulted Ceilings, And Skylight
- Level: Main
Laundry
- Description: Storage (Washer & Dryer Excluded)
- Level: Lower
Living room
- Description: Bright & Open, Vaulted Ceilings, Ceiling Fan, Gas Fireplace
- Level: Main
Heating
- Forced Air, Natural Gas
Cooling
- Central Air
Appliances
- Included: Cooktop, Dishwasher, Oven, Refrigerator
- Laundry: Common Area
Features
- Built-in Features, Ceiling Fan(s), Eat-in Kitchen, Five Piece Bath, Open Floorplan, Primary Suite, Vaulted Ceiling(s), Walk-In Closet(s)
- Flooring: Carpet
- Basement: Crawl Space
- Number of fireplaces: 1
- Fireplace features: Gas, Living Room
- Common walls with other units/homes: No Common Walls
Interior area
- Total structure area: 1,608
- Total interior livable area: 1,608 sqft
- Finished area above ground: 1,608
Property
Parking
- Total spaces: 3
- Parking features: Garage - Attached
- Attached garage spaces: 2
- Details: RV Spaces: 1
Features
- Levels: Multi/Split
- Patio & porch: Patio
- Exterior features: Balcony, Garden, Private Yard
- Fencing: Full
Lot
- Size: 8,202 Square Feet
- Features: Corner Lot, Level
Details
- Parcel number: R1252208
- Zoning: R1
- Special conditions: Standard
Construction
Type & style
- Home type: SingleFamily
- Property subtype: Single Family Residence
Materials
- Frame, Wood Siding
- Roof: Composition
Condition
- Year built: 1989
Utilities & green energy
- Sewer: Public Sewer
- Water: Public
Community & HOA
Community
- Subdivision: Marianna Farms
HOA
- Has HOA: No
Location
- Region: Loveland
Financial & listing details
- Price per square foot: $275/sqft
- Tax assessed value: $437,400
- Annual tax amount: $1,822
- Date on market: 5/19/2024
- Listing terms: Cash,Conventional,FHA,VA Loan
- Exclusions: Sellers Personal Property
- Ownership: Individual
- Road surface type: Paved
Price history
| Date | Event | Price |
|---|---|---|
| 6/14/2024 | Sold | $443,000-2.6%$275/sqft |
Source:  REcolorado as distributed by MLS GRID #5103711 Report a problem REcolorado as distributed by MLS GRID #5103711 Report a problem | ||
| 5/23/2024 | Pending sale | $455,000$283/sqft |
Source: REcolorado as distributed by MLS GRID #5103711 Report a problem | ||
| 5/19/2024 | Listed for sale | $455,000+144.6%$283/sqft |
Source: REcolorado as distributed by MLS GRID #5103711 Report a problem | ||
| 1/28/2015 | Sold | $186,000+3.3%$116/sqft |
Source:  IRES as distributed by MLS GRID #722329 Report a problem IRES as distributed by MLS GRID #722329 Report a problem | ||
| 9/12/2014 | Listing removed | $180,000$112/sqft |
Source: Sellstate Ace Realty #1237806 Report a problem | ||
| 9/9/2014 | Listed for sale | $180,000+2.9%$112/sqft |
Source: Sellstate Ace Realty #1237806 Report a problem | ||
| 11/5/2013 | Listing removed | $175,000$109/sqft |
Source: Sellstate ACE Realty TEAMwerk Professionals, LLC #722329 Report a problem | ||
| 10/7/2013 | Listed for sale | $175,000+6.1%$109/sqft |
Source: Sellstate ACE Realty - TEAMwerk Professionals, LLC #1237806 Report a problem | ||
| 8/31/2001 | Sold | $165,000$103/sqft |
Source: Public Record Report a problem | ||
Public tax history
| Year | Property taxes | Tax assessment |
|---|---|---|
| 2025 | $2,338 +9.5% | $27,337 -10.2% |
| 2024 | $2,135 +17.2% | $30,439 -1% |
| 2023 | $1,822 -2.7% | $30,733 +34.2% |
| 2022 | $1,872 +9.9% | $22,894 -2.8% |
| 2021 | $1,703 +1.7% | $23,552 +10% |
| 2020 | $1,674 +10.1% | $21,415 -0.7% |
| 2019 | $1,521 | $21,564 +16.7% |
| 2018 | $1,521 | $18,482 |
| 2017 | $1,521 +16.1% | $18,482 +16.3% |
| 2016 | $1,310 +13.3% | $15,896 0% |
| 2015 | $1,156 +17.5% | $15,900 +21.5% |
| 2014 | $984 | $13,090 |
| 2013 | -- | $13,090 -1.8% |
| 2012 | -- | $13,330 |
| 2011 | -- | $13,330 -7.1% |
| 2010 | -- | $14,350 |
| 2009 | -- | $14,350 -4.1% |
| 2008 | -- | $14,960 |
| 2007 | -- | $14,960 +1.2% |
| 2006 | -- | $14,780 |
| 2005 | -- | $14,780 +6.7% |
| 2004 | -- | $13,850 +3.3% |
| 2002 | -- | $13,410 |
| 2001 | -- | $13,410 |
Find assessor info on the county website
Neighborhood: 80537
Nearby homes
- $529,1003 bd3 ba2.2k sqft630 Cressa Dr, Loveland, CO 80537Off Market
- $457,6003 bd2 ba1.4k sqft2958 6th St SW, Loveland, CO 80537Off Market

- $474,9003 bd3 ba2.1k sqft642 Cressa Dr, Loveland, CO 80537Sold

- $511,2003 bd3 ba2k sqft2983 6th St SW, Loveland, CO 80537Off Market

- $475,0003 bd3 ba2.1k sqft617 Cressa Dr, Loveland, CO 80537Sold
- $490,5003 bd2 ba1.1k sqft2967 6th St SW, Loveland, CO 80537Off Market
- $444,3003 bd2 ba1.4k sqft2944 6th St SW, Loveland, CO 80537Off Market
- $455,6003 bd2 ba1.6k sqft629 Cressa Dr, Loveland, CO 80537Off Market
Nearby schools
GreatSchools rating
- 4/10Namaqua Elementary SchoolGrades: K-5Distance: 0.7 mi
- 5/10Walt Clark Middle SchoolGrades: 6-8Distance: 0.3 mi
- 6/10Thompson Valley High SchoolGrades: 9-12Distance: 1 mi
Schools provided by the listing agent
- Elementary: Namaqua
- Middle: Walt Clark
- High: Thompson Valley
- District: Thompson R2-J
Source: REcolorado as distributed by MLS GRID. This data may not be complete. We recommend contacting the local school district to confirm school assignments for this home.
Get a cash offer in 3 minutes
Find out how much your home could sell for in as little as 3 minutes with a no-obligation cash offer.
Estimated market value
$448,600
Get a cash offer in 3 minutes
Find out how much your home could sell for in as little as 3 minutes with a no-obligation cash offer.
Estimated market value
$448,600
- Colorado
- Larimer County
- Loveland
- 80537
- 618 Cressa Drive
Nearby cities
Nearby zip codes
Other Loveland Topics
