Discover this exceptional brick ranch, beautifully renovated to blend timeless charm with elevated modern design. Offering 3 bedrooms and 3 baths, this thoughtfully reimagined home features an open-concept layout perfect for both everyday living and entertaining. The inviting living area flows seamlessly into a stunning, high-end kitchen outfitted with marble countertops, premium Fisher & Paykel appliances, a generous center island, and a spacious dining area designed for gathering. Every detail has been carefully curated to deliver both beauty and functionality. The primary suite serves as a true retreat, complete with a spa-inspired luxury bath and a custom walk-in closet. Each secondary bedroom enjoys its own private bath, both offering comfort and privacy. The versatile third bedroom can easily function as a private guest suite, recreation room, or home office to suit your needs. On the main floor, engineered white oak flooring adds warmth and sophistication, while terrazzo tile enhances the bathrooms. The lower level features durable tile and vinyl plank flooring, and recessed lighting throughout the home highlights the exceptionally high-end finishes found in every room. Situated on a picturesque 1.14-acre lot in highly desirable North Columbia, this property provides both space and convenience. This large yard provides endless opportunities for outdoor enjoyment as spring and summer approach. The charm and amenities of downtown Columbia are just a short drive away, with easy access to Interstate 65 and Saturn Parkway only minutes from your doorstep. With new HVAC, downstairs mini-split system, water heater, and windows, this home is truly move-in ready. A stunning presentation inside and out, this property is designed to impress at every turn.
Closed
$460,000
618 Crestland Dr, Columbia, TN 38401
3beds
1,972sqft
Single Family Residence, Residential
Built in 1969
1.14 Acres Lot
$451,200 Zestimate®
$233/sqft
$2,245 Estimated rent
Home value
$451,200
$429,000 - $474,000
$2,245/mo
Zestimate® history
Owner options
List your home for rent
$2,245/mo
Rent Zestimate®
Find your next renter with Zillow Rental Manager. Plus, with online applications, you can quickly screen prospective tenants – for free.
$2,245/mo
Rent Zestimate®
Refinance and save
$2,682/mo
Est. payment
Refinancing to a lower rate could help reduce your monthly payments and save thousands over the life of the loan.
$2,682/mo
Est. payment
Explore your selling options
Work with a Zillow partner agent
Leverage their expertise and Zillow's premium Showcase listings to get your home seen by more buyers.
Get startedList with your own agent
Get your home in front of millions of buyers by listing it on Zillow.
Learn how to do itSell it yourself
Take full control of how buyers see your home on Zillow by listing For Sale by Owner (FSBO).
List your homeWhat's special
Zillow last checked:
Listing updated:
Listed by:
Kerry Harris 931-381-2020,
Keller Williams Realty,
Jill L. McNeese 615-604-2824,
Keller Williams Realty
Bought with:
Jamie Hagan, 327042
Compass Tennessee, LLC
Source: RealTracs MLS as distributed by MLS GRID,MLS#: 3138119
Facts & features
Interior
Bedrooms & bathrooms
- Bedrooms: 3
- Bathrooms: 3
- Full bathrooms: 3
- Main level bedrooms: 2
Bedroom 1
- Features: Full Bath
- Level: Full Bath
- Area: 192 Square Feet
- Dimensions: 16x12
Bedroom 2
- Features: Bath
- Level: Bath
- Area: 132 Square Feet
- Dimensions: 12x11
Bedroom 3
- Area: 414 Square Feet
- Dimensions: 23x18
Kitchen
- Features: Eat-in Kitchen
- Level: Eat-in Kitchen
- Area: 253 Square Feet
- Dimensions: 23x11
Living room
- Features: Great Room
- Level: Great Room
- Area: 198 Square Feet
- Dimensions: 18x11
Heating
- Central
Cooling
- Central Air
Appliances
- Included: Range, Dishwasher
- Laundry: Electric Dryer Hookup, Washer Hookup
Features
- Open Floorplan, Redecorated
- Flooring: Wood, Tile, Vinyl
- Basement: Finished
- Number of fireplaces: 1
- Fireplace features: Wood Burning
Interior area
- Total structure area: 1,972
- Total interior livable area: 1,972 sqft
- Finished area above ground: 1,386
- Finished area below ground: 586
Property
Parking
- Total spaces: 2
- Parking features: Garage Door Opener, Basement
- Attached garage spaces: 2
Features
- Levels: Two
- Stories: 1
- Patio & porch: Patio
Lot
- Size: 1.14 Acres
Details
- Parcel number: 075M C 01800 000
- Special conditions: Standard
Construction
Type & style
- Home type: SingleFamily
- Architectural style: Ranch
- Property subtype: Single Family Residence, Residential
Materials
- Brick
- Roof: Asphalt
Condition
- New construction: No
- Year built: 1969
Utilities & green energy
- Sewer: Septic Tank
- Water: Public
- Utilities for property: Water Available
Community & HOA
Community
- Subdivision: Porter Hills Sec 2
HOA
- Has HOA: No
Location
- Region: Columbia
Financial & listing details
- Price per square foot: $233/sqft
- Tax assessed value: $229,200
- Annual tax amount: $1,567
- Date on market: 3/2/2026
Price history
| Date | Event | Price |
|---|---|---|
| 5/13/2026 | Sold | $460,000+0%$233/sqft |
Source:  RealTracs MLS as distributed by MLS GRID #3138119 Report a problem RealTracs MLS as distributed by MLS GRID #3138119 Report a problem | ||
| 4/17/2026 | Contingent | $459,900$233/sqft |
Source: RealTracs MLS as distributed by MLS GRID #3138119 Report a problem | ||
| 3/27/2026 | Price change | $459,900-1.1%$233/sqft |
Source: RealTracs MLS as distributed by MLS GRID #3138119 Report a problem | ||
| 3/16/2026 | Listed for sale | $464,900$236/sqft |
Source: RealTracs MLS as distributed by MLS GRID #3138119 Report a problem | ||
| 1/3/2026 | Listing removed | $464,900$236/sqft |
Source: RealTracs MLS as distributed by MLS GRID #3043361 Report a problem | ||
| 11/11/2025 | Listed for sale | $464,900+51.2%$236/sqft |
Source: RealTracs MLS as distributed by MLS GRID #3043361 Report a problem | ||
| 12/1/2023 | Sold | $307,500$156/sqft |
Source: Public Record Report a problem | ||
Public tax history
| Year | Property taxes | Tax assessment |
|---|---|---|
| 2025 | $1,567 | $57,300 |
| 2024 | $1,567 | $57,300 |
| 2023 | $1,567 | $57,300 |
| 2022 | $1,567 +24.6% | $57,300 +54.7% |
| 2021 | $1,258 | $37,050 |
| 2020 | $1,258 +51.9% | $37,050 |
| 2019 | $829 -34.1% | $37,050 |
| 2018 | $1,258 +6.8% | $37,050 +33.9% |
| 2017 | $1,178 | $27,675 |
| 2016 | $1,178 +4.8% | $27,675 |
| 2015 | $1,124 | $27,675 |
| 2014 | $1,124 | $27,675 |
| 2013 | -- | $27,675 -1% |
| 2012 | $1,128 +3.3% | $27,950 +0% |
| 2011 | $1,092 | $27,944 |
| 2010 | $1,092 | $27,944 |
| 2009 | -- | $27,944 +1.9% |
| 2008 | $1,064 +8.4% | $27,413 |
| 2007 | $981 +2.6% | $27,413 |
| 2006 | $957 +10.4% | $27,413 +22.7% |
| 2005 | $867 +1.2% | $22,344 -3% |
| 2004 | $857 | $23,029 |
| 2002 | $857 | $23,029 |
| 2001 | -- | $23,029 -73.1% |
| 2000 | -- | $85,461 |
Find assessor info on the county website
Neighborhood: 38401
Nearby homes
- $360,8003 bd2 ba1.5k sqft616 Crestland Dr, Columbia, TN 38401Off Market
- $450,0003 bd2 ba2.3k sqft620 Crestland Dr, Columbia, TN 38401Sold
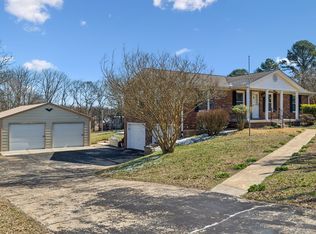
- $430,0003 bd2 ba2.3k sqft614 Crestland Dr, Columbia, TN 38401Sold
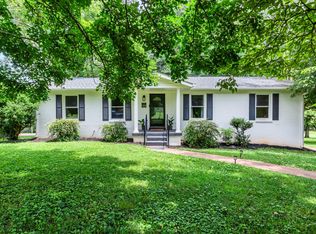
- $318,000-- bd1 ba1.7k sqft622 Crestland Dr, Columbia, TN 38401Off Market
- $420,0003 bd2 ba2.2k sqft101 Elliott Ct, Columbia, TN 38401Off Market
- $395,1003 bd3 ba1.8k sqft112 Austell Dr, Columbia, TN 38401Off Market
- $302,300-- bd1 ba1.4k sqft612 Crestland Dr, Columbia, TN 38401Off Market
- $291,200-- bd1 ba1.6k sqft624 Crestland Dr, Columbia, TN 38401Off Market
Nearby schools
GreatSchools rating
- 2/10E. A. Cox Middle SchoolGrades: 5-8Distance: 1.3 mi
- 4/10Spring Hill High SchoolGrades: 9-12Distance: 5.4 mi
- 2/10R Howell Elementary SchoolGrades: PK-4Distance: 1.6 mi
Schools provided by the listing agent
- Elementary: R Howell Elementary
- Middle: E. A. Cox Middle School
- High: Battle Creek High School
Source: RealTracs MLS as distributed by MLS GRID. This data may not be complete. We recommend contacting the local school district to confirm school assignments for this home.
Get a cash offer in 3 minutes
Find out how much your home could sell for in as little as 3 minutes with a no-obligation cash offer.
Estimated market value
$451,200
Get a cash offer in 3 minutes
Find out how much your home could sell for in as little as 3 minutes with a no-obligation cash offer.
Estimated market value
$451,200
- Tennessee
- Maury County
- Columbia
- 38401
- 618 Crestland Dr
Nearby cities
Nearby zip codes
Other Columbia Topics
