Skip main navigation
Sold for $590,000
  • $590,000

    618 Cypress Dr., Surfside Beach, SC 29575

    4beds
    2,546sqft
    Single Family Residence
    Built in 2003
    8,276.4 Square Feet Lot
    $589,700 Zestimate®
    $232/sqft
    $3,638 Estimated rent

    Home value

    $589,700

    $554,000 - $625,000

    $3,638/mo

    Zestimate® history
    Loading
    Loading...

    Owner options

    List your home for rent

    $3,638/mo

    Rent Zestimate®

    Find your next renter with Zillow Rental Manager. Plus, with online applications, you can quickly screen prospective tenants – for free.

    Learn more

    $3,638/mo

    Rent Zestimate®

    Refinance and save

    $3,246/mo

    Est. payment

    Refinancing to a lower rate could help reduce your monthly payments and save thousands over the life of the loan.

    See today's rates

    $3,246/mo

    Est. payment

    Explore your selling options

    Work with a Zillow partner agent

    Leverage their expertise and Zillow's premium Showcase listings to get your home seen by more buyers.

    Get started

    List with your own agent

    Get your home in front of millions of buyers by listing it on Zillow.

    Learn how to do it

    Sell it yourself

    Take full control of how buyers see your home on Zillow by listing For Sale by Owner (FSBO).

    List your home

    What's special

    Bonus roomLush landscapingMature treesCharming pergolaStainless appliancesIrrigation systemCovered patio
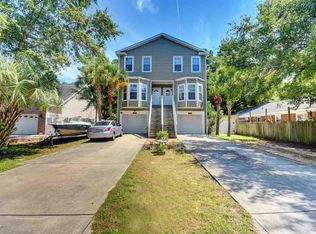
    Located in the Town of Surfside Beach, this meticulously maintained 4+ bedroom, 3 bath home is the perfect spot to call home. These are the original owners and this home has never been rented. The bonus room over the garage could very easily be a 5th bedroom, office, playroom or fitness area. The roof was replaced in 2022 and both HVAC units were new in 2023. The kitchen was updated in 2023 with stainless appliances and granite countertops. The living area is enhanced by soaring ceilings allowing natural light to flow throughout. You will love the enormous closet in the downstairs master bedroom and the guest bedroom on the main level as well. Upstairs is home to 2 additional bedrooms, a full bathroom, a large bonus room that could easily serve as a 5th bedroom, playroom, office or fitness area and fantastic storage possibilities. The garage is heated and cooled making it the perfect spot for a workshop, crafting area or climate controlled storage. Enjoy privacy with a completely fenced yard when you step outside onto the covered patio to relax with morning coffee where you are sure to appreciate the cool breeze. A paver walkway leads to the charming pergola complete with a ceiling fan and overhead lighting, a wonderful spot to entertain with lush landscaping and mature trees your backyard could be your tropical paradise. Extra concrete has been added to the already double wide driveway allowing for more than ample parking. Just through the fence gate there is a huge paver pad which is perfect for boat, camper or jet ski parking. An irrigation system, decorative landscape lighting, and security system complete the package. While walking is prevalent, golf carts are also a popular mode of transportation for many in the Town Of Surfside Beach which offers a little something for everyone with tennis courts, bocce ball courts, shuffleboard courts a ball field, covered beach-side observation decks, a dog park, children's playgrounds an so much more. This quaint little two square mile beach town is home to a public library and senior center. It has it's own Police and Fire Departments and a brand new fishing pier. Whether enjoying the local pizza restaurant, bakery, or ice cream shops, or partaking in the many town festivals, events and parades, you are sure to love Surfside Beach living. Come find your own place in the sun today!

    Zillow last checked:

    Listing updated:

    Listed by:

    Kristin Owens Office:843-650-0998,

    CB Sea Coast Advantage MI,

    Melodye A Lane-Laveglia 843-450-3269,

    CB Sea Coast Advantage MI

    Bought with:

    Lori Lentz-Widner, 98531

    Century 21 The Harrelson Group

    Source: CCAR,MLS#: 2522453MLS LogoOriginating MLS: Coastal Carolinas Association of Realtors

    Facts & features

    Interior

    Bedrooms & bathrooms
    • Bedrooms: 4
    • Bathrooms: 3
    • Full bathrooms: 3
    Primary bedroom
    • Features: Ceiling Fan(s), Linen Closet, Main Level Master, Walk-In Closet(s)
    • Level: First
    • Dimensions: 13x13
    Bedroom 1
    • Level: First
    • Dimensions: 10x10
    Bedroom 2
    • Level: Second
    • Dimensions: 14x13
    Bedroom 3
    • Level: Second
    • Dimensions: 15x11
    Primary bathroom
    • Features: Bathtub, Dual Sinks, Separate Shower, Tub Shower
    Dining room
    • Features: Kitchen/Dining Combo
    • Dimensions: 12x12
    Kitchen
    • Features: Breakfast Bar, Pantry, Stainless Steel Appliances, Solid Surface Counters
    Living room
    • Features: Ceiling Fan(s), Vaulted Ceiling(s)
    • Dimensions: 19x14
    Other
    • Features: Bedroom on Main Level
    Heating
    • Central, Electric
    Cooling
    • Central Air
    Appliances
    • Included: Dishwasher, Disposal, Microwave, Range, Refrigerator
    • Laundry: Washer Hookup
    Features
    • Breakfast Bar, Bedroom on Main Level, Stainless Steel Appliances, Solid Surface Counters
    • Flooring: Carpet, Laminate, Tile
    Interior area
    • Total structure area: 2,634
    • Total interior livable area: 2,546 sqft

    Property

    Parking
    • Total spaces: 5
    • Parking features: Attached, Garage, Two Car Garage, Garage Door Opener
    • Attached garage spaces: 2
    Features
    • Levels: Two
    • Stories: 2
    • Patio & porch: Patio
    • Exterior features: Fence, Sprinkler/Irrigation, Patio, Storage
    Lot
    • Size: 8,276 sqft
    • Dimensions: 64 x 129 x 65 x 131
    • Features: Rectangular, Rectangular Lot
    Details
    • Additional parcels included: ,
    • Parcel number: 46108020108
    • Zoning: RE
    • Special conditions: None

    Construction

    Type & style
    • Home type: SingleFamily
    • Architectural style: Traditional
    • Property subtype: Single Family Residence
    Materials
    • Brick Veneer, Vinyl Siding
    • Foundation: Slab
    Condition
    • Resale
    • Year built: 2003

    Utilities & green energy

    • Water: Public
    • Utilities for property: Cable Available, Electricity Available, Phone Available, Sewer Available, Water Available

    Community & neighborhood

    Security
    • Security features: Smoke Detector(s)
    Community
    • Community features: Golf Carts OK, Long Term Rental Allowed
    Location
    • Region: Surfside Beach
    • Subdivision: Ocean Terrace

    HOA & financial

    HOA
    • Has HOA: No
    • Amenities included: Owner Allowed Golf Cart, Owner Allowed Motorcycle, Pet Restrictions

    Other

    Other facts
    • Listing terms: Cash,Conventional

    Price history

    DateEventPrice
    1/27/2026Sold$590,000-1.7%$232/sqft
    Source: CCAR #2522453 Report a problem
    12/23/2025Contingent$599,999$236/sqft
    Source: CCAR #2522453 Report a problem
    10/24/2025Listed for sale$599,999-3.2%$236/sqft
    Source: CCAR #2522453 Report a problem
    10/13/2025Contingent$619,999$244/sqft
    Source: CCAR #2522453 Report a problem
    10/2/2025Price change$619,999-4.6%$244/sqft
    Source: CCAR #2522453 Report a problem
    9/12/2025Listed for sale$649,900-1.5%$255/sqft
    Source: CCAR #2522453 Report a problem
    9/9/2025Listing removed--
    Source: Owner Report a problem
    8/15/2025Price change$660,000-4.3%$259/sqft
    Source: CCAR #2515944 Report a problem
    8/2/2025Price change$690,000-4.8%$271/sqft
    Source: CCAR #2515944 Report a problem
    7/23/2025Price change$725,000-3.3%$285/sqft
    Source: CCAR #2515944 Report a problem
    6/28/2025Listed for sale$750,000+87.5%$295/sqft
    Source: CCAR #2515944 Report a problem
    6/25/2010Listing removed$399,900$157/sqft
    Source: Coldwell Banker Chicora Real Estate #1001664 Report a problem
    2/13/2010Listed for sale$399,900+75.4%$157/sqft
    Source: Visual Tour #1001664 Report a problem
    6/30/2003Sold$228,000+307.1%$90/sqft
    Source: Public Record Report a problem
    1/16/2003Sold$56,000$22/sqft
    Source: Public Record Report a problem

    Public tax history

    YearProperty taxesTax assessment
    2024$1,424 $319,317 +15%
    2023-- $277,667
    2022$3,819 $277,667
    2021$3,819 +1.1%--
    2020$3,777 --
    2019-- --
    2018$3,357 $14,490 -12.9%
    2017-- $16,640
    2016-- $16,640 0%
    2015-- $16,641
    2014$3,357 $16,641
    2013-- --
    2012-- --
    2010-- $16,434 +50%
    2009-- $10,956
    2008-- $10,956
    2007-- $10,956 +50%
    2005-- $7,304
    2004$1,284 +262.3%$7,304 +262.3%
    2003$354 $2,016
    2001-- --
    2000-- --

    Find assessor info on the county website

    Neighborhood: 29575

    Nearby schools

    GreatSchools rating
    Schools provided by the listing agent
    • Elementary: Seaside Elementary School
    • Middle: Saint James Middle School
    • High: Saint James High School

    Source: CCAR. This data may not be complete. We recommend contacting the local school district to confirm school assignments for this home.

    Get pre-qualified for a loan
    At Zillow Home Loans, we can pre-qualify you in as little as 5 minutes with no impact to your credit score.

    An equal housing lender. NMLS #10287.

    Sell for more on Zillow
    Get a Zillow Showcase℠ listing at no additional cost and you could sell for .
    $589,700
    2% more
    +$11,794
    With Zillow Showcase(estimated)
    $601,494