GREAT PRICE REDUCTION ON THIS FABULOUS 4 BEDROOM/ 2 BATH DELAND HOME. Welcome to the ideal home nestled in DeLand’s coveted Forest Trace Community. This splendid 2236 sq ft residence boasts 4 bedrooms, 2 baths, a formal dining room, living room, and a spacious family room. The kitchen, a haven for chefs, showcases ample cupboard and counter space, complemented by stainless steel appliances, a sizable closet pantry, and a breakfast bar. Radiant natural light graces the kitchen's breakfast nook, surrounded by windows. Indulge in the luxurious primary bedroom and bathroom, featuring a generously sized walk-in closet, double vanities, a soaking tub, and a tiled shower. Savor your morning coffee on the 13x42 covered and screened back porch. Discover the home's features: LUXURY VINYL PLANKS THROUGHOUT, INSIDE LAUNDRY ROOM, 3-WAY SPLIT BEDROOM PLAN, SMART THERMOSTAT, HIGH CEILINGS, PLANTATION BLINDS, RECENT EXTERIOR PAINTING, NEW ROOF in 2022, HURRICANE SHUTTERS, and a METERED IRRIGATION SYSTEM for cost-efficient water usage. VINYL fence. Benefit from the prime location—merely 2.5 miles from Historic Downtown DeLand, offering a plethora of shopping, dining, a brewery, wine bar, antique stores, and proximity to Stetson University. Enjoy quick access to Cypress Grove Elementary school, medical center, grocery stores, Starbucks, walking trails, the 14-acre Barkley dog park, and I-4, for an easy commute to Daytona, Orlando, Lake Mary, and the beaches too. Immaculately maintained and move-in ready, this home invites you to simply unpack your bags and start relishing the comfort and convenience it offers. Don't miss your opportunity to buy this great home, seller is motivated!
Sold for $389,900
$389,900
618 CYPRESS OAK CIRCLE, DELAND, FL 32720
4beds
2,236sqft
Single Family Residence
Built in 2006
5,586 Square Feet Lot
$378,500 Zestimate®
$174/sqft
$2,355 Estimated rent
Home value
$378,500
$360,000 - $397,000
$2,355/mo
Zestimate® history
Owner options
List your home for rent
$2,355/mo
Rent Zestimate®
Find your next renter with Zillow Rental Manager. Plus, with online applications, you can quickly screen prospective tenants – for free.
$2,355/mo
Rent Zestimate®
Refinance and save
$2,755/mo
Est. payment
Refinancing to a lower rate could help reduce your monthly payments and save thousands over the life of the loan.
$2,755/mo
Est. payment
Explore your selling options
Work with a Zillow partner agent
Leverage their expertise and Zillow's premium Showcase listings to get your home seen by more buyers.
Get startedList with your own agent
Get your home in front of millions of buyers by listing it on Zillow.
Learn how to do itSell it yourself
Take full control of how buyers see your home on Zillow by listing For Sale by Owner (FSBO).
List your homeWhat's special
Immaculately maintainedMove-in readyHigh ceilingsGrocery storesHurricane shuttersFormal dining roomRecent exterior painting
Zillow last checked:
Listing updated:
Listed by:
Monica Menegay 386-801-0447,
WATSON REALTY CORP 386-734-4559
Bought with:
Shannon Peterson, 3568862
GREENE REALTY OF FLORIDA LLC
Source: Stellar MLS,MLS#: V4933516 Originating MLS: West Volusia
Originating MLS: West Volusia
Facts & features
Interior
Bedrooms & bathrooms
- Bedrooms: 4
- Bathrooms: 2
- Full bathrooms: 2
Rooms
- Room types: Family Room, Dining Room, Utility Room
Primary bedroom
- Features: Tub with Separate Shower Stall
- Level: First
- Dimensions: 13x15
Bedroom 2
- Level: First
- Dimensions: 10x11
Bedroom 3
- Level: First
- Dimensions: 11x11
Bathroom 4
- Level: First
- Dimensions: 11x11
Balcony porch lanai
- Level: First
- Dimensions: 13x42
Dinette
- Level: First
- Dimensions: 9x10
Dining room
- Level: First
- Dimensions: 10x13
Family room
- Level: First
- Dimensions: 20x15
Kitchen
- Features: Pantry
- Level: First
- Dimensions: 10x13
Living room
- Level: First
- Dimensions: 10x12
Utility room
- Level: First
- Dimensions: 6x9
Heating
- Central, Electric
Cooling
- Central Air
Appliances
- Included: Dishwasher, Disposal, Electric Water Heater, Microwave, Range, Refrigerator
- Laundry: Inside
Features
- Ceiling Fan(s), Eating Space In Kitchen, High Ceilings, Kitchen/Family Room Combo, Open Floorplan, Split Bedroom, Walk-In Closet(s)
- Flooring: Vinyl
- Doors: Sliding Doors
- Has fireplace: No
Interior area
- Total structure area: 2,987
- Total interior livable area: 2,236 sqft
Property
Parking
- Total spaces: 2
- Parking features: Garage Door Opener
- Attached garage spaces: 2
- Details: Garage Dimensions: 21x20
Features
- Levels: One
- Stories: 1
- Patio & porch: Covered, Porch, Rear Porch, Screened
- Exterior features: Sidewalk, Sprinkler Metered
- Fencing: Vinyl
Lot
- Size: 5,586 Square Feet
- Features: Sidewalk
- Residential vegetation: Mature Landscaping, Trees/Landscaped
Details
- Parcel number: 6372420
- Zoning: RES
- Special conditions: None
Construction
Type & style
- Home type: SingleFamily
- Architectural style: Contemporary
- Property subtype: Single Family Residence
Materials
- Block, Stucco
- Foundation: Slab
- Roof: Shingle
Condition
- New construction: No
- Year built: 2006
Utilities & green energy
- Sewer: Public Sewer
- Water: Public
- Utilities for property: Electricity Connected, Sewer Connected, Street Lights
Community & HOA
Community
- Features: Playground
- Pet fee: $0 monthly
- Subdivision: FOREST TRACE
HOA
- Has HOA: Yes
- HOA fee: $40 monthly
- HOA name: Glen Westberry
- HOA phone: 407-547-2622
Location
- Region: Deland
Financial & listing details
- Price per square foot: $174/sqft
- Tax assessed value: $323,971
- Annual tax amount: $3,210
- Date on market: 12/6/2023
- Cumulative days on market: 57 days
- Listing terms: Cash,Conventional,FHA,VA Loan
- Ownership: Fee Simple
- Total actual rent: 0
- Electric utility on property: Yes
- Road surface type: Paved
Price history
| Date | Event | Price |
|---|---|---|
| 2/29/2024 | Sold | $389,900$174/sqft |
Source:  Stellar MLS #V4933516 Report a problem Stellar MLS #V4933516 Report a problem | ||
| 2/1/2024 | Pending sale | $389,900$174/sqft |
Source: Stellar MLS #V4933516 Report a problem | ||
| 1/22/2024 | Price change | $389,900-2.5%$174/sqft |
Source: Stellar MLS #V4933516 Report a problem | ||
| 12/6/2023 | Listed for sale | $399,900+68%$179/sqft |
Source: Stellar MLS #V4933516 Report a problem | ||
| 4/17/2019 | Sold | $238,000-0.8%$106/sqft |
Source:  DBAMLS #1053966 Report a problem DBAMLS #1053966 Report a problem | ||
| 1/8/2019 | Price change | $239,900-1.9%$107/sqft |
Source: Keller Williams Realty Florida Partners #1046879 Report a problem | ||
| 11/15/2018 | Price change | $244,500-2.2%$109/sqft |
Source: Keller Williams Realty Florida Partners #1046879 Report a problem | ||
| 10/17/2018 | Price change | $249,900-2%$112/sqft |
Source: Keller Williams Realty Florida Partners #1046879 Report a problem | ||
| 8/17/2018 | Listed for sale | $255,000-7.3%$114/sqft |
Source: Keller Williams Realty Florida Partners #1046879 Report a problem | ||
| 8/15/2006 | Sold | $275,113$123/sqft |
Source: Public Record Report a problem | ||
Public tax history
| Year | Property taxes | Tax assessment |
|---|---|---|
| 2025 | $5,026 +48% | $323,971 +42.6% |
| 2024 | $3,396 +1.8% | $227,246 +3% |
| 2023 | $3,335 +1.9% | $220,628 +3% |
| 2022 | $3,272 | $214,202 +3% |
| 2021 | -- | $207,963 +1.4% |
| 2020 | $3,344 | $205,092 +61.4% |
| 2019 | $3,344 +84.2% | $127,045 +1.9% |
| 2018 | $1,815 -1.2% | $124,676 +2.1% |
| 2017 | $1,838 -0.4% | $122,112 +2.1% |
| 2016 | $1,845 +4.2% | $119,600 +0.7% |
| 2015 | $1,770 -3.3% | $118,769 +0.8% |
| 2014 | $1,830 | $117,826 +1.5% |
| 2013 | -- | $116,085 +1.7% |
| 2012 | -- | $114,145 +3% |
| 2011 | -- | $110,820 -4.1% |
| 2010 | -- | $115,529 -17.7% |
| 2009 | -- | $140,354 -40.7% |
| 2007 | -- | $236,686 +15.3% |
| 2006 | -- | $205,259 +926.3% |
| 2005 | -- | $20,000 |
Find assessor info on the county website
Neighborhood: 32720
Nearby homes
- $311,5003 bd2 ba1.8k sqft620 Cypress Oak Cir, Deland, FL 32720Off Market
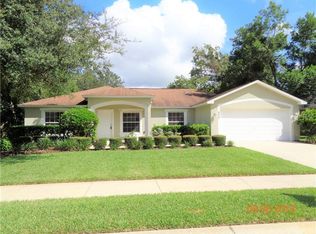
- $311,3003 bd2 ba2k sqft616 Cypress Oak Cir, Deland, FL 32720Off Market

- $330,7003 bd2 ba2.5k sqft622 Cypress Oak Cir, Deland, FL 32720Off Market
- $395,3004 bd3 ba2.3k sqft617 Cypress Oak Cir, Deland, FL 32720Off Market
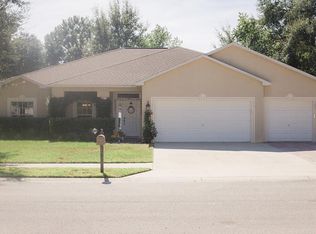
- $323,5003 bd2 ba1.9k sqft614 Cypress Oak Cir, Deland, FL 32720Off Market
- $342,0003 bd2 ba2k sqft619 Cypress Oak Cir, Deland, FL 32720Off Market
- $338,9003 bd2 ba1.8k sqft615 Cypress Oak Cir, Deland, FL 32720Off Market
- $392,5003 bd2 ba2k sqft621 Cypress Oak Cir, Deland, FL 32720Off Market
Nearby schools
GreatSchools rating
- 7/10Citrus Grove ElementaryGrades: K-5Distance: 0.1 mi
- 5/10Southwestern Middle SchoolGrades: 6-8Distance: 2.4 mi
- 6/10Deland High SchoolGrades: PK,9-12Distance: 3 mi
Schools provided by the listing agent
- Elementary: Citrus Grove Elementary
- Middle: Southwestern Middle
- High: Deland High
Source: Stellar MLS. This data may not be complete. We recommend contacting the local school district to confirm school assignments for this home.
Get a cash offer in 3 minutes
Find out how much your home could sell for in as little as 3 minutes with a no-obligation cash offer.
Estimated market value
$378,500
Get a cash offer in 3 minutes
Find out how much your home could sell for in as little as 3 minutes with a no-obligation cash offer.
Estimated market value
$378,500
- Florida
- Volusia County
- Deland
- 32720
- 618 CYPRESS OAK CIRCLE
Nearby cities
Nearby zip codes
Other Deland Topics
