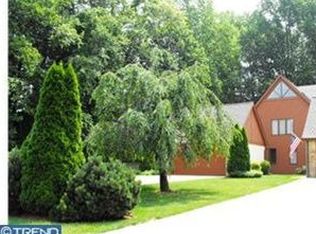
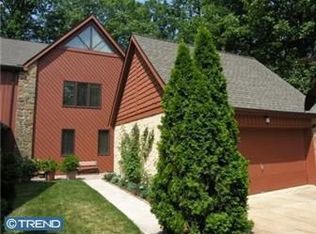
Blending the warmth of a private lodge with the space and comfort of a single-family home, this 3-bedroom, 2.5-bath end-of-group townhome offers a truly distinctive living experience. The sense of arrival begins as soon as you step inside the renovated main level open floor plan, where a pleasing neutral color palette and wood-inspired laminate flooring create a welcoming, cohesive backdrop. The kitchen serves as the heart of the home, featuring a custom coffee bar with a butcher block–inspired countertop, while the main kitchen workspace is appointed with granite countertops highlighted by a designer-inspired backsplash. A statement light fixture and ceiling fan accent the soaring cathedral ceiling, and a charming breakfast alcove with a wood shiplap accent wall overlooks the landscaped grounds, adding warmth and character. The kitchen flows seamlessly into the dining area, which shares the same dramatic cathedral ceiling and includes a separate shiplap alcove ideal for a cozy reading nook. From the dining room, step out to the screened porch to enjoy the sights and sounds of nature. The adjoining family room offers a comfortable gathering space centered around a wood-burning fireplace, while the living room provides flexibility to suit your lifestyle, whether used for quiet conversation, a game room, or a place to unwind. A powder room completes the main level. Upstairs, the primary bedroom suite offers a peaceful retreat with an en suite bath, ceiling fan for added comfort, and access to a private deck. A second bedroom and full bath complete this level. One level higher, the impressive loft presents an ideal additional bedroom or flex space, highlighted by a soaring vaulted ceiling with exposed wood beams that enhance the home’s rustic architectural appeal. The unfinished basement, equipped with a French drain, offers the opportunity to expand and customize according to your vision. A bonus room provides space for a workshop, craft studio, or future office, with endless potential to finish to your needs. For everyday convenience, a breezeway connects directly to the detached garage, making tasks like unloading groceries simple and efficient. So many upgrades and updates, including: main level laminate flooring (2024), kitchen update and expansion (2024), granite countertops (2023), dishwasher (2025), new ceiling fans, wood shiplap accent walls, new toilets, newer carpet, and painted lower level offer peace of mind. With distinctive architectural details and custom touches throughout, this home offers a vacation-like atmosphere in everyday living, all while enjoying convenient access to Rt. 2, Rt. 41, and nearby Delcastle Regional Park, where extensive sports courts, modern playgrounds, paved walking paths, and an 18-hole golf course create an ideal setting for both recreation and relaxation. All offers are due by Sunday, 2/22/26 at 10AM.
Sold for $425,000
Zillow last checked:
Listing updated:
Bought with:
Dan Davis, RS-279868
RE/MAX Point Realty
Source: Bright MLS,MLS#: DENC2097166
Price history
| Date | Event | Price |
|---|---|---|
| 3/27/2026 | Sold | $425,000$177/sqft |
Source:  Bright MLS #DENC2097166 Report a problem Bright MLS #DENC2097166 Report a problem | ||
| 2/22/2026 | Pending sale | $425,000$177/sqft |
Source: Bright MLS #DENC2097166 Report a problem | ||
| 2/19/2026 | Listed for sale | $425,000+42.6%$177/sqft |
Source: Bright MLS #DENC2097166 Report a problem | ||
| 12/2/2020 | Sold | $298,000$124/sqft |
Source: Public Record Report a problem | ||
| 9/29/2020 | Pending sale | $298,000$124/sqft |
Source: Keller Williams Real Estate-Newark #DENC502800 Report a problem | ||
| 9/29/2020 | Listed for sale | $298,000+3.7%$124/sqft |
Source: Keller Williams Real Estate-Newark #DENC502800 Report a problem | ||
| 7/28/2020 | Listing removed | $287,500$120/sqft |
Source: Keller William Realty #DENC502800 Report a problem | ||
| 7/27/2020 | Pending sale | $287,500$120/sqft |
Source: Keller William Realty #DENC502800 Report a problem | ||
| 7/7/2020 | Price change | $287,500-2.5%$120/sqft |
Source: Keller Williams Real Estate-Ne #DENC502800 Report a problem | ||
| 6/11/2020 | Listed for sale | $295,000$123/sqft |
Source: Keller Williams Real Estate-Ne #DENC502800 Report a problem | ||
Nearby homes
Get a cash offer in 3 minutes
Find out how much your home could sell for in as little as 3 minutes with a no-obligation cash offer.
Estimated market value
$348,300
