~ Welcome To 618 Derby Downs, Where Timeless Elegance Meets Everyday Comfort ~ This Beautifully Maintained All Brick Jack Bell Custom Home Was Thoughtfully Designed For Both Effortless Entertaining & Relaxed Daily Living ~ Spacious Gathering Areas, Refined Architectural Details & Inviting Spaces Create A Warm Welcoming Atmosphere Throughout ~ A Stunning See Through Fireplace Serves As The Focal Point Between The Main Living Areas, While The Well Appointed Kitchen Features Abundant Cabinetry, A Center Island & A Butler's Pantry ~ The Enclosed Covered Porch Extends Your Living Space Year-Round & Overlooks A Private, Tree-Lined Backyard With Mature Landscaping On One Of The Neighborhood's Most Desirable Lots ~ Generous Room Sizes, Quality Craftsmanship, Timeless Finishes & Outstanding Curb Appeal Make This Home The Perfect Blend Of Comfort, Style & Functionality In One Of Lebanon's Most Sought After Neighborhoods With No HOA ~
Under contract - showing
$775,000
618 Derby Downs, Lebanon, TN 37087
3beds
3,463sqft
Single Family Residence, Residential
Built in 2003
0.67 Acres Lot
$-- Zestimate®
$224/sqft
$-- HOA
What's special
- 60 days
- 141
- 4
Likely to sell faster than
Zillow last checked:
Listing updated:
Listed by:
Angela Knee 615-579-8544,
Crye-Leike, Inc., REALTORS 615-754-8999
Source: RealTracs MLS as distributed by MLS GRID,MLS#: 3287919
Facts & features
Interior
Bedrooms & bathrooms
- Bedrooms: 3
- Bathrooms: 4
- Full bathrooms: 2
- 1/2 bathrooms: 2
- Main level bedrooms: 3
Bedroom 1
- Features: Suite
- Level: Suite
- Area: 306 Square Feet
- Dimensions: 18x17
Bedroom 2
- Features: Bath
- Level: Bath
- Area: 208 Square Feet
- Dimensions: 13x16
Bedroom 3
- Area: 154 Square Feet
- Dimensions: 11x14
Primary bathroom
- Features: Double Vanity
- Level: Double Vanity
Den
- Area: 289 Square Feet
- Dimensions: 17x17
Dining room
- Features: Formal
- Level: Formal
- Area: 182 Square Feet
- Dimensions: 14x13
Kitchen
- Features: Eat-in Kitchen
- Level: Eat-in Kitchen
- Area: 391 Square Feet
- Dimensions: 23x17
Living room
- Features: Formal
- Level: Formal
- Area: 270 Square Feet
- Dimensions: 18x15
Other
- Features: Utility Room
- Level: Utility Room
- Area: 49 Square Feet
- Dimensions: 7x7
Recreation room
- Features: Wet Bar
- Level: Wet Bar
- Area: 696 Square Feet
- Dimensions: 29x24
Heating
- Central, Natural Gas
Cooling
- Central Air, Electric
Appliances
- Included: Built-In Electric Oven, Cooktop, Dishwasher, Dryer, Microwave, Refrigerator, Washer
- Laundry: Electric Dryer Hookup, Washer Hookup
Features
- Ceiling Fan(s), Central Vacuum, Entrance Foyer, Extra Closets, High Ceilings, Open Floorplan, Pantry, Walk-In Closet(s), Wet Bar
- Flooring: Carpet, Wood, Tile
- Basement: Crawl Space
- Number of fireplaces: 2
- Fireplace features: Gas
Interior area
- Total structure area: 3,463
- Total interior livable area: 3,463 sqft
- Finished area above ground: 3,463
Property
Parking
- Total spaces: 3
- Parking features: Garage Door Opener, Garage Faces Side
- Garage spaces: 3
Features
- Levels: Two
- Stories: 2
- Patio & porch: Porch, Covered, Patio, Screened
Lot
- Size: 0.67 Acres
- Dimensions: 150.01 x 191.93 IRR
- Features: Level
- Topography: Level
Details
- Parcel number: 057P D 01600 000
- Special conditions: Standard
Construction
Type & style
- Home type: SingleFamily
- Architectural style: Traditional
- Property subtype: Single Family Residence, Residential
Materials
- Brick
Condition
- New construction: No
- Year built: 2003
Utilities & green energy
- Sewer: Public Sewer
- Water: Public
- Utilities for property: Electricity Available, Natural Gas Available, Water Available
Community & HOA
Community
- Security: Security System
- Subdivision: Iroquois 2c
HOA
- Has HOA: No
Location
- Region: Lebanon
Financial & listing details
- Price per square foot: $224/sqft
- Tax assessed value: $448,700
- Annual tax amount: $3,244
- Date on market: 7/17/2026
- Electric utility on property: Yes
Estimated market value
Not available
Estimated sales range
Not available
Not available
Price history
| Date | Event | Price |
|---|---|---|
| 7/25/2026 | Contingent | $775,000$224/sqft |
Source:  RealTracs MLS as distributed by MLS GRID #3287919 Report a problem RealTracs MLS as distributed by MLS GRID #3287919 Report a problem | ||
| 7/22/2026 | Listed for sale | $775,000+1622.2%$224/sqft |
Source: RealTracs MLS as distributed by MLS GRID #3287919 Report a problem | ||
| 12/31/2003 | Sold | $45,000$13/sqft |
Source: Public Record Report a problem | ||
Public tax history
| Year | Property taxes | Tax assessment |
|---|---|---|
| 2025 | $3,244 | $112,175 |
| 2024 | $3,244 | $112,175 |
| 2023 | $3,244 | $112,175 |
| 2022 | $3,244 | $112,175 |
| 2021 | -- | $112,175 +22.4% |
| 2020 | $3,445 +49.2% | $91,650 |
| 2019 | $2,309 -28.2% | $91,650 |
| 2018 | $3,216 0% | $91,650 |
| 2017 | $3,217 +21% | $91,650 |
| 2016 | $2,659 -20% | $91,650 |
| 2015 | $3,325 +10.6% | $91,650 +10.6% |
| 2014 | $3,006 | $82,851 |
| 2013 | $3,006 +9.6% | $82,851 |
| 2012 | $2,742 +2.3% | $82,851 |
| 2011 | $2,681 | $82,851 |
| 2010 | -- | $82,851 -3.9% |
| 2009 | $2,723 | $86,244 |
| 2008 | $2,723 +23.6% | $86,244 +11.6% |
| 2007 | $2,203 -12% | $77,305 |
| 2006 | $2,505 +2% | $77,305 +2% |
| 2005 | $2,454 -15.6% | $75,755 |
| 2003 | $2,909 +818.2% | $75,755 +818.2% |
| 2002 | $317 | $8,250 |
| 2001 | -- | $8,250 |
Find assessor info on the county website
Monthly payment
Est. payment
Payment breakdown
Explore the cost of this home by adjusting the details. Changes won't be saved.Climate risks
Neighborhood: 37087
Nearby schools
Schools provided by the listing agent
- Elementary: Coles Ferry Elementary
- Middle: Walter J. Baird Middle School
- High: Lebanon High School
Source: RealTracs MLS as distributed by MLS GRID. This data may not be complete. We recommend contacting the local school district to confirm school assignments for this home.
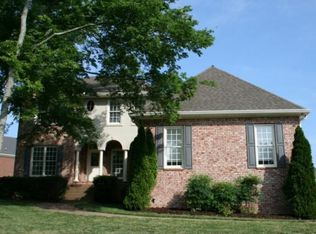
Similar homes
- $790,0004 bd4 ba3.4k sqft2010 Brunswick Dr, Lebanon, TN 37087For Sale
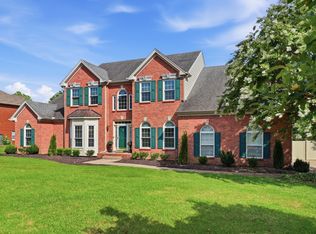
 MLS ID #3297973, Lory Breckler. RealTracs MLS as distributed by MLS GRID
 - $974,9003 bd4 ba4.1k sqft520 Derby Downs, Lebanon, TN 37087For Sale
 MLS ID #3546587, Kay S. Self. RealTracs MLS as distributed by MLS GRID
 - $775,0004 bd4 ba2.8k sqft118 Tirzah St, Lebanon, TN 37087For Sale
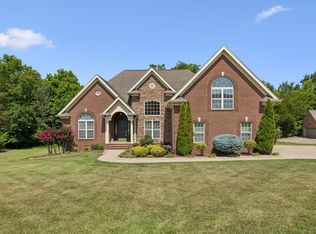 MLS ID #3260723, Anita Tate. RealTracs MLS as distributed by MLS GRID
 - $819,9003 bd3 ba3.7k sqft402 Five Oaks Blvd, Lebanon, TN 37087For Sale
 MLS ID #3244345, Verlyn Steward. RealTracs MLS as distributed by MLS GRID
 - $729,9004 bd4 ba3.1k sqft508 Five Oaks Blvd, Lebanon, TN 37087For SaleMLS ID #3217379, Phyllis Webb. RealTracs MLS as distributed by MLS GRID
- $809,9005 bd4 ba3.4k sqft636 Greene Dr, Lebanon, TN 37087For SaleMLS ID #3520592, Whitney Ellis. RealTracs MLS as distributed by MLS GRID
- $675,0003 bd3 ba3k sqft111 Countrywood Dr, Lebanon, TN 37087For SaleMLS ID #3231865, DeAnna Dodd. RealTracs MLS as distributed by MLS GRID
- $874,9004 bd4 ba3.6k sqft306 Charleston St, Lebanon, TN 37087For SaleMLS ID #3513343, Phyllis Hobbs. RealTracs MLS as distributed by MLS GRID
- $749,9003 bd3 ba3k sqft80 Cherokee Dock Rd, Lebanon, TN 37087For SaleMLS ID #3320140, Heather Smith. RealTracs MLS as distributed by MLS GRID
- $919,9003 bd2 ba2.5k sqft1929 Hickory Ridge Rd, Lebanon, TN 37087For SaleMLS ID #3316388, Corey Ross. RealTracs MLS as distributed by MLS GRID
- $550,0003 bd3 ba2.4k sqft103 Lexington Dr, Lebanon, TN 37087For SaleMLS ID #3264097, Jennifer van Nelson. RealTracs MLS as distributed by MLS GRID
- $709,9004 bd3 ba2.6k sqft901 Larkspur Ln, Lebanon, TN 37087For SaleMLS ID #3145550, Jason Herrell, Broker. RealTracs MLS as distributed by MLS GRID
- $--4 bd3 ba3.4k sqft4451 Chandler Rd, Hermitage, TN 37076AuctionMLS ID #3545018, J.K. Graves. RealTracs MLS as distributed by MLS GRID
- $799,9004 bd3 ba3.2k sqft1308 Teddys Pl, Mount Juliet, TN 37122For SaleMLS ID #3239780, Jami Crecelius. RealTracs MLS as distributed by MLS GRID
- $519,9003 bd3 ba2.5k sqft107 Ten Oaks Dr, Lebanon, TN 37087For SaleMLS ID #3526018, Kay S. Self. RealTracs MLS as distributed by MLS GRID
- $779,9004 bd4 ba3.3k sqft285 Page Dr, Mount Juliet, TN 37122For SaleMLS ID #3530934, Justin Brown. RealTracs MLS as distributed by MLS GRID
- $700,0004 bd4 ba3.2k sqft1027 Berkshire Blvd, Mount Juliet, TN 37122For SaleMLS ID #3545596, Denise Moore. RealTracs MLS as distributed by MLS GRID
- $599,9993 bd3 ba2.7k sqft698 Goshen Rd, Lebanon, TN 37087For SaleMLS ID #3510799, Kenny Sallis. RealTracs MLS as distributed by MLS GRID
- $509,9003 bd3 ba2.2k sqft807 Manner Ln, Lebanon, TN 37087For SaleMLS ID #3508075, William (Shane) Jones. RealTracs MLS as distributed by MLS GRID
- $799,0005 bd5 ba3k sqft5000 Magnolia Estates Blvd, Mount Juliet, TN 37122For SaleMLS ID #3512822, Tzion Achvan. RealTracs MLS as distributed by MLS GRID
