Skip main navigation
Sold for $840,000
  • $840,000

    618 Dodge Street, Salida, CO 81201

    3beds
    1,688sqft
    Single Family Residence
    Built in 2018
    3,375 Square Feet Lot
    $856,600 Zestimate®
    $498/sqft
    $2,794 Estimated rent

    Home value

    $856,600

    Estimated sales range

    Not available

    $2,794/mo

    Zestimate® history
    Loading
    Loading...

    Owner options

    List your home for rent

    $2,794/mo

    Rent Zestimate®

    Find your next renter with Zillow Rental Manager. Plus, with online applications, you can quickly screen prospective tenants – for free.

    Learn more

    $2,794/mo

    Rent Zestimate®

    Refinance and save

    $4,647/mo

    Est. payment

    Refinancing to a lower rate could help reduce your monthly payments and save thousands over the life of the loan.

    See today's rates

    $4,647/mo

    Est. payment

    Explore your selling options

    Work with a Zillow partner agent

    Leverage their expertise and Zillow's premium Showcase listings to get your home seen by more buyers.

    Get started

    List with your own agent

    Get your home in front of millions of buyers by listing it on Zillow.

    Learn how to do it

    Sell it yourself

    Take full control of how buyers see your home on Zillow by listing For Sale by Owner (FSBO).

    List your home

    What's special

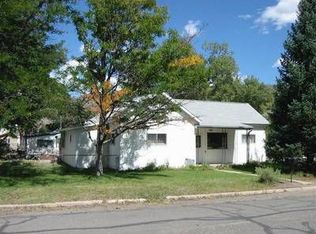
    Welcome to 618 Dodge!  Bright and open custom mid-century 3 bed/3 bath, modern home. Home features a large living room with room for a dining table, vaulted ceilings and lots of windows.  Spacious kitchen with granite counters, beautiful cabinets, stainless appliances, breakfast bar and pantry.  Main level has a large bedroom and bathroom with a custom tile shower and glass door.  Staircase features large windows and an architecturally designed open slat wall to let additional light in.  Second level features a primary bedroom with vaulted ceilings and mountain views, large closet and ensuite bathroom with tile shower and glass door.  You'll also find an additional bedroom with vaulted ceilings and a full bathroom plus a large laundry room with front loading washer and dryer and laundry folding counter. Many thoughtful touches throughout the house make this stand out from other homes - natural vertical grain hemlock doors and trim, hardwood maple floors, up/down blinds, recessed fridge and drawers to make use of space under stairs.  For energy efficiency the exterior walls and attic have premium spray foam insulation, interior walls and floors/ceilings are also insulated.  High efficiency on demand water heater for hot water and baseboard heat helps keep utility bills low. Back door opens to custom stone landing and steps which leads to a fully fenced private backyard with covered patio and recessed lighting, and artificial grass. Oversized 1-car detached garage has an amazing feature - an extra garage door opens to the back yard turning it into a great space for entertaining!  Also built in shelves and an extra high garage door on the alley side.  Exterior of home has attractive mix of stucco, wood siding and dark metal and a metal roof.  Landscaped front yard, covered patio and beautiful oversized 5 panel window door. An amazing home on a quiet street in an established neighborhood with mature trees and just blocks fromn downtown Salida.

    Zillow last checked:

    Listing updated:

    Listed by:

    Michael Hawley 719-530-1281 michael@mysalida.com,

    Colorado Mountain Realty,

    Michael Hawley 719-530-1281,

    Colorado Mountain Realty

    Bought with:

    Michael Hawley, 100002896

    Colorado Mountain Realty

    Source: REcolorado as distributed by MLS GRID,MLS#: 3039404MLS Logo

    Facts & features

    Interior

    Bedrooms & bathrooms
    • Bedrooms: 3
    • Bathrooms: 3
    • Full bathrooms: 1
    • 3/4 bathrooms: 2
    • Main level bathrooms: 1
    • Main level bedrooms: 1
    Primary bedroom
    • Level: Upper
    Bedroom
    • Level: Main
    Bedroom
    • Level: Upper
    Primary bathroom
    • Level: Upper
    Bathroom
    • Level: Main
    Bathroom
    • Level: Upper
    Kitchen
    • Level: Main
    Laundry
    • Level: Upper
    Living room
    • Level: Main
    Heating
    • Baseboard
    Cooling
    • None
    Appliances
    • Included: Dishwasher, Dryer, Microwave, Oven, Range, Refrigerator, Tankless Water Heater, Washer
    Features
    • Ceiling Fan(s), Granite Counters, High Ceilings, High Speed Internet, Open Floorplan, Pantry, Primary Suite, Smoke Free
    • Flooring: Carpet, Tile, Wood
    • Windows: Double Pane Windows
    • Basement: Crawl Space,Interior Entry
    • Common walls with other units/homes: No Common Walls
    Interior area
    • Total structure area: 1,688
    • Total interior livable area: 1,688 sqft
    • Finished area above ground: 1,688

    Property

    Parking
    • Total spaces: 1
    • Parking features: Garage
    • Garage spaces: 1
    Features
    • Levels: Two
    • Stories: 2
    • Patio & porch: Covered, Front Porch, Patio
    • Exterior features: Private Yard, Rain Gutters
    • Fencing: Full
    • Has view: Yes
    • View description: Mountain(s)
    Lot
    • Size: 3,375 Square Feet
    • Features: Landscaped, Level
    Details
    • Parcel number: R380704205278
    • Zoning: Residential
    • Special conditions: Standard

    Construction

    Type & style
    • Home type: SingleFamily
    • Architectural style: Contemporary
    • Property subtype: Single Family Residence
    Materials
    • Frame, Stucco, Wood Siding
    • Foundation: Concrete Perimeter
    • Roof: Metal
    Condition
    • Year built: 2018

    Utilities & green energy

    • Sewer: Public Sewer
    • Water: Public
    • Utilities for property: Cable Available, Electricity Connected, Natural Gas Connected
    Green energy
    • Energy efficient items: Appliances, Construction, Exposure/Shade, HVAC, Insulation, Water Heater, Windows

    Community & HOA

    Community
    • Subdivision: None
    HOA
    • Has HOA: No
    Location
    • Region: Salida

    Financial & listing details

    • Price per square foot: $498/sqft
    • Tax assessed value: $879,375
    • Annual tax amount: $2,165
    • Date on market: 9/14/2024
    • Listing terms: 1031 Exchange,Cash,Conventional
    • Exclusions: Seller's Personal Property
    • Ownership: Individual
    • Electric utility on property: Yes
    • Road surface type: Paved

    Price history

    DateEventPrice
    10/11/2024Sold$840,000+0.6%$498/sqft
    Source: REcolorado as distributed by MLS GRID #3039404 Report a problem
    9/19/2024Pending sale$835,000$495/sqft
    Source: REcolorado as distributed by MLS GRID #3039404 Report a problem
    9/14/2024Listed for sale$835,000$495/sqft
    Source: REcolorado as distributed by MLS GRID #3039404 Report a problem

    Public tax history

    YearProperty taxesTax assessment
    2025$2,238 +3.4%$54,960 +10.6%
    2024$2,165 +25%$49,680 -6%
    2023$1,732 -0.3%$52,870 +45.6%
    2022$1,737 +17.6%$36,320 -2.8%
    2021$1,477 +176.1%$37,360 +23.8%
    2020$535 +470.1%$30,180 +1455.7%
    2019$94 $1,940
    2018$94 $1,940
    Find assessor info on the county website

    Neighborhood: 81201

    Nearby schools

    GreatSchools rating
    Schools provided by the listing agent
    • Elementary: Longfellow
    • Middle: Salida
    • High: Salida
    • District: Salida R-32

    Source: REcolorado as distributed by MLS GRID. This data may not be complete. We recommend contacting the local school district to confirm school assignments for this home.

    Get pre-qualified for a loan
    At Zillow Home Loans, we can pre-qualify you in as little as 5 minutes with no impact to your credit score.

    An equal housing lender. NMLS #10287.