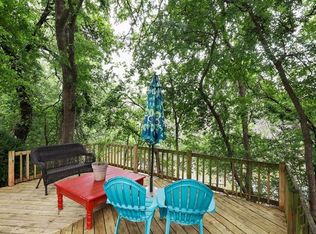
Motivated seller! All offers considered. Spectacular home in Highland Village neighborhood featuring creek views. Expansive back yard living with multiple stone levels perfect for entertaining. Out building includes additional decking and treed environment. Interior has all the extras with wood floors, iron spindles, ornate molding, and hand-picked designer lighting throughout. Bright open kitchen with see through fireplace and gorgeous views of back yard and creek. The primary bedroom includes room for window seating area, beautiful, updated bathroom and walk in closet. The second floor has a large media room with wet bar and three spacious bedrooms. Short walk to Doubletree Ranch Park with activity pavilion, swimming pool, playground, lake with fishing, hike and bike trail and large green areas perfect for outdoor play. This one won't last long!
Sold
Price Unknown
618 Duvall Blvd, Highland Village, TX 75077
4beds
3,846sqft
Single Family Residence
Built in 1991
0.37 Acres Lot
$737,500 Zestimate®
$--/sqft
$5,269 Estimated rent
Home value
$737,500
$693,000 - $782,000
$5,269/mo
Zestimate® history
Owner options
List your home for rent
$5,269/mo
Rent Zestimate®
Find your next renter with Zillow Rental Manager. Plus, with online applications, you can quickly screen prospective tenants – for free.
$5,269/mo
Rent Zestimate®
Refinance and save
Refinancing to a lower rate could help reduce your monthly payments and save thousands over the life of the loan.
Explore your selling options
Work with a Zillow partner agent
Leverage their expertise and Zillow's premium Showcase listings to get your home seen by more buyers.
Get startedList with your own agent
Get your home in front of millions of buyers by listing it on Zillow.
Learn how to do itSell it yourself
Take full control of how buyers see your home on Zillow by listing For Sale by Owner (FSBO).
List your homeWhat's special
See through fireplaceOut buildingWood floorsWet barCreek viewsLarge media roomWalk in closet
Zillow last checked:
Listing updated:
Listed by:
Sean May 0486020 972-955-8581,
RE/MAX DFW Associates IV 972-539-3550
Bought with:
Cherie Reed
Funk Realty Group, LLC
Source: NTREIS,MLS#: 20996379
Facts & features
Interior
Bedrooms & bathrooms
- Bedrooms: 4
- Bathrooms: 4
- Full bathrooms: 3
- 1/2 bathrooms: 1
Primary bedroom
- Features: Closet Cabinetry, Dual Sinks, Sitting Area in Primary, Separate Shower, Walk-In Closet(s)
- Level: First
- Dimensions: 23 x 20
Bedroom
- Features: Ceiling Fan(s)
- Level: Second
- Dimensions: 15 x 12
Bedroom
- Features: Ceiling Fan(s)
- Level: Second
- Dimensions: 15 x 11
Bedroom
- Features: Ceiling Fan(s)
- Level: Second
- Dimensions: 13 x 11
Breakfast room nook
- Level: First
- Dimensions: 12 x 10
Dining room
- Level: First
- Dimensions: 15 x 11
Kitchen
- Features: Built-in Features, Granite Counters, Kitchen Island
- Level: First
- Dimensions: 18 x 13
Living room
- Features: Fireplace
- Level: First
- Dimensions: 18 x 17
Living room
- Features: Fireplace
- Level: First
- Dimensions: 16 x 15
Media room
- Level: Second
- Dimensions: 16 x 16
Utility room
- Features: Built-in Features, Utility Room
- Level: First
- Dimensions: 17 x 11
Heating
- Natural Gas
Cooling
- Central Air, Ceiling Fan(s)
Appliances
- Included: Built-In Refrigerator, Double Oven, Dishwasher, Electric Cooktop, Electric Oven, Disposal, Gas Water Heater, Microwave, Refrigerator
- Laundry: Washer Hookup, Electric Dryer Hookup, Laundry in Utility Room
Features
- Wet Bar, Built-in Features, Decorative/Designer Lighting Fixtures, Eat-in Kitchen, Walk-In Closet(s)
- Flooring: Hardwood, Tile
- Has basement: No
- Number of fireplaces: 2
- Fireplace features: Decorative, Double Sided, Gas Log, Kitchen, Living Room, See Through, Stone
Interior area
- Total interior livable area: 3,846 sqft
Property
Parking
- Total spaces: 2
- Parking features: Driveway
- Attached garage spaces: 2
- Has uncovered spaces: Yes
Features
- Levels: Two
- Stories: 2
- Patio & porch: Covered
- Exterior features: Lighting, Misting System, Outdoor Grill, Outdoor Living Area
- Pool features: None, Community
- Fencing: Metal
- Has view: Yes
- View description: Water
- Has water view: Yes
- Water view: Water
- Waterfront features: Creek
Lot
- Size: 0.37 Acres
- Features: Greenbelt, Landscaped, Many Trees, Sprinkler System
Details
- Parcel number: R94506
Construction
Type & style
- Home type: SingleFamily
- Architectural style: Traditional,Detached
- Property subtype: Single Family Residence
Materials
- Brick
- Foundation: Slab
- Roof: Shingle
Condition
- Year built: 1991
Utilities & green energy
- Sewer: Public Sewer
- Water: Public
- Utilities for property: Sewer Available, Water Available
Community & HOA
Community
- Features: Playground, Park, Pool, Trails/Paths
- Subdivision: Montclair Estates
HOA
- Has HOA: No
Location
- Region: Highland Village
Financial & listing details
- Tax assessed value: $677,610
- Annual tax amount: $10,697
- Date on market: 7/13/2025
- Cumulative days on market: 57 days
- Listing terms: Cash,Conventional,FHA,VA Loan
Price history
| Date | Event | Price |
|---|---|---|
| 9/26/2025 | Sold | -- |
Source: NTREIS #20996379 Report a problem | ||
| 9/17/2025 | Pending sale | $770,000$200/sqft |
Source: NTREIS #20996379 Report a problem | ||
| 9/6/2025 | Contingent | $770,000$200/sqft |
Source: NTREIS #20996379 Report a problem | ||
| 7/30/2025 | Price change | $770,000-1.3%$200/sqft |
Source: NTREIS #20996379 Report a problem | ||
| 7/13/2025 | Listed for sale | $780,000-0.6%$203/sqft |
Source: NTREIS #20996379 Report a problem | ||
| 4/22/2025 | Sold | -- |
Source: NTREIS #20869044 Report a problem | ||
| 4/4/2025 | Pending sale | $785,000$204/sqft |
Source: NTREIS #20869044 Report a problem | ||
| 3/26/2025 | Contingent | $785,000$204/sqft |
Source: NTREIS #20869044 Report a problem | ||
| 3/12/2025 | Listed for sale | $785,000-4.2%$204/sqft |
Source: NTREIS #20869044 Report a problem | ||
| 10/26/2024 | Listing removed | $819,000$213/sqft |
Source: NTREIS #20663634 Report a problem | ||
| 10/22/2024 | Price change | $819,000-3.6%$213/sqft |
Source: NTREIS #20663634 Report a problem | ||
| 8/12/2024 | Price change | $849,500-3.2%$221/sqft |
Source: NTREIS #20663634 Report a problem | ||
| 7/12/2024 | Listed for sale | $877,500+95%$228/sqft |
Source: NTREIS #20663634 Report a problem | ||
| 7/24/2017 | Sold | -- |
Source: Agent Provided Report a problem | ||
| 6/9/2017 | Pending sale | $450,000$117/sqft |
Source: Berkshire HathawayHS PenFed TX #13608978 Report a problem | ||
| 6/6/2017 | Listed for sale | $450,000$117/sqft |
Source: Berkshire HathawayHS PenFed TX #13608978 Report a problem | ||
| 6/2/2017 | Pending sale | $450,000$117/sqft |
Source: The Rhodes Team #13608978 Report a problem | ||
| 5/27/2017 | Listed for sale | $450,000+25%$117/sqft |
Source: Berkshire Hathawayhs Penfed Tx #13608978 Report a problem | ||
| 11/1/2012 | Listing removed | $359,900$94/sqft |
Source: Gallery Realtors #11787376 Report a problem | ||
| 9/28/2012 | Price change | $359,900-4%$94/sqft |
Source: Gallery Realtors #11787376 Report a problem | ||
| 8/11/2012 | Price change | $375,000-6.2%$98/sqft |
Source: Gallery Realtors #11787376 Report a problem | ||
| 6/19/2012 | Listed for sale | $399,900+11.4%$104/sqft |
Source: Gallery Realtors #11787376 Report a problem | ||
| 3/19/2011 | Listing removed | $359,000$93/sqft |
Source: ReMax #11517296 Report a problem | ||
| 12/18/2010 | Price change | $359,000-4.3%$93/sqft |
Source: RE/MAX DFW Associates IV #11517296 Report a problem | ||
| 10/21/2010 | Price change | $375,000-1.3%$98/sqft |
Source: RE/MAX DFW Associates IV #11517296 Report a problem | ||
| 8/23/2010 | Price change | $379,900-4.8%$99/sqft |
Source: RE/MAX DFW Associates IV #11517296 Report a problem | ||
| 8/13/2010 | Listed for sale | $399,000$104/sqft |
Source: RE/MAX DFW Associates IV #11517296 Report a problem | ||
Public tax history
| Year | Property taxes | Tax assessment |
|---|---|---|
| 2025 | $10,181 +6.4% | $651,525 +10% |
| 2024 | $9,567 +10.4% | $592,295 +10% |
| 2023 | $8,663 | $538,450 +10% |
| 2022 | -- | $489,500 -0.5% |
| 2021 | $9,028 | $492,103 -6.7% |
| 2020 | -- | $527,429 -0.6% |
| 2019 | $11,277 +0.8% | $530,505 +4.2% |
| 2018 | $11,183 +45.7% | $509,191 +29% |
| 2017 | $7,673 | $394,570 +10% |
| 2016 | $7,673 -4.1% | $358,700 -8.1% |
| 2015 | $8,003 | $390,170 +10% |
| 2014 | $8,003 | $354,700 +1.8% |
| 2013 | $8,003 | $348,567 +8.8% |
| 2012 | -- | $320,366 -0.9% |
| 2011 | -- | $323,196 +34.9% |
| 2010 | -- | $239,500 +0% |
| 2009 | -- | $239,405 +3.8% |
| 2007 | -- | $230,635 +7% |
| 2006 | $5,309 +1.3% | $215,555 +1.6% |
| 2005 | $5,241 | $212,251 -2.3% |
| 2004 | -- | $217,224 +95.7% |
| 2003 | -- | $111,023 -47.9% |
| 2002 | -- | $212,938 +3.7% |
| 2001 | -- | $205,258 |
Find assessor info on the county website
Neighborhood: Montclair
Nearby homes
- $--4 bd3 ba2.6k sqft610 Duvall Blvd, Highland Village, TX 75077Sold

- $584,9004 bd2 ba2.5k sqft626 Duvall Blvd, Highland Village, TX 75077Off Market
- $487,7003 bd4 ba1.8k sqft609 Duvall Blvd, Highland Village, TX 75077Off Market

- $559,2004 bd3 ba2.5k sqft602 Duvall Blvd, Highland Village, TX 75077Off Market
- $456,7003 bd2 ba1.7k sqft625 Duvall Blvd, Highland Village, TX 75077Off Market
- $530,3003 bd2 ba2.3k sqft634 Duvall Blvd, Highland Village, TX 75077Off Market
- $449,3004 bd2 ba2.2k sqft326 Singletree St, Highland Village, TX 75077Off Market
- $571,200-- bd2 ba2.6k sqft1433 Memory Ct, Highland Village, TX 75077Off Market
Nearby schools
GreatSchools rating
- 8/10Highland Village Elementary SchoolGrades: PK-5Distance: 0.5 mi
- 8/10Briarhill Middle SchoolGrades: 6-8Distance: 1.8 mi
- 8/10Marcus High SchoolGrades: 9-12Distance: 2.2 mi
Schools provided by the listing agent
- Elementary: Highland Village
- Middle: Briarhill
- High: Marcus
- District: Lewisville ISD
Source: NTREIS. This data may not be complete. We recommend contacting the local school district to confirm school assignments for this home.
Get a cash offer in 3 minutes
Find out how much your home could sell for in as little as 3 minutes with a no-obligation cash offer.
Estimated market value
$737,500
Get a cash offer in 3 minutes
Find out how much your home could sell for in as little as 3 minutes with a no-obligation cash offer.
Estimated market value
$737,500
- Texas
- Denton County
- Highland Village
- 75077
- Montclair
- 618 Duvall Blvd
Nearby cities
Nearby neighborhoods
Nearby zip codes
Other Highland Village Topics
- Apartments for Rent in 75077
- Houses for Sale in 75077
- Houses for Rent in 75077
- 75077 Real Estate
- Highland Village Condos
- Houses for Sale in Highland Village
- Newest Listings in Highland Village
- Highland Village Home Values
- Highland Village Real Estate Agents
- Highland Village Refinance
- Highland Village Mortgage Rates
