Charming Belmont Neighborhood Home with Timeless Appeal — A Family Treasure for Over 53 Years! Lovingly cared for by the same family across four generations, this beautiful Belmont home is perfectly situated just steps from Little Italy and Arthur Avenue, offering the perfect blend of classic charm and modern convenience. With over 2,000 sq ft of living space, this residence features 4 spacious bedrooms, 2 full bathrooms, and a finished walk-out basement — all laid out in a thoughtful floor plan with mostly hardwood floors throughout. Location is unbeatable: enjoy a lovely park right across the street, exceptional walkability to the renowned restaurants, bakeries, coffee shops, and boutiques of Little Italy, plus proximity to St. Barnabas Hospital. For nature and adventure lovers, the world-famous Bronx Zoo and Botanical Gardens are just a short distance away, with easy access to major highways and public transportation. Step inside through the private patio and covered porch into a home that beautifully blends old-world character with thoughtful updates. The open living room is flooded with natural light from a wall of windows, boasting high ceilings, elegant moldings, and seamless flow into the spacious dining room — perfect for hosting holiday dinners and gatherings. The kitchen offers ample cabinet and counter space, plus a cozy eat-in area. The first floor also includes a full bathroom, a den, and a versatile sunroom with direct access to the deck and backyard — ideal for relaxing or entertaining. Upstairs, the expansive primary bedroom is accompanied by three additional bedrooms and a full bathroom. The finished walk-out basement provides a large family room with easy access to the front patio, along with a laundry area, mechanical room, and extra storage space. Zoned R7-1 which is zoned for 1 family and 2 family dwellings. This well-maintained family home is ready for its next chapter. Don’t miss the opportunity to own a classic Belmont treasure in a prime location. Schedule your showing today before it’s gone!
Sold for $640,000
$640,000
618 E 181st Street, Bronx, NY 10457
4beds
2,028sqft
Single Family Residence, Residential
Built in 1901
1,651 Square Feet Lot
$828,600 Zestimate®
$316/sqft
$4,097 Estimated rent
Home value
$828,600
$771,000 - $895,000
$4,097/mo
Zestimate® history
Owner options
List your home for rent
$4,097/mo
Rent Zestimate®
Find your next renter with Zillow Rental Manager. Plus, with online applications, you can quickly screen prospective tenants – for free.
$4,097/mo
Rent Zestimate®
Refinance and save
$4,228/mo
Est. payment
Refinancing to a lower rate could help reduce your monthly payments and save thousands over the life of the loan.
$4,228/mo
Est. payment
Explore your selling options
Work with a Zillow partner agent
Leverage their expertise and Zillow's premium Showcase listings to get your home seen by more buyers.
Get startedList with your own agent
Get your home in front of millions of buyers by listing it on Zillow.
Learn how to do itSell it yourself
Take full control of how buyers see your home on Zillow by listing For Sale by Owner (FSBO).
List your homeWhat's special
Covered porchFinished walk-out basementExpansive primary bedroomPrivate patioHigh ceilingsExtra storage spaceElegant moldings
Zillow last checked:
Listing updated:
Listed by:
Melvin Ramos 917-242-0180,
Coldwell Banker Realty 914-245-3400
Bought with:
Andrew Freerks, 10351216494
Andrew J. Freerks
Source: OneKey® MLS as distributed by MLS GRID,MLS#: 905323
Facts & features
Interior
Bedrooms & bathrooms
- Bedrooms: 4
- Bathrooms: 2
- Full bathrooms: 2
Bedroom 1
- Description: Spacious primary bedroom showcasing a wall of windows, soaring ceilings, custom molding and trim, and rich hardwood flooring.
- Level: Second
Bedroom 2
- Description: Generously sized secondary bedroom featuring high ceilings, hardwood flooring, and abundant natural light.
- Level: Second
Bedroom 3
- Description: Charming and cozy bedroom, ideal as a nursery, home office, or flexible space to suit your lifestyle needs.
- Level: Second
Bedroom 4
- Description: Featuring hardwood flooring, soaring ceilings, and an abundance of natural light.
- Level: Second
Bathroom 1
- Description: Full bath.
- Level: First
Bathroom 2
- Description: Full hallway bath.
- Level: Second
Bonus room
- Description: Sunroom featuring a wall of windows, convenient closet space, and easy access to the deck and backyard—perfect for year-round enjoyment.
Bonus room
- Description: Storage room.
- Level: Basement
Den
- Description: This inviting den serves perfectly as a cozy sitting room, with versatile space that offers endless possibilities to personalize and make it your own.
- Level: First
Dining room
- Description: Open-concept design offers seamless access to the living room, kitchen, and walk-out basement. Highlights include soaring ceilings, elegant crown molding, gleaming hardwood floors, and a statement chandelier.
- Level: First
Family room
- Description: Spacious, open-concept family room with walk-out access to the front patio.
- Level: Basement
Kitchen
- Description: Well-designed and functional kitchen featuring warm wood cabinetry, ample counter space, a stainless steel refrigerator, and a cozy eat-in area perfect for casual dining.
- Level: First
Laundry
- Description: Washer/dryer.
- Level: Basement
Living room
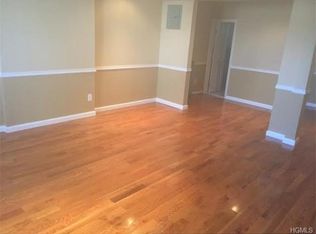
- Description: Open-concept layout with dual access from both the hallway and dining room. Features include rich hardwood flooring, soaring ceilings, and elegant crown molding throughout.
- Level: First
Heating
- Baseboard
Cooling
- None
Appliances
- Included: Dishwasher, Gas Oven, Gas Range, Microwave, Oven, Refrigerator, Washer
- Laundry: Washer/Dryer Hookup, Gas Dryer Hookup, In Basement, Laundry Room, Washer Hookup
Features
- First Floor Full Bath, Beamed Ceilings, Chandelier, Crown Molding, Eat-in Kitchen, Formal Dining, High Speed Internet, Original Details, Storage
- Flooring: Hardwood
- Windows: Skylight(s), Wall of Windows
- Basement: Finished,Partial,Storage Space,Walk-Out Access
- Attic: None
- Has fireplace: No
Interior area
- Total structure area: 2,028
- Total interior livable area: 2,028 sqft
Property
Parking
- Parking features: On Street
- Has uncovered spaces: Yes
Features
- Levels: Two
- Patio & porch: Covered, Patio, Porch
- Exterior features: Awning(s)
- Fencing: Full
Lot
- Size: 1,651 Square Feet
- Features: Back Yard, Level, Near Public Transit, Near School, Near Shops, Stone/Brick Wall
Details
- Parcel number: 030700021
- Special conditions: None
Construction
Type & style
- Home type: SingleFamily
- Architectural style: Colonial
- Property subtype: Single Family Residence, Residential
- Attached to another structure: Yes
Materials
- Fiberglass Insulation
- Foundation: Block
Condition
- Actual,Updated/Remodeled
- Year built: 1901
- Major remodel year: 1901
Utilities & green energy
- Sewer: Public Sewer
- Water: Public
- Utilities for property: Cable Connected, Electricity Connected, Natural Gas Connected, Sewer Connected, Trash Collection Public, Water Connected
Community & HOA
HOA
- Has HOA: No
Location
- Region: Bronx
Financial & listing details
- Price per square foot: $316/sqft
- Tax assessed value: $738,000
- Annual tax amount: $2,959
- Date on market: 10/20/2025
- Cumulative days on market: 12 days
- Listing agreement: Exclusive Right To Sell
- Listing terms: Cash,Conventional,FHA,VA
- Electric utility on property: Yes
Price history
| Date | Event | Price |
|---|---|---|
| 12/19/2025 | Sold | $640,000-1.5%$316/sqft |
Source:  OneKey® MLS as distributed by MLS GRID #905323 Report a problem OneKey® MLS as distributed by MLS GRID #905323 Report a problem | ||
| 11/1/2025 | Pending sale | $649,999$321/sqft |
Source: OneKey® MLS as distributed by MLS GRID #905323 Report a problem | ||
| 10/20/2025 | Listed for sale | $649,999$321/sqft |
Source: OneKey® MLS as distributed by MLS GRID #905323 Report a problem | ||
Public tax history
| Year | Property taxes | Tax assessment |
|---|---|---|
| 2025 | $2,828 +6% | $44,280 +13% |
| 2024 | $2,669 +4.8% | $39,180 -9.7% |
| 2023 | $2,547 | $43,380 +15.5% |
| 2022 | -- | $37,560 +23.2% |
| 2021 | -- | $30,480 +5.6% |
| 2020 | $583 +13.6% | $28,860 -1.8% |
| 2019 | $513 -76.5% | $29,400 +181.4% |
| 2018 | $2,186 +2.6% | $10,449 |
| 2017 | $2,130 +413.6% | $10,449 +0.8% |
| 2016 | $415 | $10,362 +6% |
| 2015 | $415 +166.3% | $9,777 +5.9% |
| 2014 | $156 | $9,230 +6% |
| 2013 | -- | $8,708 |
| 2012 | -- | $8,708 +0.8% |
| 2011 | -- | $8,635 +6% |
| 2010 | -- | $8,148 +5.9% |
| 2009 | -- | $7,692 +6% |
| 2008 | -- | $7,257 |
| 2007 | -- | $7,257 +0.8% |
| 2006 | -- | $7,196 +6% |
| 2005 | -- | $6,790 +5.9% |
| 2004 | -- | $6,410 +6% |
| 2003 | -- | $6,048 |
| 2002 | -- | $6,048 +0.9% |
| 2001 | -- | $5,997 +6% |
| 2000 | -- | $5,659 |
Find assessor info on the county website
Neighborhood: East Tremont
Nearby homes
- $846,700-- bd-- ba2.6k sqft620 E 181st St, Bronx, NY 10457Off Market
- $704,9004 bd3 ba1.6k sqft616 E 181st St, Bronx, NY 10457Off Market

- $595,200-- bd-- ba1.3k sqft614 E 181st St, Bronx, NY 10457Off Market
- $628,9003 bd3 ba1.3k sqft612 E 181st St, Bronx, NY 10457Off Market
- $697,300-- bd-- ba1.4k sqft2127 E 181st St, Bronx, NY 10457Off Market
- $695,9001 bd1 ba1.4k sqft2125 Hughes Ave, Bronx, NY 10457Off Market
- $615,0004 bd3 ba1.4k sqft610 E 181st St, Bronx, NY 10457Sold
- $382,000-- bd-- ba1.3k sqft610 E 181st St, Bronx, NY 10457Off Market
Nearby schools
GreatSchools rating
- 7/10Ps 3 Raul Julia Micro SocietyGrades: PK-8Distance: 0.1 mi
- NAProviding Urban Learners Success In Education High SchoolGrades: 9-12Distance: 0.2 mi
Schools provided by the listing agent
- Elementary: Contact Agent
- High: Contact Agent
Source: OneKey® MLS as distributed by MLS GRID. This data may not be complete. We recommend contacting the local school district to confirm school assignments for this home.
- New York
- Bronx County
- New York
- 10457
- Bronx
- East Tremont
- 618 E 181st Street
