Skip main navigation
Closed
Street View
  • $860,000

    618 E 20th Ave, Spokane, WA 99203

    5beds
    --baths
    3,004sqft
    Single Family Residence
    Built in 1910
    0.5 Acres Lot
    $851,300 Zestimate®
    $286/sqft
    $3,397 Estimated rent

    Home value

    $851,300

    $783,000 - $936,000

    $3,397/mo

    Zestimate® history
    Loading
    Loading...

    Owner options

    List your home for rent

    $3,397/mo

    Rent Zestimate®

    Find your next renter with Zillow Rental Manager. Plus, with online applications, you can quickly screen prospective tenants – for free.

    Learn more

    $3,397/mo

    Rent Zestimate®

    Refinance and save

    $5,172/mo

    Est. payment

    Refinancing to a lower rate could help reduce your monthly payments and save thousands over the life of the loan.

    See today's rates

    $5,172/mo

    Est. payment

    Explore your selling options

    Work with a Zillow partner agent

    Leverage their expertise and Zillow's premium Showcase listings to get your home seen by more buyers.

    Get started

    List with your own agent

    Get your home in front of millions of buyers by listing it on Zillow.

    Learn how to do it

    Sell it yourself

    Take full control of how buyers see your home on Zillow by listing For Sale by Owner (FSBO).

    List your home

    What's special

    Ground-level patioFruit treesPrivate backyardRv boat parkingTerraced gardensUpdated kitchenCork flooring
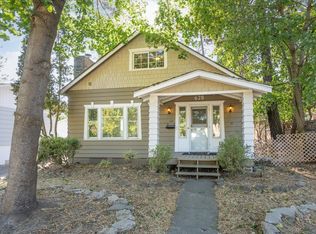
    Not only does this home offer a private oasis across 3 parcels perched high above the neighborhood—making you feel like you’re in a treehouse—but it’s also steeped in rich history. The art created here has been exceptional, & that love and artsy spirit infuses every inch of this special home. Featuring 5 bedrooms, 4 baths, and 2,404 sq ft with restored HW floors, nostalgic built-ins, Formal Dining room w/ French doors opening to a covered front porch, an updated kitchen with SS appliances, cork flooring, granite counters, gas stove, & eat-in area with walkout to a ground-level patio overlooking the private backyard—perfect for outdoor dining. Upstairs, the laundry is near the bedrooms; the primary suite has a full bath, plus 2 additional bright, spacious bedrooms on the 3rd floor. Enjoy a 2-car garage, an art room or workshop under the house, plus two exterior buildings: one with 220 power for welding or a kiln, Fruit trees, terraced gardens, RV, boat parking complete this truly loved.

    Zillow last checked:

    Listing updated:

    Listed by:

    Patricia O'callaghan Phone:(509)701-0856,

    CENTURY 21 Beutler & Associates

    Source: SMLS as distributed by MLS GRID,MLS#: 202516120MLS Logo

    Facts & features

    Interior

    Bedrooms & bathrooms
    • Bedrooms: 5
    Basement
    • Level: Basement
    First floor
    • Level: First
    • Area: 942 Square Feet
    Other
    • Level: Second
    • Area: 942 Square Feet
    Third floor
    • Level: Third
    • Area: 520 Square Feet
    Heating
    • Natural Gas, Electric, Hot Water, See Remarks
    Cooling
    • Other
    Appliances
    • Included: Free-Standing Range, Indoor Grill, Dishwasher, Refrigerator, Microwave, Washer, Dryer
    Features
    • Hard Surface Counters
    • Flooring: Wood
    • Basement: Partial,Unfinished,Walk-Out Access,Workshop,See Remarks
    • Number of fireplaces: 1
    • Fireplace features: Gas
    Interior area
    • Total structure area: 3,004
    • Total interior livable area: 3,004 sqft

    Property

    Parking
    • Total spaces: 2
    • Parking features: Attached, Underground, RV Access/Parking, Workshop in Garage, Garage Door Opener, Oversized
    • Garage spaces: 2
    Features
    • Levels: Three Story
    • Stories: 3
    • Fencing: Fenced Yard
    • Has view: Yes
    • View description: Territorial
    Lot
    • Size: 0.50 Acres
    • Features: Views, Sprinkler - Automatic, Level, Secluded, Open Lot, Hillside, Oversized Lot, Garden, Orchard(s)
    Details
    • Additional structures: Workshop, Shed(s)
    • Additional parcels included: 35292.1505 & 35292.1506
    • Parcel number: 35292.1504

    Construction

    Type & style
    • Home type: SingleFamily
    • Architectural style: Tudor,Craftsman
    • Property subtype: Single Family Residence
    Materials
    • Brick Veneer, Steel Frame
    • Roof: Composition
    Condition
    • New construction: No
    • Year built: 1910

    Community & neighborhood

    Location
    • Region: Spokane
    • Subdivision: Rockwood

    Other

    Other facts
    • Listing terms: FHA,VA Loan,Conventional,Cash
    • Road surface type: Paved

    Price history

    DateEventPrice
    5/19/2025Sold$860,000+1.2%$286/sqft
    Source: SMLS as distributed by MLS GRID #202516120 Report a problem
    5/6/2025Pending sale$850,000$283/sqft
    Source: SMLS as distributed by MLS GRID #202516120 Report a problem
    5/2/2025Listed for sale$850,000+97.7%$283/sqft
    Source: SMLS as distributed by MLS GRID #202516120 Report a problem
    8/2/2010Sold$429,900-2.3%$143/sqft
    Source: SMLS as distributed by MLS GRID #201018009 Report a problem
    5/6/2010Price change$439,900-6.4%$146/sqft
    Source: John L Scott Real Estate #201018009 Report a problem
    10/3/2009Price change$469,900-6%$156/sqft
    Source: John L. Scott, Inc. #29026004 Report a problem
    7/30/2009Price change$499,950-9.1%$166/sqft
    Source: John L. Scott, Inc. #29019602 Report a problem
    6/20/2009Listed for sale$549,900+11.1%$183/sqft
    Source: John L. Scott, Inc. #29019602 Report a problem
    2/15/2008Sold$495,000+1.2%$165/sqft
    Source: SMLS as distributed by MLS GRID #27034808 Report a problem
    11/2/2007Price change$489,000-15%$163/sqft
    Source: Homes & Land #27028432 Report a problem
    9/28/2007Listed for sale$575,000$191/sqft
    Source: Homes & Land #27028432 Report a problem

    Public tax history

    YearProperty taxesTax assessment
    2024$6,857 -3.6%$691,900 -5.9%
    2023$7,112 +5.3%$735,000 +6.3%
    2022$6,752 +20.3%$691,300 +29.3%
    2021$5,614 +4.6%$534,680 +22.8%
    2020$5,368 +21.3%$435,380 +17.6%
    2019$4,424 $370,350 +9.9%
    2018$4,424 -5.6%$337,000 +2.4%
    2017$4,685 +4.3%$329,000 +1.1%
    2016$4,491 -12.3%$325,400 -9.4%
    2015$5,121 $359,200 -0.7%
    2014$5,121 $361,600
    2013$5,121 -2.9%--
    2011$5,274 +14.2%--
    2010$4,619 --
    2009$4,619 +87.8%--
    2008$2,460 --
    2007$2,460 +18.6%$221,200
    2005$2,075 +44.4%--
    2004$1,437 +3.5%--
    2003$1,389 --
    2002$1,389 -0.4%--
    2001$1,394 -4.9%$94,500
    1999$1,465 $94,500

    Find assessor info on the county website

    Neighborhood: Rockwood

    Nearby schools

    GreatSchools rating
    Schools provided by the listing agent
    • Elementary: Hutton
    • Middle: Sac
    • High: Lewis & Clark
    • District: Spokane Dist 81

    Source: SMLS as distributed by MLS GRID. This data may not be complete. We recommend contacting the local school district to confirm school assignments for this home.

    Get pre-qualified for a loan
    At Zillow Home Loans, we can pre-qualify you in as little as 5 minutes with no impact to your credit score.

    An equal housing lender. NMLS #10287.

    Sell for more on Zillow
    Get a Zillow Showcase℠ listing at no additional cost and you could sell for .
    $851,300
    2% more
    +$17,026
    With Zillow Showcase(estimated)
    $868,326