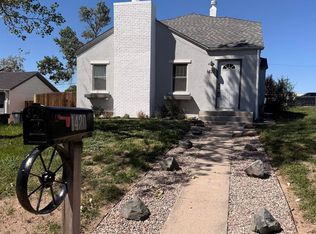
Check out this stunning bungalow in the heart of the Lakeview historic district! Tucked away on a quiet, tree-shaded street just a few blocks from CRMC, this home greets you with curb appeal for days. Inside, every detail has been lovingly updated while honoring the character that makes a historic home so special - custom cherry cabinetry, rich Douglas fir floors, and custom tile work throughout create a warmth you can feel the moment you walk in. With 3 bedrooms and 2 baths, plus room off the back alley for a future carport or detached garage, this home offers space to grow right alongside charm that's already complete. Step out back to a gorgeous deck and well maintained landscaping, made for slow mornings and easy evenings alike. Pre- Inspected so you can make your offer with confidence. Newer windows, roof, furnace, A/C, water heater, gutter guards, and updated electrical mean the hard work is already done. All that's left is for you to bring your favorite chair, pour a cup of coffee, and settle into your adorable new dream home.
Pending
$375,000
618 E 23rd St, Cheyenne, WY 82001
3beds
1,961sqft
City Residential, Residential
Built in 1911
4,791 Square Feet Lot
$374,900 Zestimate®
$191/sqft
$-- HOA
What's special
Quiet tree-shaded streetWell maintained landscapingGutter guardsCustom tile work throughoutCustom cherry cabinetryRich douglas fir floorsCurb appeal for days
- 14 days
- 1,329
- 193
Likely to sell faster than
Zillow last checked:
Listing updated:
Listed by:
Dominic Valdez 970-980-4098,
#1 Properties
Source: Cheyenne BOR,MLS#: 102172
Facts & features
Interior
Bedrooms & bathrooms
- Bedrooms: 3
- Bathrooms: 2
- Full bathrooms: 1
- 3/4 bathrooms: 1
- Main level bathrooms: 2
Primary bedroom
- Level: Main
- Area: 156
- Dimensions: 13 x 12
Bedroom 2
- Level: Main
- Area: 100
- Dimensions: 10 x 10
Bedroom 3
- Level: Upper
- Area: 120
- Dimensions: 12 x 10
Bathroom 1
- Features: Full
- Level: Main
Bathroom 2
- Features: 3/4
- Level: Main
Dining room
- Level: Main
- Area: 110
- Dimensions: 10 x 11
Kitchen
- Level: Main
- Area: 99
- Dimensions: 11 x 9
Living room
- Level: Main
- Area: 238
- Dimensions: 17 x 14
Basement
- Area: 661
Heating
- Baseboard, Forced Air, Electric, Natural Gas
Cooling
- Central Air, None
Appliances
- Included: Dishwasher, Disposal, Dryer, Microwave, Range, Refrigerator, Washer
- Laundry: Main Level
Features
- Eat-in Kitchen, Great Room, Pantry, Main Floor Primary, Solid Surface Countertops
- Flooring: Hardwood, Tile
- Windows: Thermal Windows
- Basement: Interior Entry
- Has fireplace: No
- Fireplace features: None
Interior area
- Total structure area: 1,961
- Total interior livable area: 1,961 sqft
- Finished area above ground: 1,300
Property
Parking
- Parking features: No Garage, Alley Access
Accessibility
- Accessibility features: None
Features
- Patio & porch: Deck, Porch
- Exterior features: Sprinkler System
- Fencing: Front Yard,Back Yard
Lot
- Size: 4,791 Square Feet
- Dimensions: 4638
- Features: Front Yard Sod/Grass, Sprinklers In Front, Backyard Sod/Grass, Sprinklers In Rear
Details
- Additional structures: Utility Shed
- Parcel number: 11001017600073
Construction
Type & style
- Home type: SingleFamily
- Architectural style: Ranch
- Property subtype: City Residential, Residential
Materials
- Cedar, Wood/Hardboard
- Foundation: Basement
- Roof: Composition/Asphalt
Condition
- New construction: No
- Year built: 1911
Utilities & green energy
- Electric: Black Hills Energy
- Gas: Black Hills Energy
- Sewer: City Sewer
- Water: Public
- Utilities for property: Cable Connected
Community & HOA
Community
- Features: Hiking
- Subdivision: City Of Cheyenne
HOA
- Services included: None
Location
- Region: Cheyenne
Financial & listing details
- Price per square foot: $191/sqft
- Tax assessed value: $290,286
- Annual tax amount: $1,945
- Price range: $375K - $375K
- Date on market: 9/21/2026
- Listing agreement: N
- Listing terms: Cash,Conventional,FHA,VA Loan
- Inclusions: Dishwasher, Disposal, Dryer, Microwave, Range/Oven, Refrigerator, Washer, Window Coverings
- Exclusions: N
Estimated market value
$374,900
$356,000 - $394,000
$2,042/mo
Price history
| Date | Event | Price |
|---|---|---|
| 9/25/2026 | Pending sale | $375,000$191/sqft |
Source:  Cheyenne BOR #102172 Report a problem Cheyenne BOR #102172 Report a problem | ||
| 9/21/2026 | Listed for sale | $375,000+10.3%$191/sqft |
Source: Cheyenne BOR #102172 Report a problem | ||
| 7/21/2023 | Sold | -- |
Source: Cheyenne BOR #89514 Report a problem | ||
| 4/19/2023 | Pending sale | $340,000$173/sqft |
Source: Cheyenne BOR #89514 Report a problem | ||
| 4/18/2023 | Listed for sale | $340,000$173/sqft |
Source: Cheyenne BOR #89514 Report a problem | ||
Public tax history
| Year | Property taxes | Tax assessment |
|---|---|---|
| 2026 | -- | $27,577 +36.6% |
| 2025 | $1,424 -24.6% | $20,185 -24.4% |
| 2024 | $1,887 +78% | $26,691 +78% |
| 2023 | $1,061 +12.9% | $14,999 +15.3% |
| 2022 | $939 +7.3% | $13,011 +7.5% |
| 2021 | $875 +8.8% | $12,099 +8.5% |
| 2020 | $805 +4.1% | $11,154 +4.2% |
| 2019 | $773 +11.4% | $10,702 +10.4% |
| 2018 | $694 +7.6% | $9,698 +8.5% |
| 2017 | $645 +5.3% | $8,935 +5.3% |
| 2016 | $612 | $8,483 +5.1% |
| 2015 | $612 +4.7% | $8,068 +0.2% |
| 2014 | $585 | $8,049 -0.6% |
| 2013 | -- | $8,094 +1% |
| 2012 | -- | $8,015 +5.8% |
| 2011 | -- | $7,578 -1.5% |
| 2010 | -- | $7,691 +3.8% |
| 2009 | -- | $7,412 +58.6% |
| 2005 | -- | $4,673 +12.5% |
| 2004 | -- | $4,155 +6.1% |
| 2003 | -- | $3,917 +4.8% |
| 2002 | -- | $3,736 -17.2% |
| 2001 | -- | $4,512 |
Find assessor info on the county website
Monthly payment
Est. payment
Payment breakdown
Explore the cost of this home by adjusting the details. Changes won't be saved.Climate risks
Neighborhood: 82001
Similar homes
- $375,0003 bd2 ba2.1k sqft2919 Thomes Ave, Cheyenne, WY 82001For Sale

 MLS ID #102281, Lexi Leckemby, Coldwell Banker, The Property Exchange. Cheyenne BOR
 - $370,0004 bd2 ba2.3k sqft2808 Bent Ave, Cheyenne, WY 82001For Sale
 MLS ID #102283, Ciarra Borucki, eXp Realty, LLC. Cheyenne BOR
 - $380,0003 bd2 ba1.8k sqft2532 E 15th St, Cheyenne, WY 82001For Sale
 MLS ID #102270, Robin Foreman, #1 Properties. Cheyenne BOR
 - $350,0004 bd1 ba2.7k sqft1420 E 23rd St, Cheyenne, WY 82001For Sale
 MLS ID #102280, Davin Abbott, eXp Realty, LLC. Cheyenne BOR
 - $375,0003 bd2 ba1.9k sqft615 W 25th St, Cheyenne, WY 82001For SaleMLS ID #102075, Rondalyn Whetham, eXp Realty, LLC. Cheyenne BOR
- $410,0003 bd3 ba2.1k sqft2410 Van Lennen Ave, Cheyenne, WY 82001For SaleMLS ID #101465, Boone Gladney, Wyoming Real Estate Group. Cheyenne BOR
- $365,0004 bd2 ba2.1k sqft1219 Cosgriff Ct, Cheyenne, WY 82001For SaleMLS ID #102054, Derrick Jones, RE/MAX Capitol Properties. Cheyenne BOR
- $370,0004 bd2 ba1.8k sqft1789 Andover Dr, Cheyenne, WY 82001For SaleMLS ID #102004, Victoria Ganskow, Coldwell Banker, The Property Exchange. Cheyenne BOR
- $350,0005 bd1 ba1.1k sqft110 E 27th St, Cheyenne, WY 82001For SaleMLS ID #102210, Elsa McHenry, Coldwell Banker, The Property Exchange. Cheyenne BOR
- $385,0003 bd2 ba1.8k sqft4760 Hickory Pl, Cheyenne, WY 82009For SaleMLS ID #102286, Jennifer Jessen Nelson, #1 Properties. Cheyenne BOR
- $335,0004 bd2 ba1.9k sqft1216 E 19th St, Cheyenne, WY 82001For SaleMLS ID #101839, Kristie Bibbey, Coldwell Banker, The Property Exchange. Cheyenne BOR
- $324,9003 bd2 ba1.7k sqft2701 E 12th St, Cheyenne, WY 82001For SaleMLS ID #102261, Jennifer Belmont, RE/MAX Capitol Properties. Cheyenne BOR
- $325,0004 bd2 ba1.7k sqft2202 Morrie Ave, Cheyenne, WY 82001For SaleMLS ID #101986, Codee Dalton, #1 Properties. Cheyenne BOR
- $337,5003 bd2 ba2.1k sqft1200 W Pershing Blvd, Cheyenne, WY 82001For SaleMLS ID #102159, Tammy Tschacher, Century 21 Bell Real Estate. Cheyenne BOR
- $350,0004 bd2 ba1.9k sqft3607 Alexander Ave, Cheyenne, WY 82001For SaleMLS ID #102154, Abigail Rose, RE/MAX Capitol Properties. Cheyenne BOR
- $370,0003 bd1 ba2k sqft3923 Hynds Blvd, Cheyenne, WY 82001For SaleMLS ID #102039, Trenille Young, Century 21 Bell Real Estate. Cheyenne BOR
- $375,0004 bd3 ba2.7k sqft2406 E 11th St, Cheyenne, WY 82001For SaleMLS ID #102068, Shae Risheill, Coldwell Banker, The Property Exchange. Cheyenne BOR
- $465,0003 bd2 ba1.8k sqft3716 McComb Ave, Cheyenne, WY 82001For SaleMLS ID #102298, Bailey Wheeler, Coldwell Banker, The Property Exchange. Cheyenne BOR
- $325,0003 bd2 ba1.8k sqft2515 Snyder Ave, Cheyenne, WY 82001For SaleMLS ID #101380, Adrianna True, True Wyoming Realty. Cheyenne BOR
- $325,0003 bd2 ba1.5k sqft3326 Alexander Ave, Cheyenne, WY 82001For SaleMLS ID #101439, Barbara Kuzma, Kuzma Success Realty. Cheyenne BOR
