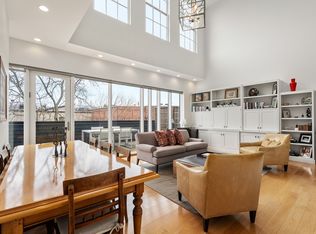
Space, light, and a scale increasingly difficult to find define this 1,908 SF corner residence in South Boston. Set entirely on one level, the oversized floor plan offers proportions rarely replicated in today’s new construction, with three walls of windows, dramatic ceiling heights, and a double-sided fireplace shaping the expansive living spaces. Henrybuilt cabinetry, Dornbracht fixtures, and Fritz Hansen lighting give the home a distinctly individual, design-forward character. Two generous bedrooms are complemented by a flexible bonus space ideal for an office, den, playroom, or studio. The primary suite features a custom closet and oversized en-suite bath, with integrated storage, many automated shades, and direct-access garage parking adding everyday ease. Built in 2011 and part of a well-funded boutique association, moments from East Broadway, parks, and the beach. An adjoining 904 SF residence is also available, offering the potential for expanded living or investment.
For sale
$1,599,000
618 E 2nd St Unit 2, South Boston, MA 02127
2beds
1,908sqft
Condominium
Built in 2011
-- sqft lot
$1,535,100 Zestimate®
$838/sqft
$629/mo HOA
What's special
Double-sided fireplaceMany automated shadesDornbracht fixturesTwo generous bedroomsOversized en-suite bathIntegrated storagePrimary suite
- 1 day
- 131
- 11
Zillow last checked:
Listing updated:
Listed by:
John Ivanoff 954-598-3929,
Coldwell Banker Realty - Hingham 781-749-4300,
Kevin Lewis 617-774-9051
Source: MLS PIN,MLS#: 73574089
Facts & features
Interior
Bedrooms & bathrooms
- Bedrooms: 2
- Bathrooms: 2
- Full bathrooms: 2
- Main level bathrooms: 2
- Main level bedrooms: 2
Primary bedroom
- Features: Bathroom - Full, Bathroom - Double Vanity/Sink, Vaulted Ceiling(s), Walk-In Closet(s), Closet/Cabinets - Custom Built, Flooring - Hardwood, Window(s) - Bay/Bow/Box, Double Vanity, High Speed Internet Hookup, Recessed Lighting, Lighting - Sconce
- Level: Main,First
- Area: 312
- Dimensions: 24 x 13
Bedroom 2
- Features: Bathroom - Full, Vaulted Ceiling(s), Closet/Cabinets - Custom Built, Flooring - Hardwood, Window(s) - Bay/Bow/Box, High Speed Internet Hookup, Recessed Lighting
- Level: Main,First
- Area: 165
- Dimensions: 15 x 11
Primary bathroom
- Features: Yes
Bathroom 1
- Features: Bathroom - Full, Bathroom - Tiled With Shower Stall, Vaulted Ceiling(s), Closet - Linen, Flooring - Stone/Ceramic Tile, Countertops - Stone/Granite/Solid, Cabinets - Upgraded, Double Vanity, Recessed Lighting, Remodeled
- Level: Main,First
- Area: 182
- Dimensions: 14 x 13
Bathroom 2
- Features: Bathroom - Full, Bathroom - With Tub & Shower, Flooring - Stone/Ceramic Tile, Cabinets - Upgraded, Recessed Lighting, Remodeled
- Level: Main,First
- Area: 54
- Dimensions: 6 x 9
Dining room
- Features: Vaulted Ceiling(s), Flooring - Hardwood, Window(s) - Bay/Bow/Box, High Speed Internet Hookup, Open Floorplan, Recessed Lighting, Remodeled, Lighting - Overhead
- Level: Main,First
- Area: 252
- Dimensions: 21 x 12
Kitchen
- Features: Vaulted Ceiling(s), Closet/Cabinets - Custom Built, Flooring - Hardwood, Dining Area, Countertops - Stone/Granite/Solid, Cabinets - Upgraded, High Speed Internet Hookup, Open Floorplan, Recessed Lighting, Remodeled, Stainless Steel Appliances, Gas Stove, Peninsula, Lighting - Pendant
- Level: Main,First
- Area: 252
- Dimensions: 21 x 12
Living room
- Features: Vaulted Ceiling(s), Closet/Cabinets - Custom Built, Flooring - Hardwood, Window(s) - Picture, Wet Bar, High Speed Internet Hookup, Open Floorplan, Recessed Lighting, Remodeled, Lighting - Sconce, Breezeway
- Level: Main,First
- Area: 504
- Dimensions: 21 x 24
Heating
- Central
Cooling
- Central Air
Appliances
- Included: Range, Dishwasher, Disposal, Microwave, Refrigerator, Freezer, Washer, Dryer
- Laundry: Laundry Closet, Main Level, First Floor, In Unit
Features
- Closet/Cabinets - Custom Built, Vaulted Ceiling(s), Pantry, High Speed Internet Hookup, Lighting - Overhead, Entry Hall, Sitting Room
- Flooring: Wood, Flooring - Hardwood
- Has basement: No
- Number of fireplaces: 1
- Fireplace features: Living Room
Interior area
- Total structure area: 1,908
- Total interior livable area: 1,908 sqft
- Finished area above ground: 1,908
Property
Parking
- Total spaces: 2
- Parking features: Attached, Under, Off Street, Rented
- Attached garage spaces: 1
- Uncovered spaces: 1
Features
- Waterfront features: Beach Access, Ocean, Walk to, 1/2 to 1 Mile To Beach, Beach Ownership(Public)
Details
- Parcel number: 4892181
- Zoning: 0102 Resi
Construction
Type & style
- Home type: Condo
- Property subtype: Condominium
Condition
- Year built: 2011
Utilities & green energy
- Sewer: Public Sewer
- Water: Public
- Utilities for property: for Gas Range
Community & HOA
Community
- Features: Public Transportation, Shopping, Tennis Court(s), Park, Walk/Jog Trails, Medical Facility, Conservation Area, Highway Access, House of Worship, Marina, Private School, Public School
- Security: Intercom
HOA
- Services included: Water, Sewer, Insurance, Snow Removal
- HOA fee: $629 monthly
Location
- Region: South Boston
Financial & listing details
- Price per square foot: $838/sqft
- Tax assessed value: $1,456,100
- Annual tax amount: $14,154
- Date on market: 9/9/2026
- Exclusions: Tv's, Artwork, Furniture
Estimated market value
$1,535,100
$1.46M - $1.61M
$5,981/mo
Price history
| Date | Event | Price |
|---|---|---|
| 9/9/2026 | Listed for sale | $1,599,000$838/sqft |
Source: MLS PIN #73574089 Report a problem | ||
| 8/31/2026 | Listing removed | $1,599,000$838/sqft |
Source: MLS PIN #73538379 Report a problem | ||
| 6/18/2026 | Listed for sale | $1,599,000$838/sqft |
Source: MLS PIN #73538379 Report a problem | ||
| 11/13/2025 | Listing removed | $1,599,000$838/sqft |
Source: MLS PIN #73425057 Report a problem | ||
| 11/3/2025 | Listing removed | $6,100$3/sqft |
Source: Zillow Rentals Report a problem | ||
| 10/21/2025 | Listed for rent | $6,100$3/sqft |
Source: Zillow Rentals Report a problem | ||
| 10/7/2025 | Price change | $1,599,000-3%$838/sqft |
Source: MLS PIN #73425057 Report a problem | ||
| 9/17/2025 | Price change | $1,649,000-2.9%$864/sqft |
Source: MLS PIN #73425057 Report a problem | ||
| 9/3/2025 | Listed for sale | $1,699,000$890/sqft |
Source: MLS PIN #73425057 Report a problem | ||
| 9/3/2025 | Listing removed | $1,699,000$890/sqft |
Source: MLS PIN #73394041 Report a problem | ||
| 8/3/2025 | Price change | $1,699,000-2.9%$890/sqft |
Source: MLS PIN #73394041 Report a problem | ||
| 6/19/2025 | Listed for sale | $1,749,000+19%$917/sqft |
Source: MLS PIN #73394041 Report a problem | ||
| 5/27/2021 | Sold | $1,470,000-1.9%$770/sqft |
Source: Public Record Report a problem | ||
| 4/27/2021 | Pending sale | $1,499,000$786/sqft |
Source: MLS PIN #72809670 Report a problem | ||
| 4/21/2021 | Contingent | $1,499,000$786/sqft |
Source: MLS PIN #72809670 Report a problem | ||
| 4/7/2021 | Listed for sale | $1,499,000-1.7%$786/sqft |
Source: MLS PIN #72809670 Report a problem | ||
| 11/5/2020 | Listing removed | $1,525,000$799/sqft |
Source: Maxwell Associates #72722060 Report a problem | ||
| 9/8/2020 | Listed for sale | $1,525,000+115.4%$799/sqft |
Source: Maxwell Associates #72722060 Report a problem | ||
| 7/30/2012 | Sold | $708,000$371/sqft |
Source: Public Record Report a problem | ||
Public tax history
| Year | Property taxes | Tax assessment |
|---|---|---|
| 2025 | $16,862 +9.9% | $1,456,100 +3.5% |
| 2024 | $15,338 +3.6% | $1,407,200 +2.1% |
| 2023 | $14,806 +2.7% | $1,378,600 +4% |
| 2022 | $14,420 +26.7% | $1,325,400 +24.2% |
| 2021 | $11,384 +2.2% | $1,066,900 +1.1% |
| 2020 | $11,140 +7.2% | $1,054,900 +7% |
| 2019 | $10,395 +5.6% | $986,200 +5% |
| 2018 | $9,841 +5.9% | $939,000 +7% |
| 2017 | $9,295 +2.1% | $877,700 +6% |
| 2016 | $9,108 +5.9% | $828,000 +16.6% |
| 2015 | $8,599 | $710,100 |
Find assessor info on the county website
Monthly payment
Est. payment
Payment breakdown
Explore the cost of this home by adjusting the details. Changes won't be saved.Climate risks
Neighborhood: South Boston
- $1,192,0002 bd3 ba1.3k sqft618 E 2nd St UNIT 6, South Boston, MA 02127Sold
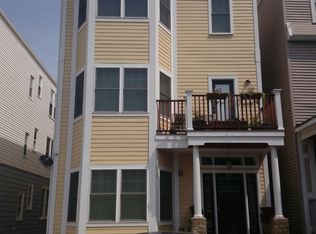
- $1,129,2002 bd2 ba1.4k sqft618 E 2nd St UNIT 5, South Boston, MA 02127Off Market
- $1,139,1002 bd2 ba1.3k sqft618 E 2nd St UNIT 7, South Boston, MA 02127Off Market
- $641,1001 bd1 ba724 sqft618 E 2nd St UNIT 1, South Boston, MA 02127Off Market
Similar homes
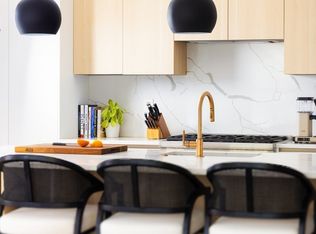
- $1,599,0003 bd2 ba1.4k sqft322 Bunker Hill St APT 2, Boston, MA 02129For Sale
 MLS ID #73573139, Reig & Losordo, Coldwell Banker Realty - Boston. MLS PIN
 - $1,579,0003 bd3 ba1.6k sqftSouth Boston, Boston, MA 02127For Sale
 MLS ID #73508435, The Sarkis Team. Douglas Elliman
 - $1,300,0003 bd3 ba2k sqft530 E Broadway #1, Boston, MA 02127For Sale
 MLS ID #73566444, Post Advisory Group, Engel & Volkers Boston. MLS PIN
 - $1,579,0003 bd3 ba1.6k sqft14 W Broadway #7L, Boston, MA 02127For Sale
 MLS ID #73508435, The Sarkis Team, Douglas Elliman Real Estate - The Sarkis Team. MLS PIN
