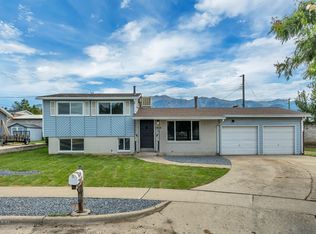
BACK ON MARKET - previous buyer canceled prior to inspection for reasons unrelated to property. Cute, updated and move in ready! This charming Layton split level has been thoughtfully refreshed with updated bathrooms, new central air, carpet, paint and LVP flooring throughout. The kitchen has been freshened up with newer countertops, backsplash and stainless-steel appliances. Step outside to an awesome new deck overlooking the fully fenced yard, perfect for relaxing, entertaining or giving pets room to roam. A flexible layout and two car garage complete this well maintained home that is ready for its next owner! Square footage figures are provided as a courtesy estimate only and were obtained from county records. Buyer is advised to obtain an independent measurement.
For sale
$450,000
618 E 315 S, Layton, UT 84041
4beds
1,876sqft
Single Family Residence
Built in 1978
10,018 Square Feet Lot
$-- Zestimate®
$240/sqft
$-- HOA
What's special
Fully fenced yardLvp flooring throughoutNew central airAwesome new deckTwo car garageFlexible layoutStainless-steel appliances
- 8 days
- 268
- 27
Zillow last checked:
Listing updated:
Listed by:
Christine Auernig 801-915-2245,
Berkshire Hathaway HomeServices Utah Properties (North Salt Lake)
Source: UtahRealEstate.com,MLS#: 2185991
Facts & features
Interior
Bedrooms & bathrooms
- Bedrooms: 4
- Bathrooms: 3
- Full bathrooms: 1
- 3/4 bathrooms: 2
- Main level bedrooms: 3
Rooms
- Room types: Master Bathroom, Updated Kitchen
Heating
- Forced Air
Cooling
- Central Air
Appliances
- Included: Range Hood, Refrigerator, Disposal, Free-Standing Range
- Laundry: Electric Dryer Hookup, Gas Dryer Hookup
Features
- Vaulted Ceiling(s)
- Flooring: Carpet, Tile
- Doors: Sliding Doors
- Windows: Blinds, Drapes, Window Coverings
- Basement: Entrance,Full
- Number of fireplaces: 1
Interior area
- Total structure area: 1,876
- Total interior livable area: 1,876 sqft
- Finished area above ground: 1,276
- Finished area below ground: 600
Property
Parking
- Total spaces: 4
- Parking features: Garage - Attached
- Attached garage spaces: 2
- Uncovered spaces: 2
Features
- Levels: Split-Entry/Bi-Level
- Stories: 2
- Fencing: Full
- Has view: Yes
- View description: Mountain(s)
Lot
- Size: 10,018 Square Feet
- Features: Curb & Gutter, Sprinkler: Auto-Full
- Topography: Terrain
- Residential vegetation: Landscaping: Full, Mature Trees, Vegetable Garden
Details
- Parcel number: 110670014
- Zoning description: Single-Family
Construction
Type & style
- Home type: SingleFamily
- Property subtype: Single Family Residence
Materials
- Brick
- Roof: Asphalt
Condition
- Blt./Standing
- New construction: No
- Year built: 1978
Utilities & green energy
- Water: Culinary
- Utilities for property: Natural Gas Connected, Electricity Connected, Sewer Connected, Water Connected
Community & HOA
Community
- Features: Sidewalks
HOA
- Has HOA: No
Location
- Region: Layton
Financial & listing details
- Price per square foot: $240/sqft
- Tax assessed value: $356,000
- Annual tax amount: $1,865
- Date on market: 9/15/2026
- Listing terms: Cash,Conventional,FHA,VA Loan
- Inclusions: Range, Range Hood, Refrigerator, Window Coverings, Smart Thermostat(s)
- Acres allowed for irrigation: 0
- Electric utility on property: Yes
- Road surface type: Paved
Estimated market value
Not available
Estimated sales range
Not available
$2,425/mo
Price history
| Date | Event | Price |
|---|---|---|
| 10/1/2026 | Listed for sale | $450,000$240/sqft |
Source:  UtahRealEstate.com #2185991 Report a problem UtahRealEstate.com #2185991 Report a problem | ||
| 9/25/2026 | Pending sale | $450,000$240/sqft |
Source: UtahRealEstate.com #2185991 Report a problem | ||
| 9/17/2026 | Listed for sale | $450,000+20%$240/sqft |
Source: UtahRealEstate.com #2185991 Report a problem | ||
| 5/16/2022 | Listing removed | -- |
Source: UtahRealEstate.com #1800884 Report a problem | ||
| 4/9/2022 | Pending sale | $375,000$200/sqft |
Source: UtahRealEstate.com #1800884 Report a problem | ||
| 4/5/2022 | Listed for sale | $375,000$200/sqft |
Source: UtahRealEstate.com #1800884 Report a problem | ||
Public tax history
| Year | Property taxes | Tax assessment |
|---|---|---|
| 2025 | $1,865 +4.6% | $356,000 +3.8% |
| 2024 | $1,784 +1.1% | $343,000 +4.3% |
| 2023 | $1,765 -14.1% | $329,000 -13% |
| 2022 | $2,054 +8% | $378,000 +31.7% |
| 2021 | $1,901 +12.8% | $287,000 +17.6% |
| 2020 | $1,685 +12.6% | $244,000 +3.8% |
| 2019 | $1,496 | $235,000 +10.3% |
| 2018 | $1,496 +15.9% | $213,000 +124.8% |
| 2016 | $1,290 | $94,765 +10.9% |
| 2015 | $1,290 +7.7% | $85,415 0% |
| 2014 | $1,198 | $85,447 +3% |
| 2013 | $1,198 -1.6% | $82,996 +3.1% |
| 2012 | $1,218 +1.2% | $80,520 |
| 2011 | $1,204 +6% | $80,520 -4% |
| 2010 | $1,135 +3.8% | $83,875 -4.2% |
| 2009 | $1,093 -0.2% | $87,519 -5% |
| 2008 | $1,096 -1.1% | $92,125 +6.8% |
| 2007 | $1,108 +14.5% | $86,243 +12% |
| 2006 | $968 -4.9% | $77,000 |
| 2005 | $1,017 | $77,000 +1% |
| 2004 | -- | $76,210 |
| 2003 | $1,016 +3.7% | $76,210 |
| 2002 | $980 +0.1% | $76,210 |
| 2001 | $979 +0.4% | $76,210 |
| 2000 | $976 | $76,210 |
Find assessor info on the county website
Monthly payment
Est. payment
Payment breakdown
Explore the cost of this home by adjusting the details. Changes won't be saved.Climate risks
Neighborhood: 84041
Nearby schools
Schools provided by the listing agent
- Elementary: Whitesides
- Middle: Fairfield
- High: Layton
- District: Davis
Source: UtahRealEstate.com. This data may not be complete. We recommend contacting the local school district to confirm school assignments for this home.


Similar homes
- $495,0005 bd3 ba2.5k sqft79 S Talbot Dr E, Layton, UT 84041For Sale

 MLS ID #2188721, Norman R Robbins, RE/MAX Associates. UtahRealEstate.com
 - $429,9004 bd2 ba1.6k sqft1015 W 550 S, Layton, UT 84041For Sale
 MLS ID #2151861, Scott Murray, Rock Canyon Real Estate LLC. UtahRealEstate.com
 - $459,9004 bd2 ba1.6k sqft1926 N 440 W, Layton, UT 84041For Sale
 MLS ID #2182470, Emily K Bowman, Real Broker, LLC. UtahRealEstate.com
 - $424,9003 bd3 ba1.7k sqft769 Hill Blvd, Layton, UT 84041For Sale
 MLS ID #2184533, Brandon Visser, Ascent Real Estate Group LLC. UtahRealEstate.com
 - $472,0004 bd3 ba1.7k sqft1719 N 25 E, Layton, UT 84041For SaleMLS ID #2184759, Matthew Miya, Equity Real Estate (Select). UtahRealEstate.com
- $485,0004 bd3 ba2.6k sqft579 E Gentile St S, Layton, UT 84041For SaleMLS ID #2177697, Stephen Thorpe, BY-THE-NUMBERS Real Estate, Inc. UtahRealEstate.com
- $525,0005 bd2 ba2.1k sqft1005 W 550 S, Layton, UT 84041For SaleMLS ID #2184555, Travis Larsen, KW Success Keller Williams Realty. UtahRealEstate.com
- $525,0005 bd3 ba2.2k sqft46 N 750 W, Layton, UT 84041For SaleMLS ID #2185590, Darin Kidd, EXP Realty, LLC. UtahRealEstate.com
- $475,0003 bd2 ba1.5k sqft208 W 1600 N, Layton, UT 84041For SaleMLS ID #2175096, Richelle Dopp, EXP Realty, LLC. UtahRealEstate.com
- $490,0003 bd3 ba1.6k sqft1873 N 25 E, Layton, UT 84041For SaleMLS ID #2173854, Judy Kostrencich, EXP Realty, LLC. UtahRealEstate.com
- $484,0004 bd2 ba2k sqft1052 N 1000 E, Layton, UT 84040For SaleMLS ID #2154446, Joshua Thorpe, Fusion Realty Group LLC. UtahRealEstate.com
- $520,0004 bd2 ba2.2k sqft1029 N Walburk Ave E, Layton, UT 84040For SaleMLS ID #2181134, Carl Van Meeteren, Allegiance Real Estate. UtahRealEstate.com
- $405,0004 bd2 ba1.7k sqft111 W 400 S, Kaysville, UT 84037For SaleMLS ID #2184484, Aubry C Aldrich, Coldwell Banker Realty (South Ogden). UtahRealEstate.com
- $429,8004 bd2 ba2k sqft1871 N 1225 W, Clinton, UT 84015For SaleMLS ID #2187576, Jeremy Osguthorpe, Realtypath LLC (Platinum). UtahRealEstate.com
- $422,0004 bd3 ba2.3k sqft1922 S 100 E, Clearfield, UT 84015For SaleMLS ID #2180064, Ishmael Villarroel, RANLife Real Estate Inc. UtahRealEstate.com
- $565,0003 bd4 ba2.4k sqft1043 N 2025 W, Layton, UT 84041For SaleMLS ID #2183024, Sharon K Spratley, Berkshire Hathaway HomeServices Utah Properties (North Salt Lake). UtahRealEstate.com
- $549,9004 bd3 ba2.4k sqft2291 N 2050 E, Layton, UT 84040For SaleMLS ID #2181587, Caroline Yorgason, KW WESTFIELD. UtahRealEstate.com
- $450,0005 bd3 ba2.3k sqft1362 E 5150 S, South Ogden, UT 84403For SaleMLS ID #2153240, Shawn J Janke, KW Success Keller Williams Realty. UtahRealEstate.com
- $499,0005 bd2 ba1.7k sqft154 W 1980 S, Clearfield, UT 84015For SaleMLS ID #2181728, Andrea Preciado, Real Broker, LLC. UtahRealEstate.com
- $450,0004 bd2 ba1.7k sqft591 N Orchard Ave, Ogden, UT 84404For SaleMLS ID #2185665, Rosilee S Lawson, Transcend Real Estate. UtahRealEstate.com
