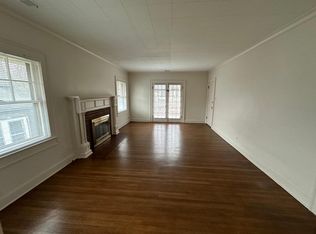
Stunning Renovation in the Heart of Meridian-Kessler! | Step into this beautifully updated home, where timeless charm meets modern elegance. A welcoming covered entrance with built-in benches leads into a spacious foyer, showcasing gleaming hardwood floors & a classic staircase. Original leaded glass windows add character & soft natural light throughout. The grand formal living room is anchored by a gas fireplace, flanked by two sets of French doors that open to a sunlit bonus space - ideal for a home office, den, or playroom. The elegant dining room features a built-in buffet with glass-front cabinetry, seamlessly connecting to the exquisite kitchen. Here, you'll find stunning slow-close cabinetry, an oversized gas range with a custom hood, gorgeous tile work & ample counter space for effortless prep & entertaining. A charming archway leads to a tucked-away mudroom. Upstairs, the dreamy primary suite offers a cozy fireplace, walk-in closet & a luxurious attached bath. Two additional bedrooms share a spacious, beautifully tiled bathroom. One bedroom includes a versatile bonus space - perfect for an office, study nook, or play area. A conveniently located washer & dryer complete the upper level. The finished lower level extends the living space with a welcoming family room, featuring a dry bar & daylight windows. A comfortable fourth bedroom with an attached full bath provides the perfect retreat for guests. Ample storage & utility space round out the lower level. Outside, a generous deck overlooks the fully fenced backyard - ideal for relaxation or entertaining. The oversized two-car garage, along with a circular driveway, offers plenty of off-street parking. Enjoy living in this impressive home in one of Indy's most sought-after neighborhoods!
Sold
Zillow last checked:
Listing updated:
Bought with:
Sue Pfohl
F.C. Tucker Company
Source: MIBOR as distributed by MLS GRID,MLS#: 22029467
Price history
| Date | Event | Price |
|---|---|---|
| 4/30/2025 | Sold | $765,000+2.1%$232/sqft |
Source:  MIBOR as distributed by MLS GRID #22029467 Report a problem MIBOR as distributed by MLS GRID #22029467 Report a problem | ||
| 3/31/2025 | Pending sale | $749,000$227/sqft |
Source: MIBOR as distributed by MLS GRID #22029467 Report a problem | ||
| 3/28/2025 | Listed for sale | $749,000+102.4%$227/sqft |
Source: MIBOR as distributed by MLS GRID #22029467 Report a problem | ||
| 6/21/2024 | Sold | $370,000$112/sqft |
Source: MIBOR as distributed by MLS GRID #21985215 Report a problem | ||
| 6/14/2024 | Pending sale | $370,000$112/sqft |
Source: MIBOR as distributed by MLS GRID #21985215 Report a problem | ||


Get a cash offer in 3 minutes
Find out how much your home could sell for in as little as 3 minutes with a no-obligation cash offer.
Estimated market value
$784,400
