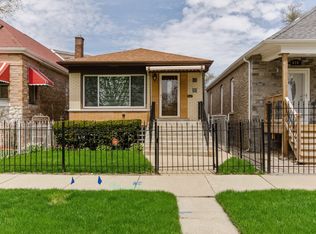
Welcome to this spacious 4-bedroom, 3-bath brick home in Chatham, offering comfortable living and plenty of room to entertain. The home features a private ensuite, a well-appointed kitchen with French doors opening to the deck, a paved backyard, and a 2-car garage. The fully finished basement provides additional living space and includes a generous walk-in closet and dedicated laundry room. A wonderful combination of space, functionality, and indoor-outdoor living.
New
$235,000
618 E 91st St, Chicago, IL 60619
4beds
1,200sqft
Single Family Residence
Built in 1913
3,750 Square Feet Lot
$236,900 Zestimate®
$196/sqft
$-- HOA
What's special
Fully finished basementPrivate ensuiteDedicated laundry roomWell-appointed kitchenPaved backyardGenerous walk-in closet
- 2 days
- 160
- 21
Zillow last checked:
Listing updated:
Listed by:
James Dukes 630-560-1001,
ERA Partners
Source: MRED as distributed by MLS GRID,MLS#: 12763472
Facts & features
Interior
Bedrooms & bathrooms
- Bedrooms: 4
- Bathrooms: 3
- Full bathrooms: 3
Rooms
- Room types: No additional rooms
Primary bedroom
- Features: Bathroom (Full)
- Level: Main
- Area: 168 Square Feet
- Dimensions: 12X14
Bedroom 2
- Level: Main
- Area: 120 Square Feet
- Dimensions: 10X12
Bedroom 3
- Level: Lower
- Area: 100 Square Feet
- Dimensions: 10X10
Bedroom 4
- Level: Lower
- Area: 100 Square Feet
- Dimensions: 10X10
Dining room
- Level: Main
- Area: 48 Square Feet
- Dimensions: 8X6
Family room
- Level: Lower
- Area: 96 Square Feet
- Dimensions: 12X8
Kitchen
- Level: Main
- Area: 96 Square Feet
- Dimensions: 8X12
Laundry
- Level: Lower
- Area: 36 Square Feet
- Dimensions: 6X6
Living room
- Level: Main
- Area: 196 Square Feet
- Dimensions: 14X14
Heating
- Natural Gas
Cooling
- Central Air
Features
- Basement: Finished,Full,Daylight
Interior area
- Total structure area: 0
- Total interior livable area: 1,200 sqft
Property
Parking
- Total spaces: 2
- Parking features: Yes, Detached, Garage
- Garage spaces: 2
Accessibility
- Accessibility features: No Disability Access
Features
- Stories: 1
Lot
- Size: 3,750 Square Feet
- Dimensions: 30 x 125
Details
- Parcel number: 25032300290000
- Special conditions: None
Construction
Type & style
- Home type: SingleFamily
- Property subtype: Single Family Residence
Materials
- Brick
Condition
- New construction: No
- Year built: 1913
Utilities & green energy
- Sewer: Public Sewer
- Water: Lake Michigan
Community & HOA
HOA
- Services included: None
Location
- Region: Chicago
Financial & listing details
- Price per square foot: $196/sqft
- Tax assessed value: $191,000
- Annual tax amount: $2,676
- Date on market: 9/18/2026
- Ownership: Fee Simple
Estimated market value
$236,900
$225,000 - $249,000
$2,546/mo
Price history
| Date | Event | Price |
|---|---|---|
| 9/18/2026 | Listed for sale | $235,000+35.1%$196/sqft |
Source:  MRED as distributed by MLS GRID #12763472 Report a problem MRED as distributed by MLS GRID #12763472 Report a problem | ||
| 5/3/2019 | Sold | $174,000-2.2%$145/sqft |
Source: MRED as distributed by MLS GRID #10163861 Report a problem | ||
| 3/13/2019 | Pending sale | $178,000$148/sqft |
Source: Exit Strategy Realty #10163861 Report a problem | ||
| 2/5/2019 | Price change | $178,000-3.8%$148/sqft |
Source: Exit Strategy Realty #10163861 Report a problem | ||
| 11/28/2018 | Price change | $185,000-7.5%$154/sqft |
Source: Exit Strategy Realty #10104729 Report a problem | ||
| 11/7/2018 | Price change | $200,000-2.4%$167/sqft |
Source: Exit Strategy Realty #10104729 Report a problem | ||
| 10/6/2018 | Listed for sale | $205,000+412.5%$171/sqft |
Source: Exit Strategy Realty #10104729 Report a problem | ||
| 7/27/2017 | Sold | $40,000-4.5%$33/sqft |
Source: MRED as distributed by MLS GRID #09572797 Report a problem | ||
| 7/17/2017 | Pending sale | $41,900$35/sqft |
Source: Trademarks & Associates #09572797 Report a problem | ||
| 7/17/2017 | Listed for sale | $41,900$35/sqft |
Source: Trademarks & Associates #09572797 Report a problem | ||
| 6/15/2017 | Pending sale | $41,900$35/sqft |
Source: Trademarks & Associates #09572797 Report a problem | ||
| 4/27/2017 | Price change | $41,900-16%$35/sqft |
Source: Trademarks & Associates #09572797 Report a problem | ||
| 3/23/2017 | Listed for sale | $49,900$42/sqft |
Source: Trademarks & Associates #09572797 Report a problem | ||
Public tax history
| Year | Property taxes | Tax assessment |
|---|---|---|
| 2024 | $3,175 +18.7% | $19,100 +19.4% |
| 2023 | $2,676 +3.4% | $15,999 |
| 2022 | $2,587 -19.6% | $15,999 |
| 2021 | $3,217 +37.4% | $15,999 +52.2% |
| 2020 | $2,341 -0.2% | $10,509 -10% |
| 2019 | $2,346 +1.7% | $11,677 |
| 2018 | $2,307 +34.2% | $11,677 +2.8% |
| 2017 | $1,718 -3.2% | $11,357 |
| 2016 | $1,775 +10.9% | $11,357 |
| 2015 | $1,600 +19.5% | $11,357 +16.1% |
| 2014 | $1,339 +2.9% | $9,784 |
| 2013 | $1,301 -0.5% | $9,784 |
| 2012 | $1,308 -17.9% | $9,784 -18.1% |
| 2011 | $1,593 +18.4% | $11,944 |
| 2010 | $1,346 +14% | $11,944 |
| 2009 | $1,180 +2.8% | $11,944 -17.2% |
| 2008 | $1,148 +3.2% | $14,429 |
| 2007 | $1,113 +0.8% | $14,429 |
| 2006 | $1,104 -5.1% | $14,429 +37.8% |
| 2005 | $1,164 +1.9% | $10,469 |
| 2004 | $1,142 +4.5% | $10,469 |
| 2003 | $1,093 -5.4% | $10,469 +26.8% |
| 2002 | $1,156 +7.1% | $8,256 |
| 2001 | $1,079 +13.7% | $8,256 |
| 2000 | $949 +0.6% | $8,256 +19% |
| 1999 | $943 | $6,939 |
Find assessor info on the county website
Monthly payment
Est. payment
Payment breakdown
Explore the cost of this home by adjusting the details. Changes won't be saved.Climate risks
Neighborhood: Burnside
Nearby schools
Schools provided by the listing agent
- District: 299
Source: MRED as distributed by MLS GRID. This data may not be complete. We recommend contacting the local school district to confirm school assignments for this home.
Similar homes
- $249,9003 bd2 ba1.4k sqft657 E 90th St, Chicago, IL 60619New
 MLS ID #12763167, Reginald Patterson, eXp Realty. MRED as distributed by MLS GRID
 - $--3 bd2 ba1.6k sqft1217 E 93rd St, Chicago, IL 60619Auction
 Auction.com 2
 - $247,9003 bd2 ba1.4k sqft327 E 82nd St, Chicago, IL 60619New
 MLS ID #12763638, Alice Jennett, Berkshire Hathaway HomeServices Chicago. MRED as distributed by MLS GRID
 - $224,5003 bd2 ba900 sqft9214 S King Dr, Chicago, IL 60619Active
 MLS ID #12620890, Darius Young, eXp Realty. MRED as distributed by MLS GRID
