Skip main navigation
Sold for $1,100,000
  • Zestimate®
    $1,100,000

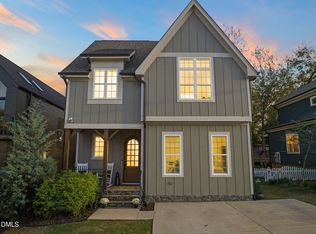
    618 E Cabarrus St, Raleigh, NC 27601

    4beds
    3,345sqft
    Single Family Residence
    Built in 2022
    3,920 Square Feet Lot
    $1,100,000 Zestimate®
    $329/sqft
    $4,568 Estimated rent

    Home value

    $1,100,000

    $1.04M - $1.16M

    $4,568/mo

    Zestimate® history
    Loading
    Loading...

    Owner options

    List your home for rent

    $4,568/mo

    Rent Zestimate®

    Find your next renter with Zillow Rental Manager. Plus, with online applications, you can quickly screen prospective tenants – for free.

    Learn more

    $4,568/mo

    Rent Zestimate®

    Refinance and save

    $5,274/mo

    Est. payment

    Refinancing to a lower rate could help reduce your monthly payments and save thousands over the life of the loan.

    See today's rates

    $5,274/mo

    Est. payment

    Explore your selling options

    Work with a Zillow partner agent

    Leverage their expertise and Zillow's premium Showcase listings to get your home seen by more buyers.

    Get started

    List with your own agent

    Get your home in front of millions of buyers by listing it on Zillow.

    Learn how to do it

    Sell it yourself

    Take full control of how buyers see your home on Zillow by listing For Sale by Owner (FSBO).

    List your home

    What's special

    Peaceful treetop viewsFully finished walk-out basementModern pendant lightingClean modern finishesPrivate electric gated fenceClean contemporary linesDesigner finishes throughout
    Sip your morning coffee or unwind at sunset from the top porch, where sweeping Downtown Raleigh skyline views steal the show in this striking modern home. This stunning 3346 sq ft, 4-bedroom, 4.5-bath home features a fully finished walk-out basement complete with a private guest suite, exercise room, and an impressive home theater--perfect for entertaining and everyday luxury living. Nestled in a prime location, you can leave your cars secured behind the private electric gated fence and enjoy an easy stroll to dinner, shopping, or a live concert downtown. The designer kitchen is a true showpiece, featuring sleek custom cabinetry, striking quartz waterfall countertops, premium stainless-steel appliances, and a professional-grade 48'' gas range and fridge/freezer. The oversized island with stylish seating creates the perfect space for casual dining, entertaining, or gathers. Flooded with natural light and finished with modern pendant lighting and clean contemporary lines, this kitchen seamlessly blends luxury and functionality. Retreat to the luxurious primary suite, a serene sanctuary filled with natural light, soaring ceilings, and peaceful treetop views. The spa-inspired ensuite bath offers a true resort experience with a stunning freestanding soaking tub, oversized glass walk-in shower with dual rain heads, double vanity, and designer finishes throughout. Thoughtfully designed with clean modern lines and a calming ambiance, this private retreat perfectly blends comfort and sophistication. The open-concept living and dining areas were thoughtfully designed for both elevated entertaining and comfortable everyday living. The stunning living room is anchored by a dramatic floor-to-ceiling modern fireplace feature wall, creating a sleek focal point while expansive windows flood the space with natural light. Seamlessly connected to the designer kitchen and dining area, the airy layout offers effortless flow and contemporary sophistication throughout. The dining space is equally impressive, framed by oversized windows and enhanced by striking modern lighting--perfect for intimate dinners or hosting larger gatherings. Clean architectural lines, warm wood flooring, and refined designer finishes create a bright, inviting atmosphere that feels both luxurious and welcoming. The light-filled bonus room offers the perfect flex space for relaxing, entertaining, or a stylish media lounge, featuring soaring vaulted ceilings with exposed beams and expansive sliding glass doors that seamlessly connect to the stunning second-floor veranda. Designed for effortless indoor-outdoor living, this incredible space extends onto a private terrace with sweeping views of Downtown Raleigh--creating the ultimate setting for morning coffee, evening cocktails, or entertaining under the city skyline. The dedicated media room creates the ultimate cinematic experience, featuring a sleek modern design with dark accent walls, Black out drapes, projector setup, and an expansive viewing screen perfect for movie nights, game days, or binge-worthy streaming. Spacious and inviting, this versatile entertainment space offers the ideal blend of comfort and style for hosting or enjoying a private theater experience at home. The spacious exercise room offers the perfect private wellness retreat, featuring ample space for a home gym, yoga studio, or flex fitness area. Filled with natural light from expansive sliding glass doors, the room seamlessly connects to a private outdoor patio, creating an energizing indoor-outdoor atmosphere ideal for workouts, stretching, or peaceful morning routines. Thoughtfully designed with clean modern finishes and flexible functionality, this space easily adapts to your lifestyle needs.

    Zillow last checked:

    Listing updated:

    Listed by:

    Allison Caudle 919-395-6186,

    Southern Lux Living

    Bought with:

    Richard Callahan, 226877

    Raleigh Homes Realty

    Source: Doorify MLS,MLS#: 10167982MLS Logo

    Facts & features

    Interior

    Bedrooms & bathrooms
    • Bedrooms: 4
    • Bathrooms: 5
    • Full bathrooms: 4
    • 1/2 bathrooms: 1
    • Main level bedrooms: 2
    Primary bedroom
    • Level: Second
    • Area: 246.5 Square Feet
    • Dimensions: 17 x 14.5
    Bedroom 2
    • Level: Main
    • Area: 121 Square Feet
    • Dimensions: 11 x 11
    Bedroom 3
    • Level: Main
    • Area: 110 Square Feet
    • Dimensions: 11 x 10
    Bedroom 4
    • Level: Lower
    • Area: 165.6 Square Feet
    • Dimensions: 13.8 x 12
    Primary bathroom
    • Level: Second
    • Area: 98.4 Square Feet
    • Dimensions: 16.4 x 6
    Bonus room
    • Level: Second
    • Area: 260 Square Feet
    • Dimensions: 20 x 13
    Dining room
    • Level: Main
    • Area: 201.6 Square Feet
    • Dimensions: 16.8 x 12
    Exercise room
    • Level: Lower
    • Area: 320 Square Feet
    • Dimensions: 20 x 16
    Family room
    • Level: Main
    • Area: 234 Square Feet
    • Dimensions: 19.5 x 12
    Kitchen
    • Level: Main
    • Area: 184.8 Square Feet
    • Dimensions: 16.8 x 11
    Laundry
    • Level: Main
    • Area: 56 Square Feet
    • Dimensions: 8 x 7
    Media room
    • Level: Lower
    • Area: 320 Square Feet
    • Dimensions: 20 x 16
    Office
    • Level: Main
    • Area: 63 Square Feet
    • Dimensions: 9 x 7
    Other
    • Description: Veranda
    • Level: Second
    • Area: 336 Square Feet
    • Dimensions: 21 x 16
    Other
    • Description: Prim Clst 1
    • Level: Second
    • Area: 91.3 Square Feet
    • Dimensions: 11 x 8.3
    Other
    • Description: Prim Clst 2
    • Level: Second
    • Area: 41.5 Square Feet
    • Dimensions: 8.3 x 5
    Heating
    • ENERGY STAR Qualified Equipment, Heat Pump, Natural Gas, Gas Pack
    Cooling
    • Central Air, Ceiling Fan(s), Dual, ENERGY STAR Qualified Equipment, Heat Pump, Zoned, Gas Pack
    Appliances
    • Included: Built-In Gas Range, Built-In Range, Built-In Refrigerator, Dryer, Disposal, Double Oven, Dishwasher, Free-Standing Gas Oven, Gas Cooktop, Gas Range, Gas Water Heater, Microwave, Oven, Range, Refrigerator, Range Hood, Stainless Steel Appliance(s), Tankless Water Heater, Washer, Wine Cooler, Washer/Dryer Stacked
    • Laundry: Inside, Laundry Room, Main Level
    Features
    • Breakfast Bar, Beamed Ceilings, Built-in Features, Ceiling Fan(s), Chandelier, Double Vanity, High Ceilings, Kitchen Island, Open Floorplan, Recessed Lighting, Soaking Tub, Stone Counters, Vaulted Ceiling(s), Walk-In Closet(s), Wired for Data, Walk-In Shower, Quartz Counters, Smooth Ceilings
    • Flooring: Ceramic Tile, Luxury Vinyl, Simulated Wood, Tile, Wood
    • Windows: Blinds, Skylight(s), Window Treatments
    • Basement: Daylight,Exterior Entry,Finished,Full,Interior Entry,Walk-Out Access
    • Number of fireplaces: 1
    • Fireplace features: Family Room
    • Common walls with other units/homes: No Common Walls
    Interior area
    • Total structure area: 3,345
    • Total interior livable area: 3,345 sqft
    • Finished area above ground: 2,261
    • Finished area below ground: 1,084

    Property

    Parking
    • Total spaces: 2
    • Parking features: Electric Gate, Parking Pad
    • Has uncovered spaces: Yes
    Features
    • Levels: Three Or More,Two
    • Stories: 3
    • Patio & porch: Covered, Deck, Patio, Porch, Side Porch, Terrace
    • Exterior features: Balcony, Built-in Barbecue, Barbecue, Gas Grill, Outdoor Grill, Private Yard, Rain Gutters, Fenced Yard
    • Fencing: Back Yard,Electric,Fenced,Gate,Privacy,Split Rail
    • Has view: Yes
    • View description: City, Neighborhood
    Lot
    • Size: 3,920 Square Feet
    • Features: Back Yard, Gentle Sloping, Sloped
    Details
    • Parcel number: 171309065743000 0076365
    • Zoning: R-10
    • Special conditions: Standard
    • Other equipment: Call Listing Agent, Home Theater, Negotiable

    Construction

    Type & style
    • Home type: SingleFamily
    • Architectural style: Contemporary,Modern,Transitional
    • Property subtype: Single Family Residence
    Materials
    • Brick Veneer, Fiber Cement
    • Foundation: Brick/Mortar, Concrete Perimeter
    • Roof: Shingle,Architectural Shingle
    Condition
    • New construction: No
    • Year built: 2022

    Utilities & green energy

    • Sewer: Public Sewer
    • Water: Public

    Community & HOA

    Community
    • Features: Restaurant, Suburban, Street Lights, Sidewalks
    • Security: Smoke Detector(s)
    HOA
    • Has HOA: No
    Location
    • Region: Raleigh

    Financial & listing details

    • Price per square foot: $329/sqft
    • Tax assessed value: $1,110,013
    • Annual tax amount: $9,700
    • Date on market: 5/17/2026
    • Listing agreement: Exclusive Right To Sell
    • Listing terms: Cash,Conventional,VA Loan

    Price history

    DateEventPrice
    10/20/2026Sold$1,100,000-6.4%$329/sqft
    Source: Doorify MLS #10167982 Report a problem
    9/8/2026Pending sale$1,175,000$351/sqft
    Source: Doorify MLS #10167982 Report a problem
    7/27/2026Price change$1,175,000-2%$351/sqft
    Source: Doorify MLS #10167982 Report a problem
    6/26/2026Price change$1,199,000-4.1%$358/sqft
    Source: Doorify MLS #10167982 Report a problem
    6/17/2026Price change$1,250,000-2%$374/sqft
    Source: Doorify MLS #10167982 Report a problem
    5/27/2026Price change$1,275,000-0.8%$381/sqft
    Source: Doorify MLS #10167982 Report a problem
    5/17/2026Listed for sale$1,285,000+3.6%$384/sqft
    Source: Doorify MLS #10167982 Report a problem
    5/19/2023Sold$1,240,000$371/sqft
    Source: Doorify MLS #2486479 Report a problem
    4/5/2023Contingent$1,240,000$371/sqft
    Source: Doorify MLS #2486479 Report a problem
    1/11/2023Price change$1,240,000-0.8%$371/sqft
    Source: Doorify MLS #2486479 Report a problem
    12/8/2022Listed for sale$1,250,000+777.2%$374/sqft
    Source: Doorify MLS #2486479 Report a problem
    12/17/2020Sold$142,500-5%$43/sqft
    Source: Doorify MLS #2246275 Report a problem
    12/2/2020Pending sale$150,000$45/sqft
    Source: NGR Property Associates #2246275 Report a problem
    11/22/2020Listed for sale$150,000-6.3%$45/sqft
    Source: NGR Property Associates #2246275 Report a problem
    9/26/2019Listed for sale$160,000$48/sqft
    Source: NGR Property Associates #2246275 Report a problem
    9/3/2019Pending sale$160,000$48/sqft
    Source: NGR Property Associates #2246275 Report a problem
    8/1/2019Price change$160,000-8.6%$48/sqft
    Source: NGR Property Associates #2246275 Report a problem
    4/3/2019Listed for sale$175,000$52/sqft
    Source: NGR Property Associates #2246275 Report a problem

    Public tax history

    YearProperty taxesTax assessment
    2007$89 +4.1%$8,000
    2006$86 +7%$8,000
    2005$80 $8,000
    Find assessor info on the county website

    Neighborhood: South Central

    Nearby schools

    GreatSchools rating
    Schools provided by the listing agent
    • Elementary: Wake - Hunter Elementary
    • Middle: Wake - Ligon Middle
    • High: Wake - Needham Broughton High

    Source: Doorify MLS. This data may not be complete. We recommend contacting the local school district to confirm school assignments for this home.

    Get a cash offer in 3 minutes
    Find out how much your home could sell for in as little as 3 minutes with a no-obligation cash offer.
    Estimated market value

    $1,100,000

    Get a cash offer in 3 minutes
    Find out how much your home could sell for in as little as 3 minutes with a no-obligation cash offer.
    Estimated market value

    $1,100,000