Welcome home to 618 E. Gladstone Ave. in Richmond’s sought-after Highland Park neighborhood, where historic charm meets modern revitalization just minutes from downtown! This charming 5 bedroom, 2 bath home has been beautifully updated and lovingly maintained. From the moment you arrive, you’ll appreciate the fully fenced yard, freshly mulched beds, and large covered front porch, perfect for relaxing or greeting neighbors. Step inside to find rich hardwood floors, detailed rosettes and wood trim on the windows and doorways, decorative crown molding, and a transom window that fills the home with natural light. The inviting living room features a decorative fireplace with an ornate cast iron inset, showcasing intricate scrollwork that adds warmth and historic character. A hallway full bath with a linen closet and tiled tub/shower combo leads to a flex room, ideal as a home office, playroom, or optional 5th bedroom. The kitchen blends modern convenience with classic style, offering granite countertops, modern cabinetry, and LVP flooring. Just off the kitchen, you’ll find access to the rear patio and a convenient laundry area with stackable washer/dryer. Upstairs, the original staircase spindles highlight the home’s craftsmanship, leading to four spacious bedrooms, each with plush carpet and generous closet space. The full hall bath features beadboard accent walls, large subway tile tub/shower combo, and a modern vanity and fixtures. Outside, enjoy a level, private backyard with endless possibilities! Create a garden, add a firepit or patio area, or build a detached storage shed to house all your outdoor toys! Highland Park offers a vibrant mix of updated historic homes, new construction, and community developments. Enjoy easy access to local favorites like the Richmond Raceway Complex and Virginia Credit Union LIVE! amphitheater.
Sold for $285,000
$285,000
618 E Gladstone Ave, Richmond, VA 23222
5beds
1,648sqft
Single Family Residence
Built in 1912
5,998 Square Feet Lot
$292,200 Zestimate®
$173/sqft
$2,709 Estimated rent
Home value
$292,200
$263,000 - $327,000
$2,709/mo
Zestimate® history
Owner options
List your home for rent
$2,709/mo
Rent Zestimate®
Find your next renter with Zillow Rental Manager. Plus, with online applications, you can quickly screen prospective tenants – for free.
$2,709/mo
Rent Zestimate®
Refinance and save
$1,803/mo
Est. payment
Refinancing to a lower rate could help reduce your monthly payments and save thousands over the life of the loan.
$1,803/mo
Est. payment
Explore your selling options
Work with a Zillow partner agent
Leverage their expertise and Zillow's premium Showcase listings to get your home seen by more buyers.
Get startedList with your own agent
Get your home in front of millions of buyers by listing it on Zillow.
Learn how to do itSell it yourself
Take full control of how buyers see your home on Zillow by listing For Sale by Owner (FSBO).
List your homeWhat's special
Modern cabinetryModern vanity and fixturesFully fenced yardGranite countertopsLevel private backyardLvp flooringLarge covered front porch
Zillow last checked:
Listing updated:
Listed by:
James Nay 804-704-1944,
River City Elite Properties - Real Broker
Bought with:
Matthew Squilla, 0225254104
The Steele Group
Source: CVRMLS,MLS#: 2532892 Originating MLS: Central Virginia Regional MLS
Originating MLS: Central Virginia Regional MLSFacts & features
Interior
Bedrooms & bathrooms
- Bedrooms: 5
- Bathrooms: 2
- Full bathrooms: 2
Rooms
- Room types: Center Hall
Other
- Description: Tub & Shower
- Level: First
Other
- Description: Tub & Shower
- Level: Second
Heating
- Electric, Heat Pump
Cooling
- Central Air, Electric
Appliances
- Included: Washer/Dryer Stacked, Dishwasher, Electric Cooking, Electric Water Heater, Disposal, Oven, Smooth Cooktop, Stove, Water Heater
- Laundry: Washer Hookup, Dryer Hookup, Stacked
Features
- Bedroom on Main Level, Ceiling Fan(s), Dining Area, Eat-in Kitchen, Fireplace, Granite Counters, High Ceilings, High Speed Internet, Wired for Data
- Flooring: Partially Carpeted, Vinyl, Wood
- Basement: Partial,Unfinished
- Attic: Access Only
- Number of fireplaces: 1
- Fireplace features: Decorative, Insert
Interior area
- Total interior livable area: 1,648 sqft
- Finished area above ground: 1,648
- Finished area below ground: 0
Property
Parking
- Parking features: Driveway, Unpaved
- Has uncovered spaces: Yes
Features
- Levels: Two
- Stories: 2
- Patio & porch: Rear Porch, Front Porch
- Exterior features: Unpaved Driveway
- Pool features: None
- Fencing: Fenced,Full
Lot
- Size: 5,998 Square Feet
Details
- Parcel number: N0001152011
- Zoning description: R-5
Construction
Type & style
- Home type: SingleFamily
- Architectural style: Two Story
- Property subtype: Single Family Residence
Materials
- Drywall, Frame, Stucco
- Roof: Metal
Condition
- Resale
- New construction: No
- Year built: 1912
Utilities & green energy
- Sewer: Public Sewer
- Water: Public
Community & HOA
Community
- Subdivision: Highland Park
Location
- Region: Richmond
Financial & listing details
- Price per square foot: $173/sqft
- Tax assessed value: $259,000
- Annual tax amount: $2,868
- Date on market: 1/5/2026
- Ownership: Individuals
- Ownership type: Sole Proprietor
Price history
| Date | Event | Price |
|---|---|---|
| 2/3/2026 | Sold | $285,000-5%$173/sqft |
Source:  CVRMLS #2532892 Report a problem CVRMLS #2532892 Report a problem | ||
| 1/7/2026 | Pending sale | $299,900$182/sqft |
Source: CVRMLS #2532892 Report a problem | ||
| 12/9/2025 | Listed for sale | $299,900-4.8%$182/sqft |
Source: CVRMLS #2532892 Report a problem | ||
| 12/8/2025 | Listing removed | $315,000$191/sqft |
Source: CVRMLS #2528908 Report a problem | ||
| 11/11/2025 | Price change | $315,000-3.1%$191/sqft |
Source: CVRMLS #2528908 Report a problem | ||
| 10/20/2025 | Listed for sale | $325,000+62.1%$197/sqft |
Source: CVRMLS #2528908 Report a problem | ||
| 9/2/2020 | Sold | $200,500-4.5%$122/sqft |
Source: CVRMLS #2006153 Report a problem | ||
| 7/4/2020 | Pending sale | $210,000$127/sqft |
Source: Hometown Realty #2006153 Report a problem | ||
| 6/27/2020 | Price change | $210,000-4.5%$127/sqft |
Source: Hometown Realty #2006153 Report a problem | ||
| 5/30/2020 | Price change | $219,900-6.4%$133/sqft |
Source: Hometown Realty #2006153 Report a problem | ||
| 5/17/2020 | Price change | $235,000-5.6%$143/sqft |
Source: Hometown Realty #2006153 Report a problem | ||
| 5/2/2020 | Price change | $249,000-2%$151/sqft |
Source: Hometown Realty #2006153 Report a problem | ||
| 4/18/2020 | Price change | $254,000-2.3%$154/sqft |
Source: Hometown Realty #2006153 Report a problem | ||
| 3/27/2020 | Price change | $259,950-3.7%$158/sqft |
Source: Hometown Realty #2006153 Report a problem | ||
| 3/15/2020 | Listed for sale | $270,000+92.9%$164/sqft |
Source: Hometown Realty #2006153 Report a problem | ||
| 7/24/2017 | Sold | $139,950$85/sqft |
Source: CVRMLS #1722562 Report a problem | ||
| 6/16/2017 | Listed for sale | $139,950+247.3%$85/sqft |
Source: Coldwell Banker Dew Realty Inc #1722562 Report a problem | ||
| 8/10/2010 | Sold | $40,300-47.4%$24/sqft |
Source: Public Record Report a problem | ||
| 4/30/2010 | Sold | $76,629-14.4%$46/sqft |
Source: Public Record Report a problem | ||
| 1/16/2010 | Listing removed | $89,500$54/sqft |
Source: Centurion Properties Vll, Inc #2929391 Report a problem | ||
| 12/6/2009 | Price change | $89,500-0.3%$54/sqft |
Source: Centurion Properties Vll, Inc #2929391 Report a problem | ||
| 11/22/2009 | Price change | $89,750-0.3%$54/sqft |
Source: Centurion Properties Vll, Inc #2929391 Report a problem | ||
| 11/10/2009 | Listed for sale | $90,000+23.3%$55/sqft |
Source: Centurion Properties Vll, Inc #2929391 Report a problem | ||
| 1/16/2001 | Sold | $73,000$44/sqft |
Source: Public Record Report a problem | ||
Public tax history
| Year | Property taxes | Tax assessment |
|---|---|---|
| 2025 | $2,868 +6.7% | $239,000 +6.7% |
| 2024 | $2,688 +3.7% | $224,000 +3.7% |
| 2023 | $2,592 | $216,000 |
| 2022 | $2,592 +36.7% | $216,000 +36.7% |
| 2021 | $1,896 +9.7% | $158,000 +9.7% |
| 2020 | $1,728 +4.3% | $144,000 +4.3% |
| 2019 | $1,656 | $138,000 |
| 2018 | $1,656 +42.3% | $138,000 +40.8% |
| 2017 | $1,164 | $98,000 |
| 2016 | $1,164 | $98,000 +1% |
| 2015 | $1,164 | $97,000 |
| 2014 | $1,164 | $97,000 |
| 2013 | -- | $97,000 |
| 2012 | -- | $97,000 -7.6% |
| 2011 | -- | $105,000 |
| 2010 | -- | $105,000 -16.5% |
| 2009 | -- | $125,800 +0.6% |
| 2008 | -- | $125,100 +8.7% |
| 2007 | -- | $115,100 +9.5% |
| 2006 | -- | $105,100 +51.2% |
| 2005 | -- | $69,500 +9.1% |
| 2003 | -- | $63,700 +3.1% |
| 2002 | -- | $61,800 |
| 2001 | $884 | $61,800 |
Find assessor info on the county website
Neighborhood: Providence Park
Nearby homes
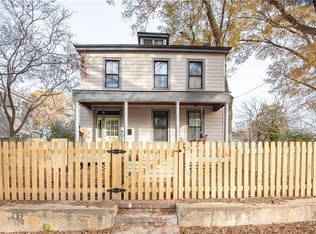
- $377,1003 bd3 ba1.7k sqft620 E Gladstone Ave, Richmond, VA 23222Off Market
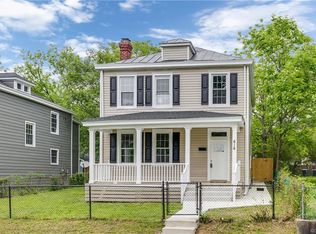
- $365,5003 bd3 ba2k sqft616 E Gladstone Ave, Richmond, VA 23222Off Market
- $399,9504 bd3 ba2.1k sqft614 E Gladstone Ave, Richmond, VA 23222Sold

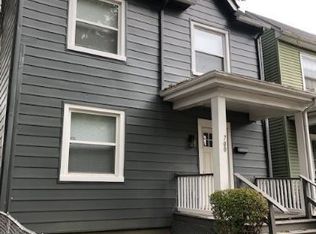
- $255,4002 bd1 ba1.1k sqft700 E Gladstone Ave, Richmond, VA 23222Off Market
- $186,0003 bd1 ba1.6k sqft615 Bancroft Ave, Richmond, VA 23222Off Market
- $256,6004 bd2 ba1.6k sqft617 Bancroft Ave, Richmond, VA 23222Off Market
- $283,0004 bd2 ba1.6k sqft613 Bancroft Ave, Richmond, VA 23222Off Market
- $198,0003 bd1 ba1.4k sqft612 E Gladstone Ave, Richmond, VA 23222Off Market
Nearby schools
GreatSchools rating
- 3/10J.E.B. Stuart Elementary SchoolGrades: PK-5Distance: 0.7 mi
- NAMary Scott PreschoolGrades: Distance: 1.3 mi
- 6/10John Marshall High SchoolGrades: 9-12Distance: 1.8 mi
Schools provided by the listing agent
- Elementary: Barack Obama
- Middle: Henderson
- High: John Marshall
Source: CVRMLS. This data may not be complete. We recommend contacting the local school district to confirm school assignments for this home.
Get a cash offer in 3 minutes
Find out how much your home could sell for in as little as 3 minutes with a no-obligation cash offer.
Estimated market value
$292,200
Get a cash offer in 3 minutes
Find out how much your home could sell for in as little as 3 minutes with a no-obligation cash offer.
Estimated market value
$292,200
- Virginia
- Richmond City
- Richmond
- 23222
- Providence Park
- 618 E Gladstone Ave
Nearby cities
Nearby neighborhoods
Nearby zip codes
Other Richmond Topics
