Skip main navigation
Sold
  • Price Unknown

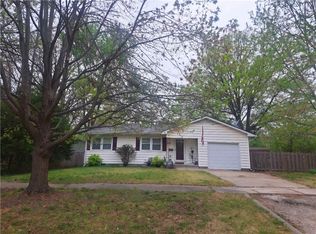
    618 E Massasoit St, Ottawa, KS 66067

    2beds
    872sqft
    Single Family Residence
    Built in 1963
    5,227 Square Feet Lot
    $205,900 Zestimate®
    $--/sqft
    $1,172 Estimated rent

    Home value

    $205,900

    Estimated sales range

    Not available

    $1,172/mo

    Zestimate® history
    Loading
    Loading...

    Owner options

    List your home for rent

    $1,172/mo

    Rent Zestimate®

    Find your next renter with Zillow Rental Manager. Plus, with online applications, you can quickly screen prospective tenants – for free.

    Learn more

    $1,172/mo

    Rent Zestimate®

    Refinance and save

    Refinancing to a lower rate could help reduce your monthly payments and save thousands over the life of the loan.

    See today's rates

    Explore your selling options

    Work with a Zillow partner agent

    Leverage their expertise and Zillow's premium Showcase listings to get your home seen by more buyers.

    Get started

    List with your own agent

    Get your home in front of millions of buyers by listing it on Zillow.

    Learn how to do it

    Sell it yourself

    Take full control of how buyers see your home on Zillow by listing For Sale by Owner (FSBO).

    List your home

    What's special

    Cozy electric fireplaceUpdated bathroomTiled floorFarmhouse sinkAttached garageQuartz countertopsSpacious kitchen
    Move in ready 2 bed, 1 bath home tucked away on a quiet street. This property features a long list of updates including a new roof, electrical, kitchen, bathroom, gutters, flooring, carpet, and fresh interior and exterior paint. The spacious kitchen stands out with a large island, quartz countertops, soft close cabinetry, tiled backsplash, and a farmhouse sink. Additional highlights include built in storage in the laundry room, an attached garage, and a cozy electric fireplace. The updated bathroom offers a tiled floor and tiled shower. Step outside to a fenced backyard with a privacy fence, ideal for relaxing or hosting. Schedule your showing today to see everything this home has to offer.

    Zillow last checked:

    Listing updated:

    Listing Provided by:

    Britnie Batish 913-731-8953,

    Crown Realty,

    Jamie Batish 785-214-9364,

    Crown Realty

    Bought with:

    Shirley Altic, BR00012296

    Crown Realty

    Source: Heartland MLS as distributed by MLS GRID,MLS#: 2617437MLS Logo

    Facts & features

    Interior

    Bedrooms & bathrooms
    • Bedrooms: 2
    • Bathrooms: 1
    • Full bathrooms: 1
    Heating
    • Natural Gas
    Cooling
    • Electric
    Features
    • Basement: Crawl Space
    • Number of fireplaces: 1
    • Fireplace features: Electric
    Interior area
    • Total structure area: 872
    • Total interior livable area: 872 sqft
    • Finished area above ground: 872
    • Finished area below ground: 0

    Property

    Parking
    • Total spaces: 1
    • Parking features: Attached
    • Attached garage spaces: 1
    Lot
    • Size: 5,227 sqft
    Details
    • Parcel number: 0872503027002.000

    Construction

    Type & style
    • Home type: SingleFamily
    • Property subtype: Single Family Residence
    Materials
    • Frame
    • Roof: Composition
    Condition
    • Year built: 1963

    Utilities & green energy

    • Sewer: Public Sewer
    • Water: Public

    Community & neighborhood

    Location
    • Region: Ottawa
    • Subdivision: Bowles Sheldon & Toppings

    HOA & financial

    HOA
    • Has HOA: No

    Other

    Other facts
    • Listing terms: Cash,Conventional,FHA,USDA Loan,VA Loan
    • Ownership: Investor

    Price history

    DateEventPrice
    5/22/2026Sold--
    Source: Heartland MLS as distributed by MLS GRID #2617437 Report a problem
    5/3/2026Pending sale$199,000$228/sqft
    Source: Heartland MLS as distributed by MLS GRID #2617437 Report a problem
    4/30/2026Listed for sale$199,000+59.8%$228/sqft
    Source: Heartland MLS as distributed by MLS GRID #2617437 Report a problem
    1/29/2026Sold--
    Source: Heartland MLS as distributed by MLS GRID #2594633 Report a problem
    1/6/2026Pending sale$124,500$143/sqft
    Source: Heartland MLS as distributed by MLS GRID #2594633 Report a problem
    1/2/2026Listed for sale$124,500$143/sqft
    Source: Heartland MLS as distributed by MLS GRID #2594633 Report a problem

    Public tax history

    YearProperty taxesTax assessment
    2024$2,055 +4.5%$13,875 +9.6%
    2023$1,966 +5.1%$12,661 +8.9%
    2022$1,870 $11,627 +9.1%
    2021-- $10,661 +5.7%
    2020-- $10,082 +8.6%
    2019$1,638 +6.8%$9,280 +7.6%
    2018$1,534 +2.1%$8,626 +2.8%
    2017$1,502 +1%$8,395 -0.4%
    2016$1,487 +6.8%$8,430 +1.9%
    2015$1,393 $8,269
    2014$1,393 $8,269 +1.4%
    2013-- $8,154
    2012-- --
    2011-- --
    2009-- $8,867 +2.5%
    2008-- $8,648

    Find assessor info on the county website

    Neighborhood: 66067

    Nearby schools

    GreatSchools rating
    Schools provided by the listing agent
    • Elementary: Lincoln

    Source: Heartland MLS as distributed by MLS GRID. This data may not be complete. We recommend contacting the local school district to confirm school assignments for this home.

    Get a cash offer in 3 minutes
    Find out how much your home could sell for in as little as 3 minutes with a no-obligation cash offer.
    Estimated market value
    $205,900
    Get a cash offer in 3 minutes
    Find out how much your home could sell for in as little as 3 minutes with a no-obligation cash offer.
    Estimated market value
    $205,900