Location is everything and this home has it. Happily situated on an inside corner of a double cul-de-sac. A short 5 minute walk around the corner from Marchant Park, San Dimas Little League and Ekstrand Elementary school. Walk a few minutes more and you will reach the San Dimas Civic Center, community building, senior center, library and shopping. Imagine those breezy summer strolls to the farmer's market and concerts in the park.
Nicely maintained three bedroom, 2 bath home with a spacious backyard, fenced food garden and a huge covered patio with BBQ island and hot tub. Kitchen and bathrooms have newer quartz counters and fixtures. Ceiling fans in every room and numerous windows allow for a bright and comfortable living space. All appliances and the swing set are included! First time on the market in almost 40 yrs. Come see the perfect family home and enjoy!
Sold for $855,000
Listed by: Vista Sotheby's International • Cheryl Knight • Contact: 909-624-1617
Bought with: CPF Real Estate
Tax assessed value
$855,000
618 E Norwood Ct, San Dimas, CA 91773
3beds
1,426sqft
Single Family Residence
Built in 1969
7,612 Square Feet Lot
$902,500 Zestimate®
$600/sqft
$3,768 Estimated rent
Home value
$902,500
$857,000 - $948,000
$3,768/mo
Zestimate® history
Owner options
List your home for rent
$3,768/mo
Rent Zestimate®
Find your next renter with Zillow Rental Manager. Plus, with online applications, you can quickly screen prospective tenants – for free.
$3,768/mo
Rent Zestimate®
Refinance and save
$5,513/mo
Est. payment
Refinancing to a lower rate could help reduce your monthly payments and save thousands over the life of the loan.
$5,513/mo
Est. payment
Explore your selling options
Work with a Zillow partner agent
Leverage their expertise and Zillow's premium Showcase listings to get your home seen by more buyers.
Get startedList with your own agent
Get your home in front of millions of buyers by listing it on Zillow.
Learn how to do itSell it yourself
Take full control of how buyers see your home on Zillow by listing For Sale by Owner (FSBO).
List your homeWhat's special
Zillow last checked:
Listing updated:
Listed by:
Cheryl Knight DRE #01117938 cknightpwsre@aol.com,
Vista Sotheby's International
Bought with:
Jorge Zavala, DRE #02046446
CPF Real Estate
Source: CRMLS,MLS#: CV24187602 Originating MLS: California Regional MLS
Originating MLS: California Regional MLSFacts & features
Interior
Bedrooms & bathrooms
- Bedrooms: 3
- Bathrooms: 2
- Full bathrooms: 2
- Main level bathrooms: 2
- Main level bedrooms: 3
Rooms
- Room types: Attic, Bedroom, Entry/Foyer, Family Room, Kitchen, Living Room, Other
Bedroom
- Features: All Bedrooms Down
Bathroom
- Features: Bathroom Exhaust Fan, Bathtub, Full Bath on Main Level, Quartz Counters, Separate Shower, Tub Shower
Kitchen
- Features: Kitchen/Family Room Combo, Quartz Counters
Other
- Features: Walk-In Closet(s)
Heating
- Central
Cooling
- Central Air
Appliances
- Included: Dishwasher, Electric Range, Gas Cooktop, Disposal, Gas Water Heater, Microwave, Refrigerator, Self Cleaning Oven, Vented Exhaust Fan, Water Heater, Dryer, Washer
- Laundry: Washer Hookup, Gas Dryer Hookup, In Garage
Features
- Breakfast Bar, Ceiling Fan(s), Cathedral Ceiling(s), Quartz Counters, All Bedrooms Down, Attic, Walk-In Closet(s)
- Flooring: Carpet, Tile, Wood
- Doors: Double Door Entry, Sliding Doors
- Windows: Blinds, Double Pane Windows, Drapes
- Has fireplace: Yes
- Fireplace features: Living Room
- Common walls with other units/homes: No Common Walls
Interior area
- Total interior livable area: 1,426 sqft
Property
Parking
- Total spaces: 5
- Parking features: Direct Access, Driveway, Garage Faces Front, Garage
- Attached garage spaces: 2
- Uncovered spaces: 3
Features
- Levels: One
- Stories: 1
- Entry location: Front door
- Patio & porch: Concrete, Covered, Front Porch
- Pool features: None
- Has spa: Yes
- Spa features: Above Ground, Private
- Fencing: Chain Link,Wood
- Has view: Yes
- View description: None
Lot
- Size: 7,612 Square Feet
- Features: 0-1 Unit/Acre, Cul-De-Sac, Drip Irrigation/Bubblers, Front Yard, Sprinklers In Rear, Sprinklers In Front, Landscaped, Sprinkler System
Details
- Parcel number: 8390001025
- Zoning: SDSF7500*
- Special conditions: Standard
Construction
Type & style
- Home type: SingleFamily
- Architectural style: Contemporary
- Property subtype: Single Family Residence
Materials
- Drywall, Frame, Stucco, Copper Plumbing
- Foundation: Slab
- Roof: Composition,Rolled/Hot Mop
Condition
- New construction: No
- Year built: 1969
Utilities & green energy
- Electric: 220 Volts For Spa
- Sewer: Public Sewer
- Water: Public
- Utilities for property: Electricity Connected, Natural Gas Connected, Phone Connected, Sewer Connected, Water Connected
Community & HOA
Community
- Features: Curbs, Gutter(s), Storm Drain(s), Street Lights, Suburban, Sidewalks
- Security: Closed Circuit Camera(s), Carbon Monoxide Detector(s), Smoke Detector(s), Security Lights
Location
- Region: San Dimas
Financial & listing details
- Price per square foot: $600/sqft
- Tax assessed value: $855,000
- Annual tax amount: $10,525
- Date on market: 9/19/2024
- Cumulative days on market: 4 days
- Listing terms: Cash to New Loan
- Inclusions: Refrigerator, washer/dryer, chest freezer, three garden sheds, one deck box, Ring camera doorbell and chime, security cameras
- Road surface type: Paved
Price history
| Date | Event | Price |
|---|---|---|
| 10/24/2024 | Sold | $855,000+2.4%$600/sqft |
Source:  CRMLS #CV24187602 Report a problem CRMLS #CV24187602 Report a problem | ||
| 10/8/2024 | Pending sale | $835,000$586/sqft |
Source: CRMLS #CV24187602 Report a problem | ||
Public tax history
| Year | Property taxes | Tax assessment |
|---|---|---|
| 2025 | $10,525 +253.5% | $855,000 +307.5% |
| 2024 | $2,978 +2.2% | $209,834 +2% |
| 2023 | $2,913 +1.8% | $205,721 +2% |
| 2022 | $2,862 +2.3% | $201,688 +2% |
| 2021 | $2,799 +1.3% | $197,735 +1% |
| 2020 | $2,763 | $195,709 +2% |
| 2019 | $2,763 +8.7% | $191,873 +2% |
| 2018 | $2,543 | $188,112 +2% |
| 2017 | $2,543 +1.8% | $184,424 +2% |
| 2016 | $2,497 +2.5% | $180,809 +1.5% |
| 2015 | $2,436 +2.1% | $178,094 +2% |
| 2014 | $2,385 | $174,606 +2.5% |
| 2012 | -- | $170,411 +2% |
| 2011 | -- | $167,071 +0.8% |
| 2010 | -- | $165,823 -0.2% |
| 2009 | -- | $166,218 +2% |
| 2008 | -- | $162,960 +2% |
| 2007 | -- | $159,765 +2% |
| 2006 | -- | $156,633 |
| 2005 | -- | $156,633 +4% |
| 2004 | -- | $150,553 +1.9% |
| 2003 | -- | $147,795 +2% |
| 2002 | -- | $144,898 +4% |
| 2000 | -- | $139,273 |
Find assessor info on the county website
Neighborhood: 91773
Nearby homes
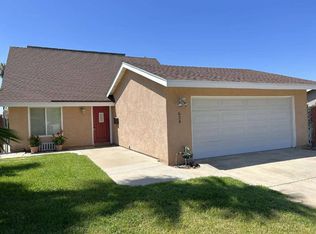
- $839,9004 bd2 ba1.5k sqft624 E Norwood Ct, San Dimas, CA 91773Off Market
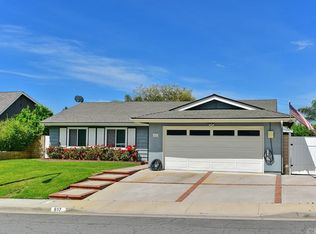
- $791,5003 bd2 ba1.4k sqft619 E Payson St, San Dimas, CA 91773Off Market
- $876,5003 bd2 ba1.4k sqft617 N Norwood Dr, San Dimas, CA 91773Off Market
- $880,0004 bd2 ba1.5k sqft625 E Payson St, San Dimas, CA 91773Off Market
- $1,019,6005 bd3 ba2.1k sqft628 E Norwood Ct, San Dimas, CA 91773Off Market
- $835,8004 bd2 ba1.5k sqft611 N Norwood Dr, San Dimas, CA 91773Off Market
- $885,6004 bd2 ba1.5k sqft625 N Norwood Dr, San Dimas, CA 91773Off Market
- $895,4005 bd3 ba1.8k sqft619 E Norwood Ct, San Dimas, CA 91773Off Market
Nearby schools
GreatSchools rating
- 6/10Fred Ekstrand Elementary SchoolGrades: K-5Distance: 0.4 mi
- 8/10Lone Hill Middle SchoolGrades: 6-8Distance: 2.2 mi
- 8/10San Dimas High SchoolGrades: 9-12Distance: 2 mi
Get a cash offer in 3 minutes
Find out how much your home could sell for in as little as 3 minutes with a no-obligation cash offer.
Estimated market value
$902,500
Get a cash offer in 3 minutes
Find out how much your home could sell for in as little as 3 minutes with a no-obligation cash offer.
Estimated market value
$902,500
- California
- Los Angeles County
- San Dimas
- 91773
- 618 E Norwood Ct
Nearby cities
Nearby zip codes
Other San Dimas Topics
