618 W Santa Ana - a stunning, newly constructed custom home by Marvin Armstrong that seamlessly blends modern amenities with timeless design in Fresno's most sought-after neighborhood. Encompassing 4,208 square feet, the main residence offers 4 bedrooms, 4.5 bathrooms, and an open layout that perfectly balances sophistication and comfort. With soaring ceilings, expansive windows framing breathtaking outdoor views, and an unbeatable location on Van Ness Blvd, this home is truly remarkable.Every aspect of the property has been thoughtfully designed by renowned interior designer Gary Steinert, featuring luxury finishes, premium flooring, and high-end Dacor appliances. The layout is ideal for both family living and entertaining, highlighted by an open-concept kitchen and living area alongside formal living and dining spaceseach opening onto private patios through elegant French doors.Upstairs, all bedrooms boast ensuite bathrooms, with the primary suite offering a luxurious spa-like retreat complete with an expansive bathroom and walk-in closet. The beautifully landscaped grounds, created by Bob Truxell, provide the perfect backdrop for relaxation, featuring a built-in grill and multiple seating areas.A separate 447-square-foot guest house includes a kitchenette and 3/4 bathroom, making it an excellent space for guests or additional living needs. This exceptional Old Fig estate is move-in ready, offering an unparalleled opportunity to enjoy luxury living.
Sold for $2,500,000
$2,500,000
618 E Santa Ana Ave, Fresno, CA 93704
4beds
5baths
4,208sqft
Residential, Single Family Residence
Built in ----
0.45 Acres Lot
$-- Zestimate®
$594/sqft
$2,305 Estimated rent
Home value
Not available
Estimated sales range
Not available
$2,305/mo
Zestimate® history
Owner options
List your home for rent
$2,305/mo
Rent Zestimate®
Find your next renter with Zillow Rental Manager. Plus, with online applications, you can quickly screen prospective tenants – for free.
$2,305/mo
Rent Zestimate®
Refinance and save
$15,947/mo
Est. payment
Refinancing to a lower rate could help reduce your monthly payments and save thousands over the life of the loan.
$15,947/mo
Est. payment
Explore your selling options
Work with a Zillow partner agent
Leverage their expertise and Zillow's premium Showcase listings to get your home seen by more buyers.
Get startedList with your own agent
Get your home in front of millions of buyers by listing it on Zillow.
Learn how to do itSell it yourself
Take full control of how buyers see your home on Zillow by listing For Sale by Owner (FSBO).
List your homeWhat's special
Luxury finishesTimeless designPrivate patiosOpen-concept kitchenModern amenitiesEnsuite bathroomsExpansive windows
Zillow last checked:
Listing updated:
Listed by:
Layla Granata DRE #02086336 559-776-8812,
SME Real Estate
Bought with:
Nico P. Gentile, DRE #01974513
Gentile Real Estate
Source: Fresno MLS,MLS#: 622423Originating MLS: Fresno MLS
Facts & features
Interior
Bedrooms & bathrooms
- Bedrooms: 4
- Bathrooms: 5
Primary bedroom
- Area: 0
- Dimensions: 0 x 0
Bedroom 1
- Area: 0
- Dimensions: 0 x 0
Bedroom 2
- Area: 0
- Dimensions: 0 x 0
Bedroom 3
- Area: 0
- Dimensions: 0 x 0
Bedroom 4
- Area: 0
- Dimensions: 0 x 0
Bathroom
- Features: Tub/Shower, Shower, Tub
Dining room
- Features: Formal
- Area: 0
- Dimensions: 0 x 0
Family room
- Area: 0
- Dimensions: 0 x 0
Kitchen
- Area: 0
- Dimensions: 0 x 0
Living room
- Area: 0
- Dimensions: 0 x 0
Basement
- Area: 0
Heating
- Has Heating (Unspecified Type)
Cooling
- Central Air
Appliances
- Included: F/S Range/Oven, Gas Appliances, Disposal, Dishwasher, Microwave, Refrigerator
- Laundry: Inside
Features
- Isolated Bedroom, Isolated Bathroom, Built-in Features, Family Room
- Flooring: Carpet, Tile, Vinyl
- Basement: None
- Number of fireplaces: 2
- Fireplace features: Zero Clearance
Interior area
- Total structure area: 4,208
- Total interior livable area: 4,208 sqft
Property
Parking
- Parking features: Garage
- Has garage: Yes
Features
- Levels: Two
- Stories: 2
Lot
- Size: 0.45 Acres
- Features: Urban, Sprinklers In Front, Sprinklers In Rear
Details
- Parcel number: 42523126
- Zoning: R1B
Construction
Type & style
- Home type: SingleFamily
- Property subtype: Residential, Single Family Residence
Materials
- Stucco
- Foundation: Concrete
- Roof: Composition
Utilities & green energy
- Sewer: Public Sewer
- Water: Public
- Utilities for property: Public Utilities
Community & HOA
Location
- Region: Fresno
Financial & listing details
- Price per square foot: $594/sqft
- Tax assessed value: $531,200
- Annual tax amount: $7,821
- Date on market: 12/10/2024
- Cumulative days on market: 2 days
- Listing agreement: Exclusive Right To Sell
Price history
| Date | Event | Price |
|---|---|---|
| 1/16/2025 | Sold | $2,500,000-10.7%$594/sqft |
Source: Fresno MLS #622423 Report a problem | ||
| 12/13/2024 | Pending sale | $2,799,000$665/sqft |
Source: Fresno MLS #622423 Report a problem | ||
| 12/10/2024 | Listed for sale | $2,799,000$665/sqft |
Source: Fresno MLS #622423 Report a problem | ||
Public tax history
| Year | Property taxes | Tax assessment |
|---|---|---|
| 2020 | $7,821 +5.6% | $531,200 +5.5% |
| 2019 | $7,405 +2.7% | $503,600 +2% |
| 2018 | $7,211 +6.2% | $493,800 +7% |
| 2017 | $6,791 +4.6% | $461,600 +3.4% |
| 2016 | $6,492 +1.7% | $446,404 +1.5% |
| 2015 | $6,381 +5.6% | $439,700 +6.8% |
| 2014 | $6,040 | $411,800 +16% |
| 2013 | -- | $355,100 +10% |
| 2012 | -- | $322,900 -5% |
| 2011 | -- | $340,000 -15% |
| 2010 | -- | $400,000 |
| 2009 | -- | $400,000 -29.6% |
| 2008 | -- | $568,300 +31.4% |
| 2007 | -- | $432,406 +2% |
| 2006 | -- | $423,928 +2% |
| 2005 | -- | $415,616 +2% |
| 2004 | -- | $407,468 +111.1% |
| 2003 | -- | $193,028 +2% |
| 2002 | -- | $189,244 +2% |
| 2001 | $2,485 | $185,534 |
Find assessor info on the county website
Neighborhood: Bullard
Nearby homes
- $2,799,0005 bd6 ba3.9k sqft4794 N Van Ness Blvd, Fresno, CA 93704For Sale
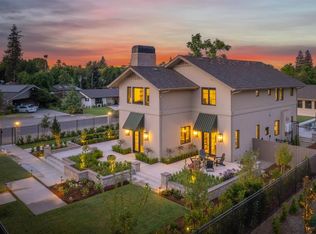
- $---- bd-- ba-- sqft4780 N Van Ness Blvd, Fresno, CA 93704Off Market
- $2,465,0003 bd4 ba3.3k sqft4774 N Van Ness Blvd, Fresno, CA 93704Sold
- $774,0004 bd4 ba3.2k sqft4800 N Van Ness Blvd, Fresno, CA 93704Off Market
- $366,7002 bd1 ba1.4k sqft4762 N Van Ness Blvd, Fresno, CA 93704Off Market
- $1,130,6003 bd2 ba1.9k sqft621 E Santa Ana Ave, Fresno, CA 93704Off Market
- $622,0003 bd2 ba2.3k sqft4785 N Van Ness Blvd, Fresno, CA 93704Off Market
- $780,0003 bd2 ba1.9k sqft4773 N Van Ness Blvd, Fresno, CA 93704Sold
Nearby schools
GreatSchools rating
- 2/10Wawona K-8Grades: K-8Distance: 0.6 mi
- 6/10Bullard High SchoolGrades: 9-12Distance: 1 mi
- 6/10Powers-Ginsburg Elementary SchoolGrades: K-6Distance: 0.8 mi
Schools provided by the listing agent
- Elementary: Powers Ginsburg
- Middle: Wawona
- High: Bullard
Source: Fresno MLS. This data may not be complete. We recommend contacting the local school district to confirm school assignments for this home.
- California
- Fresno County
- Fresno
- 93704
- Bullard
- 618 E Santa Ana Ave
Nearby cities
Nearby neighborhoods
Nearby zip codes
Other Fresno Topics
