Skip main navigation
Off market
  • $170,900

    618 Erie Ave, Crystal Falls, MI 49920

    3beds
    2,323sqft
    SingleFamily
    Built in 1930
    10,454 Square Feet Lot
    $170,900 Zestimate®
    $74/sqft
    $2,216 Estimated rent

    Home value

    $170,900

    $147,000 - $197,000

    $2,216/mo

    Zestimate® history
    Loading
    Loading...

    Owner options

    List your home for rent

    $2,216/mo

    Rent Zestimate®

    Find your next renter with Zillow Rental Manager. Plus, with online applications, you can quickly screen prospective tenants – for free.

    Learn more

    $2,216/mo

    Rent Zestimate®

    Refinance and save

    $1,200/mo

    Est. payment

    Refinancing to a lower rate could help reduce your monthly payments and save thousands over the life of the loan.

    See today's rates

    $1,200/mo

    Est. payment

    Explore your selling options

    Work with a Zillow partner agent

    Leverage their expertise and Zillow's premium Showcase listings to get your home seen by more buyers.

    Get started

    List with your own agent

    Get your home in front of millions of buyers by listing it on Zillow.

    Learn how to do it

    Sell it yourself

    Take full control of how buyers see your home on Zillow by listing For Sale by Owner (FSBO).

    List your home

    What's special

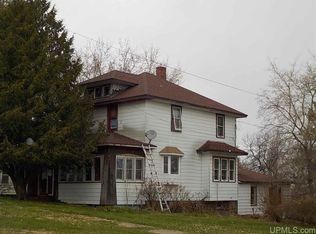
    Are you looking for a home with lots of space, classic original woodwork, many built-ins and just oozes character and charm? This home has all that and more! Enter through the front door and you are greeted by a magestic wide staircase. Along side the stairs is a built-in bench with custom built cubbies to display your favorite treasures. There are hardwood floors throughout the house in very good condition. The large eat in kitchen has a plethora of cabinets, counter space and even a walk in pantry. Stand at the island and enjoy the pleasure of cooking on a built in Jenn-Air stove. The kitchen has sliding doors that lead out onto a spacious deck making the transition from indoor to outdoor eating or entertaining a breeze. The formal dining room has built-ins around the windows, arched doorways and enough space for those family sit down dinners. Go through the french doors into the living room featuring high ceilings and an expansive picture window that allows natural light to fill this space. The three bedrooms are all spacious with sizable closets. One of the bedrooms has an entire wall of built ins. There is a small balcony that is the perfect perch for viewing the fall colors. The full bath is a classic. From the octogan tiles on the floor, quaint built-in vanity with arched mirror to the deep ceramic tub, this bathroom is a must see. The basement is partially finished and provides additional living space. The utility room has lots of storage, a shower stall and a workbench. With vinyl siding, a newer roof and an updated furnace, all worries of expensive maintenance can be tucked away for years to come. There is a two car garage with loft.

    This property is off market, which means it's not currently listed for sale or rent on Zillow. This may be different from what's available on other websites or public sources.

    Facts & features

    Interior

    Bedrooms & bathrooms
    • Bedrooms: 3
    • Bathrooms: 3
    • Full bathrooms: 1
    • 1/2 bathrooms: 2
    Heating
    • Forced air, Gas
    Cooling
    • Central
    Appliances
    • Included: Dishwasher, Dryer, Microwave, Refrigerator, Washer
    Features
    • Flooring: Hardwood
    • Basement: Full
    Interior area
    • Total interior livable area: 2,323 sqft

    Property

    Features
    • Exterior features: Vinyl
    Lot
    • Size: 10,454 Square Feet
    Details
    • Parcel number: 05224005300

    Construction

    Type & style
    • Home type: SingleFamily
    Condition
    • Year built: 1930

    Utilities & green energy

    • Electric: Yes
    • Sewer: City

    Community & HOA

    Location
    • Region: Crystal Falls

    Financial & listing details

    • Price per square foot: $74/sqft
    • Tax assessed value: $51,010
    • Annual tax amount: $1,546

    Price history

    DateEventPrice
    10/14/2019Sold$68,000-9.3%$29/sqft
    Source: Agent Provided Report a problem
    9/13/2019Pending sale$75,000$32/sqft
    Source: RE/MAX NORTH COUNTRY-FL #1116385 Report a problem
    8/13/2019Price change$75,000-11.8%$32/sqft
    Source: RE/MAX NORTH COUNTRY-FL #1116385 Report a problem
    7/22/2019Listed for sale$85,000$37/sqft
    Source: RE/MAX NORTH COUNTRY-FL #1116385 Report a problem

    Public tax history

    YearProperty taxesTax assessment
    2025$1,546 +6.3%$51,010 +9.1%
    2024$1,454 +4.9%$46,750 +17.8%
    2023$1,386 -0.7%$39,680 +17.6%
    2022$1,395 -21.8%$33,730 +3.8%
    2021$1,784 $32,480
    2020$1,784 +33%$32,480 +12.7%
    2019$1,341 -21.3%$28,820 +3.7%
    2017$1,705 $27,783 -1.4%
    2016-- $28,164 +2.2%
    2015-- $27,549 +7.7%
    2014-- $25,590 -9.4%
    2013-- $28,260
    2012$1,001 +0.4%$28,260 -0.2%
    2011$997 $28,330
    Find assessor info on the county website

    Neighborhood: 49920

    Nearby schools

    GreatSchools rating
    Schools provided by the listing agent
    • District: Forest Park

    Source: The MLS. This data may not be complete. We recommend contacting the local school district to confirm school assignments for this home.

    Get pre-qualified for a loan
    At Zillow Home Loans, we can pre-qualify you in as little as 5 minutes with no impact to your credit score.

    An equal housing lender. NMLS #10287.
