An ideal choice for first-time buyers or investors—this updated 4-bedroom, 2-bath home in Moss Bluff won’t last long! Situated on a generous lot near the rear exit of Sam Houston High School, this property combines convenience with comfort. Inside, you’ll love the open and split floor plan featuring a formal dining area, spacious living room with vaulted ceiling, and a kitchen designed for everyday living. The kitchen includes an eat-in bar, abundant cabinetry, pantry, and appliances (refrigerator, range/oven, and dishwasher). A large utility room offers extra storage with space for a stand-up freezer or second refrigerator. The private master suite is a retreat with a corner soaking tub, walk-in shower, double vanities, and a roomy walk-in closet. Three additional bedrooms provide flexibility for family, guests, or a home office. This home is completely updated with new quartz countertops, waterproof laminate flooring throughout, and fresh paint, giving it a clean, modern feel. Outside, enjoy a privacy-fenced backyard perfect for relaxing or entertaining. Located in Flood Zone X, meaning no flood insurance is required with a mortgage—peace of mind included!
Sold
Price Unknown
618 Ethel Dr, Lake Charles, LA 70611
4beds
1,568sqft
Manufactured On Land, Residential, Manufactured Home
Built in 2001
7,840 Square Feet Lot
$117,900 Zestimate®
$--/sqft
$1,422 Estimated rent
Home value
$117,900
$106,000 - $131,000
$1,422/mo
Zestimate® history
Owner options
List your home for rent
$1,422/mo
Rent Zestimate®
Find your next renter with Zillow Rental Manager. Plus, with online applications, you can quickly screen prospective tenants – for free.
$1,422/mo
Rent Zestimate®
Refinance and save
Refinancing to a lower rate could help reduce your monthly payments and save thousands over the life of the loan.
Explore your selling options
Work with a Zillow partner agent
Leverage their expertise and Zillow's premium Showcase listings to get your home seen by more buyers.
Get startedList with your own agent
Get your home in front of millions of buyers by listing it on Zillow.
Learn how to do itSell it yourself
Take full control of how buyers see your home on Zillow by listing For Sale by Owner (FSBO).
List your homeWhat's special
Privacy-fenced backyardWalk-in showerAbundant cabinetryNew quartz countertopsPrivate master suiteFresh paintGenerous lot
Zillow last checked:
Listing updated:
Listed by:
Robbie Ingle 337-304-0481,
Coldwell Banker Ingle Safari R
Bought with:
Shae Perritt, 995718719
The Real Estate Brokerage
Source: SWLAR,MLS#: SWL25100881
Facts & features
Interior
Bedrooms & bathrooms
- Bedrooms: 4
- Bathrooms: 2
- Full bathrooms: 2
Primary bedroom
- Description: Master Bedroom
- Level: Lower
- Area: 156 Square Feet
- Dimensions: 12.30 x 13.00
Bedroom
- Description: Bedroom
- Level: Lower
- Area: 110 Square Feet
- Dimensions: 10.50 x 9.50
Bedroom
- Description: Bedroom
- Level: Lower
- Area: 110 Square Feet
- Dimensions: 9.50 x 10.50
Bedroom
- Description: Bedroom
- Level: Lower
- Area: 110 Square Feet
- Dimensions: 9.50 x 10.50
Dining room
- Description: Dining
- Level: Lower
- Area: 130 Square Feet
- Dimensions: 9.60 x 12.50
Kitchen
- Description: Kitchen
- Level: Lower
- Area: 143 Square Feet
- Dimensions: 12.50 x 11.00
Laundry
- Description: Laundry Inside
- Level: Lower
- Area: 48 Square Feet
- Dimensions: 6.30 x 7.50
Living room
- Description: Living Room
- Level: Lower
- Area: 234 Square Feet
- Dimensions: 12.50 x 18.00
Heating
- Central
Cooling
- One, Central Air
Appliances
- Included: Dishwasher, Oven and Range, Refrigerator
- Laundry: Washer Hookup
Features
- Cathedral Ceiling(s), Pantry, Eating Area In Dining Room
- Has basement: No
- Has fireplace: No
- Fireplace features: None
Interior area
- Total structure area: 1,752
- Total interior livable area: 1,568 sqft
Property
Parking
- Parking features: Driveway
- Has uncovered spaces: Yes
Features
- Patio & porch: None
- Pool features: None
- Spa features: None
- Fencing: None
Lot
- Size: 7,840 Square Feet
- Dimensions: 53 x 150
- Features: Rectangular Lot
Details
- Parcel number: 00016365
- Zoning description: Residential
- Special conditions: Standard
Construction
Type & style
- Home type: MobileManufactured
- Architectural style: Traditional
- Property subtype: Manufactured On Land, Residential, Manufactured Home
Materials
- Vinyl Siding
- Foundation: Raised
- Roof: Shingle
Condition
- Turnkey
- New construction: No
- Year built: 2001
Utilities & green energy
- Sewer: Mechanical
- Water: Public
- Utilities for property: Electricity Connected, Sewer Connected, Water Connected
Community & HOA
Community
- Subdivision: MAUD E. MORROW/MATTH
HOA
- Has HOA: No
Location
- Region: Lake Charles
Financial & listing details
- Tax assessed value: $52,100
- Annual tax amount: $569
- Date on market: 7/1/2019
- Cumulative days on market: 4 days
- Electric utility on property: Yes
Price history
| Date | Event | Price |
|---|---|---|
| 10/10/2025 | Sold | -- |
Source: SWLAR #SWL25100881 Report a problem | ||
| 9/16/2025 | Pending sale | $115,000$73/sqft |
Source: SWLAR #SWL25100881 Report a problem | ||
| 9/10/2025 | Listed for sale | $115,000$73/sqft |
Source: SWLAR #SWL25100881 Report a problem | ||
| 9/8/2025 | Pending sale | $115,000$73/sqft |
Source: SWLAR #SWL25100881 Report a problem | ||
| 9/2/2025 | Listed for sale | $115,000$73/sqft |
Source: SWLAR #SWL25100881 Report a problem | ||
| 3/12/2020 | Sold | -- |
Source: SWLAR #180391 Report a problem | ||
Public tax history
| Year | Property taxes | Tax assessment |
|---|---|---|
| 2025 | $569 +1.6% | $5,210 |
| 2024 | $560 +0.8% | $5,210 |
| 2023 | $555 +0.9% | $5,210 |
| 2022 | $550 -4.7% | $5,210 |
| 2021 | $578 +11.9% | $5,210 +9.9% |
| 2020 | $516 +574.7% | $4,740 +577.1% |
| 2019 | $76 | $700 |
| 2018 | $76 -0.2% | $700 |
| 2017 | $77 -1.4% | $700 |
| 2016 | $78 -0.6% | $700 |
| 2015 | $78 | $700 |
Find assessor info on the county website
Neighborhood: 70611
Nearby homes
- $201,600-- bd-- ba-- sqft591 Ethel Dr, Lake Charles, LA 70611Off Market
- $170,400-- bd-- ba-- sqft591 Ethel Dr, Lake Charles, LA 70611Off Market
- $170,400-- bd-- ba-- sqft591 Ethel Dr, Lake Charles, LA 70611Off Market
- $217,3003 bd2 ba1.5k sqft595 Ethel Dr #D, Lake Charles, LA 70611Off Market
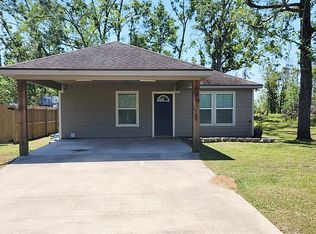
- $27,9008,276.4 Square FeetEthel Dr, Lake Charles, LA 70611Lot/Land
- $242,700-- bd-- ba1.5k sqft591 Ethel Dr, Lake Charles, LA 70611Off Market
- $224,7003 bd2 ba1.7k sqft610 Ethel Dr, Lake Charles, LA 70611Off Market
- $218,8003 bd2 ba1.8k sqft610 Ethel Dr, Moss Bluff, LA 70611Off Market
Nearby schools
GreatSchools rating
- 7/10Moss Bluff Elementary SchoolGrades: PK-5Distance: 0.7 mi
- 8/10Moss Bluff Middle SchoolGrades: 6-8Distance: 0.6 mi
- 6/10Sam Houston High SchoolGrades: 9-12Distance: 0.5 mi
Schools provided by the listing agent
- Elementary: Moss Bluff
- Middle: Moss Bluff
- High: Sam Houston
Source: SWLAR. This data may not be complete. We recommend contacting the local school district to confirm school assignments for this home.
Sell for more on Zillow
Get a Zillow Showcase℠ listing at no additional cost and you could sell for .
$117,900
2% more
+$2,358
With Zillow Showcase(estimated)
$120,258
- Louisiana
- Calcasieu Parish
- Lake Charles
- 70611
- 618 Ethel Dr
Nearby cities
Nearby zip codes
Other Lake Charles Topics
