Step back into time to an era when rich woodwork, beautiful leaded glass and exquisite craftsmanship were the hallmark of the best homes. Located on a highly desirable block in the Frank Lloyd Wright Historic District, you can spend time on the open front porch and take in all of the turn of the century elegance of the surrounding architecture. Once inside, enjoy this generous and gorgeous Prairie Style home with Queen Anne influence which boasts six bedrooms and three newly finished baths (2024) plus a half bath in the basement. Four levels of living space! This home features 12 art glass windows, dramatic carved oak staircase, fireplace and cove moldings. All hardwood floors and woodwork have been refinished and/or replaced. First floor: Gorgeous foyer showcases the stunning staircase and art glass and leads you to the living room and formal dining room with cove moulding and more art glass. The large kitchen with granite counters and new floor (2024) opens to a breakfast room overlooking the deck and lovely landscaped yard. The second floor has four generous bedrooms: Primary bedroom has a walk-in closet and another large closet, maple flooring, and windows on three walls- plenty of room to add a primary bath should you wish to do so. The other three bedrooms are also very large and bright with several windows, each with walk-in closets, and some with built-in bookcases. The second floor bath is large with linen closet/storage. The third floor has skylights, a second kitchen, bedroom, office or bedroom with built-in bookcases and a new bath (2024). Perfect for a primary suite or guest suite plus office/work space. You'll love the finished basement family room with new flooring. So much storage in the unfinished portion of the basement, a half bath, tool room, and laundry room. Tear-off roof (2015), Newer electric with 2 new panels, many new windows, Central AC (2023), Boiler (2019) A check valve was installed for a dry basement. Deck was recently refinished (2022). Situated on a double lot with a 2-car garage plus a parking pad for 2 more cars if needed. Just blocks from the elementary and high schools.
Closed
$875,000
618 Fair Oaks Ave, Oak Park, IL 60302
6beds
3,825sqft
Single Family Residence
Built in 1916
8,600 Square Feet Lot
$1,090,900 Zestimate®
$229/sqft
$6,043 Estimated rent
Home value
$1,090,900
$1.01M - $1.19M
$6,043/mo
Zestimate® history
Owner options
List your home for rent
$6,043/mo
Rent Zestimate®
Find your next renter with Zillow Rental Manager. Plus, with online applications, you can quickly screen prospective tenants – for free.
$6,043/mo
Rent Zestimate®
Refinance and save
$6,227/mo
Est. payment
Refinancing to a lower rate could help reduce your monthly payments and save thousands over the life of the loan.
$6,227/mo
Est. payment
Explore your selling options
Work with a Zillow partner agent
Leverage their expertise and Zillow's premium Showcase listings to get your home seen by more buyers.
Get startedList with your own agent
Get your home in front of millions of buyers by listing it on Zillow.
Learn how to do itSell it yourself
Take full control of how buyers see your home on Zillow by listing For Sale by Owner (FSBO).
List your homeWhat's special
Zillow last checked:
Listing updated:
Listed by:
Erica Cuneen, CIPS,GREEN,SFR,SRES 708-220-2025,
Beyond Properties Realty Group
Bought with:
Sam Shaffer
Chicago Properties Firm
Source: MRED as distributed by MLS GRID,MLS#: 12067647
Facts & features
Interior
Bedrooms & bathrooms
- Bedrooms: 6
- Bathrooms: 4
- Full bathrooms: 3
- 1/2 bathrooms: 1
Rooms
- Room types: Bedroom 5, Foyer, Kitchen, Breakfast Room, Bedroom 6, Deck, Workshop, Storage
Primary bedroom
- Features: Flooring (Hardwood)
- Level: Second
- Area: 299 Square Feet
- Dimensions: 23X13
Bedroom 2
- Features: Flooring (Hardwood)
- Level: Second
- Area: 144 Square Feet
- Dimensions: 12X12
Bedroom 3
- Features: Flooring (Hardwood)
- Level: Second
- Area: 144 Square Feet
- Dimensions: 12X12
Bedroom 4
- Features: Flooring (Hardwood)
- Level: Second
- Area: 121 Square Feet
- Dimensions: 11X11
Bedroom 5
- Features: Flooring (Wood Laminate)
- Level: Third
- Area: 357 Square Feet
- Dimensions: 21X17
Bedroom 6
- Features: Flooring (Hardwood)
- Level: Third
- Area: 168 Square Feet
- Dimensions: 14X12
Breakfast room
- Level: Main
- Area: 96 Square Feet
- Dimensions: 12X8
Deck
- Level: Main
- Area: 345 Square Feet
- Dimensions: 23X15
Dining room
- Features: Flooring (Hardwood)
- Level: Main
- Area: 255 Square Feet
- Dimensions: 17X15
Family room
- Features: Flooring (Vinyl)
- Level: Basement
- Area: 286 Square Feet
- Dimensions: 22X13
Foyer
- Features: Flooring (Hardwood)
- Level: Main
- Area: 171 Square Feet
- Dimensions: 19X9
Kitchen
- Features: Kitchen (Eating Area-Table Space, Breakfast Room)
- Level: Main
- Area: 143 Square Feet
- Dimensions: 13X11
Kitchen 2nd
- Features: Flooring (Vinyl)
- Level: Third
- Area: 132 Square Feet
- Dimensions: 12X11
Laundry
- Level: Basement
- Area: 100 Square Feet
- Dimensions: 10X10
Living room
- Features: Flooring (Hardwood)
- Level: Main
- Area: 308 Square Feet
- Dimensions: 22X14
Storage
- Level: Basement
- Area: 88 Square Feet
- Dimensions: 11X8
Other
- Level: Basement
- Area: 192 Square Feet
- Dimensions: 16X12
Heating
- Natural Gas, Baseboard, Radiator(s)
Cooling
- Central Air, Partial
Appliances
- Included: Double Oven, Microwave, Dishwasher, Refrigerator, Washer, Dryer, Cooktop
Features
- In-Law Floorplan, 1st Floor Full Bath, Built-in Features
- Flooring: Hardwood
- Basement: Finished,Exterior Entry,Storage Space,Full
- Attic: Finished,Full,Interior Stair
- Number of fireplaces: 1
- Fireplace features: Living Room
Interior area
- Total structure area: 4,025
- Total interior livable area: 3,825 sqft
- Finished area below ground: 900
Property
Parking
- Total spaces: 4
- Parking features: Garage Door Opener, On Site, Garage Owned, Detached, Off Alley, Owned, Garage
- Garage spaces: 2
- Has uncovered spaces: Yes
Accessibility
- Accessibility features: No Disability Access
Features
- Stories: 3
- Patio & porch: Deck
Lot
- Size: 8,600 Square Feet
- Dimensions: 50X172
Details
- Parcel number: 16064170080000
- Special conditions: None
- Other equipment: Ceiling Fan(s)
Construction
Type & style
- Home type: SingleFamily
- Property subtype: Single Family Residence
Condition
- New construction: No
- Year built: 1916
Utilities & green energy
- Electric: Circuit Breakers
- Sewer: Public Sewer
- Water: Lake Michigan
Community & HOA
Community
- Features: Curbs, Sidewalks, Street Lights, Street Paved
HOA
- Services included: None
Location
- Region: Oak Park
Financial & listing details
- Price per square foot: $229/sqft
- Tax assessed value: $769,100
- Annual tax amount: $23,423
- Date on market: 5/28/2024
- Listing terms: Conventional
- Ownership: Fee Simple
Price history
| Date | Event | Price |
|---|---|---|
| 9/13/2024 | Sold | $875,000$229/sqft |
Source:  MRED as distributed by MLS GRID #12067647 Report a problem MRED as distributed by MLS GRID #12067647 Report a problem | ||
| 8/2/2024 | Contingent | $875,000$229/sqft |
Source: MRED as distributed by MLS GRID #12067647 Report a problem | ||
| 6/20/2024 | Price change | $875,000-2.7%$229/sqft |
Source: MRED as distributed by MLS GRID #12067647 Report a problem | ||
| 5/28/2024 | Listed for sale | $899,000-5.4%$235/sqft |
Source: MRED as distributed by MLS GRID #12067647 Report a problem | ||
| 5/28/2024 | Listing removed | -- |
Source: MRED as distributed by MLS GRID #12039362 Report a problem | ||
| 5/8/2024 | Listed for sale | $950,000+18.9%$248/sqft |
Source: MRED as distributed by MLS GRID #12039362 Report a problem | ||
| 12/1/2022 | Listing removed | -- |
Source: MRED as distributed by MLS GRID #11635744 Report a problem | ||
| 9/22/2022 | Listed for sale | $799,000-6%$209/sqft |
Source: MRED as distributed by MLS GRID #11635744 Report a problem | ||
| 9/22/2022 | Listing removed | -- |
Source: MRED as distributed by MLS GRID #11457282 Report a problem | ||
| 8/23/2022 | Listed for sale | $850,000+0.1%$222/sqft |
Source: MRED as distributed by MLS GRID #11457282 Report a problem | ||
| 7/3/2022 | Listing removed | -- |
Source: Owner Report a problem | ||
| 6/16/2022 | Listed for sale | $849,000+12.5%$222/sqft |
Source: Owner Report a problem | ||
| 5/23/2016 | Sold | $754,800-3.1%$197/sqft |
Source: MRED as distributed by MLS GRID #09123287 Report a problem | ||
| 3/23/2016 | Pending sale | $779,000$204/sqft |
Source: @properties #09123287 Report a problem | ||
| 3/16/2016 | Listed for sale | $779,000$204/sqft |
Source: @properties #09123287 Report a problem | ||
| 2/22/2016 | Pending sale | $779,000$204/sqft |
Source: @properties #09123287 Report a problem | ||
| 1/25/2016 | Listed for sale | $779,000-1.2%$204/sqft |
Source: @properties #09123287 Report a problem | ||
| 9/25/2010 | Listing removed | $788,670$206/sqft |
Source: Remax In The Village, Realtors #07503092 Report a problem | ||
| 8/14/2010 | Price change | $788,670-7%$206/sqft |
Source: Remax In The Village, Realtors #07503092 Report a problem | ||
| 4/29/2010 | Listed for sale | $848,000+101.9%$222/sqft |
Source: Remax In The Village, Realtors #07503092 Report a problem | ||
| 1/19/1995 | Sold | $420,000$110/sqft |
Source: Public Record Report a problem | ||
Public tax history
| Year | Property taxes | Tax assessment |
|---|---|---|
| 2024 | $25,039 +4.4% | $76,910 |
| 2023 | $23,992 +2.4% | $76,910 +19.4% |
| 2022 | $23,423 +2.5% | $64,419 |
| 2021 | $22,859 +2.1% | $64,419 |
| 2020 | $22,384 +4.4% | $64,419 +8.6% |
| 2019 | $21,442 +3.9% | $59,318 |
| 2018 | $20,636 -20.9% | $59,318 -21.5% |
| 2017 | $26,081 +39.4% | $75,584 +54.3% |
| 2016 | $18,715 +11.9% | $48,996 |
| 2015 | $16,723 +7.5% | $48,996 |
| 2014 | $15,558 -5.4% | $48,996 -7.9% |
| 2013 | $16,454 -0.2% | $53,187 |
| 2012 | $16,492 +2.8% | $53,187 |
| 2011 | $16,037 -11.3% | $53,187 -21.8% |
| 2010 | $18,073 -7.9% | $68,008 -12.9% |
| 2009 | $19,633 +5.6% | $78,090 -7% |
| 2008 | $18,595 +22% | $83,968 +29.2% |
| 2007 | $15,240 +3.3% | $65,015 |
| 2006 | $14,753 +2.5% | $65,015 |
| 2005 | $14,397 +3.2% | $65,015 +20.4% |
| 2004 | $13,953 +7.5% | $53,995 |
| 2003 | $12,975 +3.9% | $53,995 |
| 2002 | $12,487 +30.5% | $53,995 +45.4% |
| 2001 | $9,567 -11.6% | $37,123 |
| 2000 | $10,828 +1.7% | $37,123 -14% |
| 1999 | $10,650 | $43,143 |
Find assessor info on the county website
Neighborhood: 60302
Nearby homes
- $978,5006 bd2 ba2.4k sqft622 Fair Oaks Ave, Oak Park, IL 60302Off Market
- $1,018,4003 bd3 ba2.4k sqft614 Fair Oaks Ave, Oak Park, IL 60302Off Market
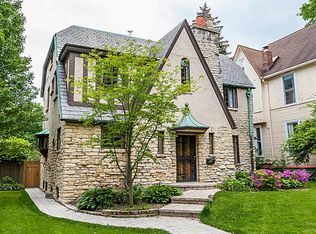
- $628,9003 bd1 ba1.5k sqft626 Fair Oaks Ave, Oak Park, IL 60302Off Market
- $1,028,9005 bd4 ba3.3k sqft610 Fair Oaks Ave, Oak Park, IL 60302Off Market

- $1,401,7004 bd5 ba4.7k sqft632 Fair Oaks Ave, Oak Park, IL 60302Off Market
- $672,4001 bd1 ba1.1k sqft600 Fair Oaks Ave, Oak Park, IL 60302Off Market
- $1,167,6004 bd4 ba2.8k sqft636 Fair Oaks Ave, Oak Park, IL 60302Off Market
- $1,308,4004 bd3 ba2.5k sqft454 Iowa St, Oak Park, IL 60302Off Market
Nearby schools
GreatSchools rating
- 9/10Whittier Elementary SchoolGrades: PK-5Distance: 0.3 mi
- 9/10Gwendolyn Brooks Middle SchoolGrades: 6-8Distance: 1.1 mi
- 10/10Oak Park & River Forest High SchoolGrades: 9-12Distance: 0.5 mi
Schools provided by the listing agent
- Elementary: Whittier Elementary School
- Middle: Gwendolyn Brooks Middle School
- High: Oak Park & River Forest High Sch
- District: 97
Source: MRED as distributed by MLS GRID. This data may not be complete. We recommend contacting the local school district to confirm school assignments for this home.
Get a cash offer in 3 minutes
Find out how much your home could sell for in as little as 3 minutes with a no-obligation cash offer.
Estimated market value
$1,090,900
Get a cash offer in 3 minutes
Find out how much your home could sell for in as little as 3 minutes with a no-obligation cash offer.
Estimated market value
$1,090,900
- Illinois
- Cook County
- Oak Park
- 60302
- 618 Fair Oaks Ave
Nearby cities
Nearby zip codes
Other Oak Park Topics
