Special incentives available! Please ask for details. The St James II brings elegance and functionality together in perfect harmony. A grand foyer welcomes you into a spacious kitchen featuring granite countertops and an expansive island, seamlessly flowing into the large dining area. The great room impresses with durable wood flooring, vaulted ceilings, and a cozy fireplace, creating a warm and inviting atmosphere. Step outside to the rear covered patio for peaceful outdoor moments or a game of fetch in the yard. The primary bedroom provides a relaxing retreat with luxurious finishes and a generous closet. Upstairs, a spacious bonus room with a full bath and closet offers additional flexibility. With a 3-car garage providing ample room for storage or hobbies, this plan is designed to adapt with your lifestyle.
New construction
$496,469
618 Fairview Ave, Prattville, AL 36066
5beds
3,135sqft
Single Family Residence
Built in 2026
0.42 Acres Lot
$-- Zestimate®
$158/sqft
$25/mo HOA
What's special
Cozy fireplaceLarge dining areaExpansive islandGrand foyerSpacious kitchenVaulted ceilingsDurable wood flooring
- 63 days
- 109
- 2
Zillow last checked:
Listing updated:
Listed by:
Shana Rodie 334-744-6072,
Porch Light Real Estate, LLC.,
David Hall 334-744-6072,
Porch Light Real Estate, LLC.
Source: MAAR,MLS#: 590195 Originating MLS: Montgomery Area Association Of Realtors
Facts & features
Interior
Bedrooms & bathrooms
- Bedrooms: 5
- Bathrooms: 4
- Full bathrooms: 4
Primary bedroom
- Level: First
Bedroom
- Level: First
Bedroom
- Level: First
Bedroom
- Level: First
Bedroom
- Level: Second
Bathroom
- Level: First
Bathroom
- Level: First
Bathroom
- Level: First
Bathroom
- Level: Second
Dining room
- Level: First
Great room
- Level: First
Kitchen
- Level: First
Laundry
- Level: First
Heating
- Central, Electric
Cooling
- Central Air, Electric
Appliances
- Included: Dishwasher, Electric Range, Disposal, Microwave, Tankless Water Heater
Features
- High Ceilings, Walk-In Closet(s), Breakfast Bar
- Flooring: Tile, Wood
- Number of fireplaces: 1
- Fireplace features: One
Interior area
- Total interior livable area: 3,135 sqft
Property
Parking
- Total spaces: 3
- Parking features: Attached, Garage
- Attached garage spaces: 3
Features
- Levels: Two
- Stories: 2
- Patio & porch: Covered, Porch
- Exterior features: Porch
- Pool features: None
Lot
- Size: 0.42 Acres
- Dimensions: .42
- Features: City Lot
Details
- Parcel number: 0
Construction
Type & style
- Home type: SingleFamily
- Architectural style: Two Story
- Property subtype: Single Family Residence
Materials
- Brick, Stone, Foam Insulation
- Foundation: Slab
Condition
- Under Construction
- New construction: Yes
- Year built: 2026
Details
- Builder model: St James II
- Builder name: Stone Martin Builders
Utilities & green energy
- Sewer: Public Sewer
- Water: Public
- Utilities for property: High Speed Internet Available
Green energy
- Energy efficient items: Insulation
Community & HOA
Community
- Security: Fire Alarm
- Subdivision: Providence
HOA
- Has HOA: Yes
- HOA fee: $300 annually
Location
- Region: Prattville
Financial & listing details
- Price per square foot: $158/sqft
- Date on market: 9/3/2026
- Cumulative days on market: 64 days
- Listing terms: Cash,Conventional,FHA,VA Loan
Estimated market value
Not available
Estimated sales range
Not available
Not available
Price history
| Date | Event | Price |
|---|---|---|
| 9/3/2026 | Listed for sale | $496,469$158/sqft |
Source:  MAAR #590195 Report a problem | ||
Public tax history
Tax history is unavailable.
Monthly payment
Est. payment
Payment breakdown
Explore the cost of this home by adjusting the details. Changes won't be saved.Climate risks
Neighborhood: 36066
Nearby schools
Schools provided by the listing agent
- Elementary: Prattville Elementary School
- Middle: Prattville Junior High School,
- High: Prattville High School
Source: MAAR. This data may not be complete. We recommend contacting the local school district to confirm school assignments for this home.
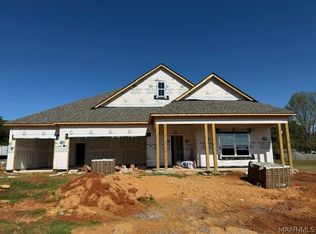
- $437,7694 bd4 ba2.4k sqft200 Providence Way, Prattville, AL 36066New Construction
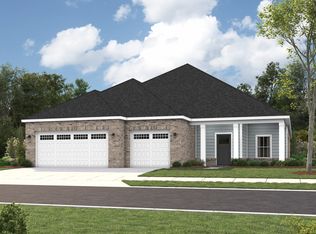
- from $422,3994 bd3 ba2.5k sqftHuddlestone Plan, Providence, Prattville, AL 36066New Construction
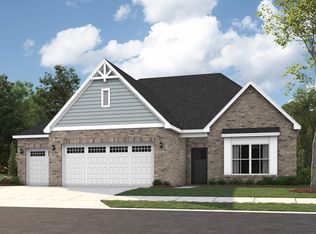
- from $461,5995 bd4 ba3.1k sqftSt James II Plan, Providence, Prattville, AL 36066New Construction
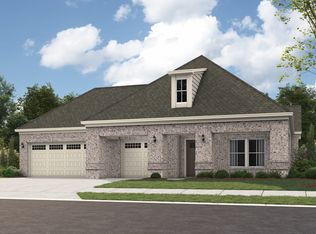
- from $454,9994 bd3 ba2.7k sqftPortsmouth Plan, Providence, Prattville, AL 36066New Construction
Similar homes
- $494,1055 bd4 ba3.1k sqft109 Kendall St, Prattville, AL 36066New Construction
 MAAR
- $437,7694 bd4 ba2.4k sqft200 Providence Way, Prattville, AL 36066New ConstructionMLS ID #590197, David Hall, Porch Light Real Estate, LLC.. MAAR
- $493,4295 bd5 ba3.1k sqft1025 Sunfield Dr, Prattville, AL 36066New Construction
 MAAR
- $498,8594 bd3 ba3k sqft1031 Sunfield Dr, Prattville, AL 36066New Construction
 MAAR
