Skip main navigation
Sold
  • Price Unknown

    618 Fairview Dr, Richardson, TX 75081

    3beds
    1,136sqft
    Single Family Residence
    Built in 1960
    10,802 Square Feet Lot
    $305,800 Zestimate®
    $--/sqft
    $1,831 Estimated rent

    Home value

    $305,800

    $291,000 - $321,000

    $1,831/mo

    Zestimate® history
    Loading
    Loading...

    Owner options

    List your home for rent

    $1,831/mo

    Rent Zestimate®

    Find your next renter with Zillow Rental Manager. Plus, with online applications, you can quickly screen prospective tenants – for free.

    Learn more

    $1,831/mo

    Rent Zestimate®

    Refinance and save

    Refinancing to a lower rate could help reduce your monthly payments and save thousands over the life of the loan.

    See today's rates

    Explore your selling options

    Work with a Zillow partner agent

    Leverage their expertise and Zillow's premium Showcase listings to get your home seen by more buyers.

    Get started

    List with your own agent

    Get your home in front of millions of buyers by listing it on Zillow.

    Learn how to do it

    Sell it yourself

    Take full control of how buyers see your home on Zillow by listing For Sale by Owner (FSBO).

    List your home

    What's special

    Electrical panelFreshly painted interiorButcher block countertopsPvc plumbingShade treesBeautiful backyardGorgeous remodeled bathroom
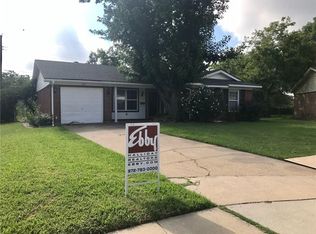
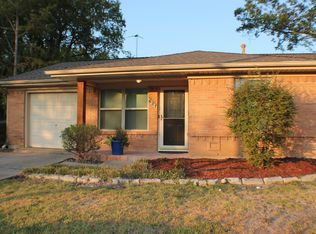
    MULTIPLE OFFERS - Seller has requested highest & best by 6:00 pm on Sunday, July 9. LIGHT pours in the windows of this LOVELY one-story home on a BIG cul de sac lot! Great home with SO MANY updates!! Freshly painted interior with WOOD-LOOK vinyl flooring throughout! Gorgeous remodeled bathroom. Kitchen with GAS cooktop, BUTCHER BLOCK countertops just refinished, STAINLESS STEEL appliances (2022) & REFRIGERATOR stays, lots of cabinets AND pantry. WASHER & DRYER stay, too! From kitchen & dining room you can see out 2 windows into the backyard. Ecobee smart thermostat. Gutters with leaf guards & downspouts. Outside electrical updated 2022. Electrical panel replaced 2023, HVAC 2016 & PVC plumbing under house 2015! Replaced HOT WATER HEATER 2015 & WINDOWS 2016. Foundation work 2022. Beautiful backyard with SHADE trees! Exceptional LOCATION in excellent RISD schools. Don’t miss the amazing amount of STORAGE in this home. Right in the HEART of the metroplex - ready to be YOUR Home Sweet Home!

    Zillow last checked:

    Listing updated:

    Listed by:

    Cathie Crouch 0370566 972-732-6000,

    Keller Williams Realty DPR 972-732-6000

    Bought with:

    Nancy Spaans

    Ebby Halliday, Realtors

    Source: NTREIS,MLS#: 20372737

    Facts & features

    Interior

    Bedrooms & bathrooms
    • Bedrooms: 3
    • Bathrooms: 1
    • Full bathrooms: 1
    Primary bedroom
    • Features: Ceiling Fan(s)
    • Level: First
    • Dimensions: 12 x 11
    Bedroom
    • Features: Ceiling Fan(s)
    • Level: First
    • Dimensions: 11 x 11
    Bedroom
    • Features: Ceiling Fan(s)
    • Level: First
    • Dimensions: 11 x 10
    Dining room
    • Features: Ceiling Fan(s)
    • Level: First
    • Dimensions: 13 x 12
    Kitchen
    • Features: Breakfast Bar, Built-in Features
    • Level: First
    • Dimensions: 10 x 10
    Living room
    • Level: First
    • Dimensions: 14 x 14
    Heating
    • Central, Natural Gas
    Cooling
    • Central Air, Electric
    Appliances
    • Included: Some Gas Appliances, Dishwasher, Gas Cooktop, Disposal, Microwave, Plumbed For Gas, Vented Exhaust Fan
    Features
    • High Speed Internet, Cable TV, Wired for Sound
    • Flooring: Ceramic Tile, Vinyl
    • Windows: Window Coverings
    • Has basement: No
    • Has fireplace: No
    Interior area
    • Total interior livable area: 1,136 sqft

    Property

    Parking
    • Total spaces: 1
    • Parking features: Door-Single, Driveway, Garage Faces Front, Garage
    • Attached garage spaces: 1
    • Has uncovered spaces: Yes
    Features
    • Levels: One
    • Stories: 1
    • Patio & porch: Front Porch, Covered
    • Exterior features: Rain Gutters, Storage
    • Pool features: None
    • Fencing: Chain Link
    Lot
    • Size: 10,802 Square Feet
    • Features: Back Yard, Cul-De-Sac, Lawn, Subdivision, Few Trees
    Details
    • Parcel number: 42205500190100000

    Construction

    Type & style
    • Home type: SingleFamily
    • Architectural style: Traditional,Detached
    • Property subtype: Single Family Residence
    Materials
    • Brick
    • Foundation: Slab
    • Roof: Composition
    Condition
    • Year built: 1960

    Utilities & green energy

    • Sewer: Public Sewer
    • Water: Public
    • Utilities for property: Natural Gas Available, Sewer Available, Separate Meters, Water Available, Cable Available
    Green energy
    • Energy efficient items: Thermostat

    Community & HOA

    Community
    • Features: Curbs, Sidewalks
    • Security: Security System, Carbon Monoxide Detector(s), Fire Alarm, Smoke Detector(s)
    • Subdivision: Richardson Terrace 03
    HOA
    • Has HOA: No
    Location
    • Region: Richardson

    Financial & listing details

    • Tax assessed value: $313,500
    • Annual tax amount: $4,804
    • Date on market: 7/7/2023
    • Cumulative days on market: 3 days
    • Listing terms: Cash,Conventional,FHA,VA Loan

    Price history

    DateEventPrice
    7/28/2023Sold--
    Source: NTREIS #20372737 Report a problem
    7/13/2023Pending sale$285,000$251/sqft
    Source: NTREIS #20372737 Report a problem
    7/10/2023Contingent$285,000$251/sqft
    Source: NTREIS #20372737 Report a problem
    7/7/2023Listed for sale$285,000+128.2%$251/sqft
    Source: NTREIS #20372737 Report a problem
    3/24/2021Listing removed--
    Source: Owner Report a problem
    11/30/2018Listing removed$1,200$1/sqft
    Source: Owner Report a problem
    11/28/2018Listed for rent$1,200$1/sqft
    Source: Owner Report a problem
    10/9/2015Sold--
    Source: Agent Provided Report a problem
    9/8/2015Price change$124,900-3.8%$110/sqft
    Source: Coldwell Banker Benton-Luttrell, Realtors #13232456 Report a problem
    9/4/2015Listed for sale$129,900$114/sqft
    Source: Coldwell Banker Res Benton #13232456 Report a problem

    Public tax history

    YearProperty taxesTax assessment
    2025$3,039 -2.7%$313,500 -2.7%
    2024$3,122 +44.9%$322,320 +43.5%
    2023$2,155 +7%$224,560 +14.3%
    2022$2,013 +4.6%$196,450 +25.7%
    2021$1,925 -2.6%$156,260
    2020$1,977 -0.5%$156,260
    2019$1,987 +23.2%$156,260 +24.2%
    2018$1,613 -46.8%$125,830 +10.9%
    2017$3,033 +3.2%$113,510 +3.2%
    2016$2,938 +158.6%$110,040 +14.2%
    2015$1,136 $96,390
    2014$1,136 $96,390
    2013-- --
    2012-- --
    2011-- --
    2010-- --
    2009-- --
    2008-- --
    2007-- --
    2005-- --
    2004-- --
    2003-- --
    2002-- --
    2001-- --
    Find assessor info on the county website

    Neighborhood: Highland Terrace

    Nearby schools

    GreatSchools rating
    Schools provided by the listing agent
    • Elementary: Richardson Terrace
    • High: Berkner
    • District: Richardson ISD

    Source: NTREIS. This data may not be complete. We recommend contacting the local school district to confirm school assignments for this home.

    Get a cash offer in 3 minutes
    Find out how much your home could sell for in as little as 3 minutes with a no-obligation cash offer.
    Estimated market value
    $305,800
    Get a cash offer in 3 minutes
    Find out how much your home could sell for in as little as 3 minutes with a no-obligation cash offer.
    Estimated market value
    $305,800