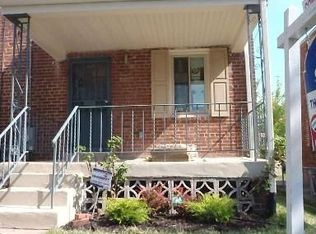
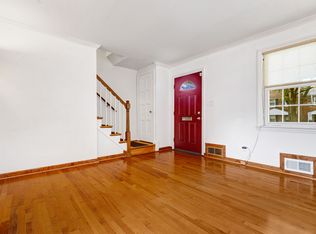
A offer deadline has been set for Mon. 4/13 at 3:00pm. Comfort, convenience, and value come together in this beautifully renovated three-level semi-detached home in Northeast DC’s sought-after Michigan Park neighborhood. Tucked on a quiet, tree-lined street, with ample parking, this charming 3 bed/2 bath residence offers peaceful living with exceptional urban accessibility, under a 10-minute walk to the three-line Fort Totten Metro Station for easy commuting downtown and beyond. Nearby groceries and shopping includes Trader Joe's, Yes! Organic Market, Aldi and Walmart Supercenter, with Brookland, Takoma, and Petworth just minutes away for dining, shopping, cafés and more. Thoughtfully renovated in 2024, the home features a bright open-concept main level with excellent sightlines, abundant natural light, and gorgeously refinished solid hardwood floors. The designer kitchen is a true centerpiece, offering long runs of quartz countertops, striking navy blue ceiling-height shaker cabinetry with soft-close hardware, stainless steel Energy Star GE appliances, a Bosch dishwasher with cabinet-matching front face, and smart storage options including a hidden trash and recycling cabinet. The adjacent dining area easily accommodates both everyday meals and larger gatherings. Upstairs, you’ll find two well-appointed sunlit bedrooms with solid hardwood flooring, including a spacious primary with a walk-in closet and ceiling fan, along with a fully remodeled bathroom featuring custom tile work, a glass-enclosed Kohler tub-shower, and generous vanity storage. The lower level adds valuable flexibility with a spacious room ideal as a third bedroom, family room, home office or exercise studio, plus a second full bathroom. A dedicated utility/laundry area includes a stackable LG Wash Tower, laundry sink, hot water heater & HVAC system, and an additional storage closet. Outside, enjoy a private, fully fenced backyard with a 6-foot wooden fence, updated paver patio with multiple seating areas, and green space, perfect for entertaining, gardening or relaxing. Additional highlights include proximity to parks, the Metropolitan Branch Trail, fitness facilities and all of the exciting development along the South Dakota Avenue corridor. Offering three finished levels, private outdoor space, and a prime location close to transit & downtown DC, this move-in-ready home is an exceptional opportunity under $600,000. Make sure to see the 3D Matterport video tour!
Sold for $550,000
$550,000
618 Faraday Pl NE, Washington, DC 20017
3beds
1,130sqft
Townhouse
Built in 1949
1,655 Square Feet Lot
$557,900 Zestimate®
$487/sqft
$2,996 Estimated rent
Home value
$557,900
$530,000 - $591,000
$2,996/mo
Zestimate® history
Owner options
List your home for rent
$2,996/mo
Rent Zestimate®
Find your next renter with Zillow Rental Manager. Plus, with online applications, you can quickly screen prospective tenants – for free.
$2,996/mo
Rent Zestimate®
Refinance and save
$3,542/mo
Est. payment
Refinancing to a lower rate could help reduce your monthly payments and save thousands over the life of the loan.
$3,542/mo
Est. payment
Explore your selling options
Work with a Zillow partner agent
Leverage their expertise and Zillow's premium Showcase listings to get your home seen by more buyers.
Get startedList with your own agent
Get your home in front of millions of buyers by listing it on Zillow.
Learn how to do itSell it yourself
Take full control of how buyers see your home on Zillow by listing For Sale by Owner (FSBO).
List your homeWhat's special
Generous vanity storageBright open-concept main levelAbundant natural lightGlass-enclosed kohler tub-showerDesigner kitchenPrivate outdoor space
Zillow last checked:
Listing updated:
Listed by:
Jim Connolly 202-550-7460,
Long & Foster Real Estate, Inc.
Bought with:
Joseph Himali, 520623
RLAH @properties
Source: Bright MLS,MLS#: DCDC2254710
Facts & features
Interior
Bedrooms & bathrooms
- Bedrooms: 3
- Bathrooms: 2
- Full bathrooms: 2
Rooms
- Room types: Living Room, Bedroom 2, Kitchen, Bedroom 1, Utility Room, Bathroom 1
Bedroom 1
- Features: Flooring - HardWood, Flooring - Solid Hardwood, Lighting - Ceiling, Walk-In Closet(s), Window Treatments, Ceiling Fan(s)
- Level: Upper
- Area: 130 Square Feet
- Dimensions: 10 X 13
Bedroom 1
- Features: Flooring - Concrete, Lighting - Ceiling, Recessed Lighting
- Level: Lower
- Area: 240 Square Feet
- Dimensions: 15 X 16
Bedroom 2
- Features: Flooring - HardWood, Flooring - Solid Hardwood, Lighting - Ceiling
- Level: Upper
- Area: 99 Square Feet
- Dimensions: 11 X 9
Bathroom 1
- Features: Bathroom - Tub Shower, Countertop(s) - Quartz, Flooring - Ceramic Tile, Lighting - Ceiling, Lighting - LED, Recessed Lighting, Window Treatments
- Level: Upper
- Area: 35 Square Feet
- Dimensions: 5 X 7
Bathroom 1
- Features: Bathroom - Stall Shower, Flooring - Ceramic Tile, Recessed Lighting, Lighting - Ceiling
- Level: Lower
- Area: 40 Square Feet
- Dimensions: 5 X 8
Kitchen
- Features: Countertop(s) - Quartz, Dining Area, Flooring - HardWood, Flooring - Solid Hardwood, Lighting - Ceiling, Lighting - LED, Lighting - Pendants, Recessed Lighting, Living/Dining Room Combo, Window Treatments, Kitchen - Electric Cooking
- Level: Main
- Area: 144 Square Feet
- Dimensions: 9 X 16
Living room
- Features: Flooring - HardWood, Flooring - Solid Hardwood, Lighting - Ceiling, Lighting - LED, Recessed Lighting, Window Treatments
- Level: Main
- Area: 176 Square Feet
- Dimensions: 11 X 16
Utility room
- Features: Flooring - Concrete
- Level: Lower
- Area: 48 Square Feet
- Dimensions: 6 X 8
Heating
- Forced Air, Natural Gas
Cooling
- Central Air, Electric
Appliances
- Included: Microwave, Dishwasher, Disposal, Dryer, Energy Efficient Appliances, ENERGY STAR Qualified Washer, ENERGY STAR Qualified Dishwasher, ENERGY STAR Qualified Refrigerator, Oven/Range - Electric, Refrigerator, Stainless Steel Appliance(s), Washer, Washer/Dryer Stacked, Water Heater, Gas Water Heater
- Laundry: In Basement, Dryer In Unit, Has Laundry, Lower Level, Washer In Unit
Features
- Bathroom - Stall Shower, Bathroom - Tub Shower, Ceiling Fan(s), Combination Kitchen/Dining, Dining Area, Open Floorplan, Recessed Lighting, Walk-In Closet(s)
- Flooring: Wood
- Doors: ENERGY STAR Qualified Doors
- Windows: Double Pane Windows, Energy Efficient, ENERGY STAR Qualified Windows, Replacement, Screens, Window Treatments
- Basement: Connecting Stairway,Full,Finished
- Has fireplace: No
Interior area
- Total structure area: 1,224
- Total interior livable area: 1,130 sqft
- Finished area above ground: 816
- Finished area below ground: 314
Property
Parking
- Parking features: On Street
- Has uncovered spaces: Yes
Accessibility
- Accessibility features: None
Features
- Levels: Three
- Stories: 3
- Patio & porch: Patio
- Pool features: None
- Fencing: Decorative,Privacy,Back Yard,Wood
Lot
- Size: 1,655 Square Feet
- Features: Private, Rear Yard, Urban Land-Sassafras-Chillum
Details
- Additional structures: Above Grade, Below Grade
- Parcel number: 3776//0025
- Zoning: R-2
- Special conditions: Standard
Construction
Type & style
- Home type: Townhouse
- Architectural style: Traditional
- Property subtype: Townhouse
Materials
- Brick
- Foundation: Block
Condition
- New construction: No
- Year built: 1949
Utilities & green energy
- Sewer: Public Sewer
- Water: Public
Green energy
- Energy efficient items: Appliances, Lighting
Community & HOA
Community
- Subdivision: Michigan Park
HOA
- Has HOA: No
Location
- Region: Washington
Financial & listing details
- Price per square foot: $487/sqft
- Tax assessed value: $493,840
- Annual tax amount: $3,364
- Date on market: 4/9/2026
- Listing agreement: Exclusive Agency
- Ownership: Fee Simple
Price history
| Date | Event | Price |
|---|---|---|
| 4/27/2026 | Sold | $550,000$487/sqft |
Source:  Bright MLS #DCDC2254710 Report a problem Bright MLS #DCDC2254710 Report a problem | ||
| 4/14/2026 | Contingent | $550,000$487/sqft |
Source: Bright MLS #DCDC2254710 Report a problem | ||
| 4/9/2026 | Listed for sale | $550,000+10%$487/sqft |
Source: Bright MLS #DCDC2254710 Report a problem | ||
| 7/20/2022 | Sold | $500,000+0%$442/sqft |
Source: Bright MLS #DCDC2055604 Report a problem | ||
| 6/30/2022 | Pending sale | $499,900$442/sqft |
Source: Bright MLS #DCDC2055604 Report a problem | ||
| 6/25/2022 | Listed for sale | $499,900$442/sqft |
Source: Bright MLS #DCDC2055604 Report a problem | ||
Public tax history
| Year | Property taxes | Tax assessment |
|---|---|---|
| 2026 | $3,416 +1.5% | $493,840 +1.7% |
| 2025 | $3,364 +1.4% | $485,610 +1.7% |
| 2024 | $3,318 -12.5% | $477,420 +7% |
| 2023 | $3,792 +7.9% | $446,130 +7.9% |
| 2022 | $3,515 +2.5% | $413,550 +2.5% |
| 2021 | $3,429 +7.1% | $403,360 +7.1% |
| 2020 | $3,202 +15% | $376,740 +15% |
| 2018 | $2,784 +4.6% | $327,580 +4.6% |
| 2017 | $2,662 +10.4% | $313,190 +10.4% |
| 2016 | $2,412 +68.4% | $283,780 +4.7% |
| 2015 | $1,432 +9.2% | $270,980 +17.1% |
| 2014 | $1,311 +9.2% | $231,440 +0.2% |
| 2013 | $1,201 +8.8% | $231,060 -2.9% |
| 2012 | $1,104 | $237,910 |
| 2011 | $1,104 +21% | $237,910 -11.3% |
| 2010 | $912 +37.9% | $268,330 -9.4% |
| 2009 | $662 +6.1% | $296,280 +27.1% |
| 2007 | $624 +5.2% | $233,170 +28.9% |
| 2006 | $593 -21.4% | $180,890 +24.1% |
| 2005 | $754 +12% | $145,720 +25.8% |
| 2004 | $673 +12% | $115,800 +25% |
| 2003 | $601 +1.6% | $92,638 +1% |
| 2002 | $592 +1.6% | $91,681 +1.1% |
| 2001 | $583 | $90,723 |
Find assessor info on the county website
Neighborhood: Michigan Park
Nearby homes
- $535,9003 bd2 ba1.2k sqft620 Faraday Pl NE, Washington, DC 20017Off Market
- $531,7002 bd2 ba1.1k sqft614 Faraday Pl NE, Washington, DC 20017Off Market
- $414,4002 bd1 ba816 sqft624 Faraday Pl NE, Washington, DC 20017Off Market
- $389,1002 bd1 ba816 sqft612 Faraday Pl NE, Washington, DC 20017Off Market
- $381,7003 bd1 ba816 sqft626 Faraday Pl NE, Washington, DC 20017Off Market
- $469,6002 bd2 ba1k sqft608 Faraday Pl NE, Washington, DC 20017Off Market
- $401,5002 bd1 ba1k sqft630 Faraday Pl NE, Washington, DC 20017Off Market
- $373,2002 bd1 ba816 sqft619 Farragut Pl NE, Washington, DC 20017Off Market
Nearby schools
GreatSchools rating
- NABunker Hill Elementary SchoolGrades: PK-5Distance: 0.9 mi
- 4/10Brookland Middle SchoolGrades: 6-8Distance: 0.9 mi
- 3/10Dunbar High SchoolGrades: 9-12Distance: 3.1 mi
Schools provided by the listing agent
- District: District Of Columbia Public Schools
Source: Bright MLS. This data may not be complete. We recommend contacting the local school district to confirm school assignments for this home.
Get a cash offer in 3 minutes
Find out how much your home could sell for in as little as 3 minutes with a no-obligation cash offer.
Estimated market value
$557,900
Get a cash offer in 3 minutes
Find out how much your home could sell for in as little as 3 minutes with a no-obligation cash offer.
Estimated market value
$557,900
- Washington, DC
- District of Columbia
- Washington
- 20017
- Michigan Park
- 618 Faraday Pl NE
