Welcome to this beautifully maintained 2021-built home in the highly sought-after North Gwinnett High School district. Thoughtfully upgraded throughout, this move-in-ready home offers the perfect blend of modern style and everyday comfort. The open-concept floor plan is designed for both entertaining and everyday living. At the heart of the home, the gourmet kitchen features quartz countertops, a massive center island, 42-inch white cabinetry, double ovens, and a spacious walk-in pantry. Throughout the home, you'll appreciate the clean, contemporary look and easy maintenance of hard-surface flooring with no carpet. The spacious owner's suite features a tray ceiling, a large walk-in closet, and an oversized private bathroom with double vanities. One secondary bedroom includes its own private full bath, while two additional bedrooms share a full bathroom with double vanities. A spacious laundry room with a window adds everyday convenience. Enjoy low-maintenance living with lawn care included through the HOA, along with the convenience of being within walking distance to Suwanee Town Center, the Suwanee Branch Library, parks, restaurants, shopping, and year-round community events. With its prime location, modern finishes, and rental-friendly community, this home offers an excellent opportunity for both homeowners and investors.
Active under contract
$650,000
618 Finley St, Suwanee, GA 30024
4beds
2,540sqft
Single Family Residence, Residential
Built in 2021
3,484 Square Feet Lot
$635,900 Zestimate®
$256/sqft
$108/mo HOA
What's special
Modern finishesClean contemporary lookOpen-concept floor planMassive center islandLarge walk-in closetThoughtfully upgraded throughoutQuartz countertops
- 59 days
- 860
- 59
Zillow last checked:
Listing updated:
Listed by:
Jeanelle Choi,
Heritage GA. Realtors 770-622-4723
Source: FMLS GA,MLS#: 7803815
Facts & features
Interior
Bedrooms & bathrooms
- Bedrooms: 4
- Bathrooms: 4
- Full bathrooms: 3
- 1/2 bathrooms: 1
Rooms
- Room types: Bedroom, Family Room, Kitchen, Laundry, Master Bathroom, Master Bedroom
Primary bedroom
- Features: Oversized Master
- Level: Oversized Master
Bedroom
- Features: Oversized Master
Primary bathroom
- Features: Double Vanity, Separate Tub/Shower, Soaking Tub
Dining room
- Features: Open Concept
Kitchen
- Features: Cabinets White, Eat-in Kitchen, Kitchen Island, Pantry Walk-In, View to Family Room
Heating
- Central
Cooling
- Central Air
Appliances
- Included: Dishwasher, Disposal, Gas Cooktop, Gas Oven
- Laundry: Laundry Room, Upper Level
Features
- Bookcases, Coffered Ceiling(s), Crown Molding
- Flooring: Luxury Vinyl, Tile, Wood
- Windows: Double Pane Windows, Insulated Windows
- Basement: None
- Number of fireplaces: 1
- Fireplace features: Gas Log, Great Room
- Common walls with other units/homes: No Common Walls
Interior area
- Total structure area: 2,540
- Total interior livable area: 2,540 sqft
- Finished area above ground: 2,540
- Finished area below ground: 0
Video & virtual tour
Property
Parking
- Total spaces: 2
- Parking features: Garage, Garage Door Opener, Garage Faces Rear
- Garage spaces: 2
Accessibility
- Accessibility features: None
Features
- Levels: Two
- Stories: 2
- Patio & porch: Covered, Front Porch, Rear Porch
- Pool features: None
- Spa features: None
- Fencing: None
- Has view: Yes
- View description: City
- Waterfront features: None
- Body of water: None
Lot
- Size: 3,484 Square Feet
- Dimensions: 40x83
- Features: Corner Lot
Details
- Additional structures: None
- Parcel number: R7237 466
- Other equipment: None
- Horse amenities: None
Construction
Type & style
- Home type: SingleFamily
- Architectural style: Craftsman,Farmhouse
- Property subtype: Single Family Residence, Residential
Materials
- HardiPlank Type
- Foundation: Slab
- Roof: Composition
Condition
- Resale
- New construction: No
- Year built: 2021
Utilities & green energy
- Electric: 110 Volts, 220 Volts, 220 Volts in Garage
- Sewer: Public Sewer
- Water: Public
- Utilities for property: Cable Available, Electricity Available, Natural Gas Available, Underground Utilities, Water Available
Green energy
- Energy efficient items: Appliances
- Energy generation: None
Community & HOA
Community
- Features: Homeowners Assoc
- Security: Carbon Monoxide Detector(s), Fire Alarm, Smoke Detector(s)
- Subdivision: Kennedy Township
HOA
- Has HOA: Yes
- HOA fee: $1,300 annually
Location
- Region: Suwanee
Financial & listing details
- Price per square foot: $256/sqft
- Tax assessed value: $651,800
- Annual tax amount: $9,240
- Date on market: 8/5/2026
- Cumulative days on market: 55 days
- Electric utility on property: Yes
- Road surface type: Asphalt
Estimated market value
$635,900
$604,000 - $668,000
$3,332/mo
Price history
| Date | Event | Price |
|---|---|---|
| 8/5/2026 | Listed for sale | $650,000+36.9%$256/sqft |
Source:  FMLS GA #7803815 Report a problem FMLS GA #7803815 Report a problem | ||
| 11/20/2021 | Sold | $474,905$187/sqft |
Source: Public Record Report a problem | ||
Public tax history
| Year | Property taxes | Tax assessment |
|---|---|---|
| 2026 | -- | $260,720 +4.1% |
| 2025 | $7,916 +7.2% | $250,520 +8.6% |
| 2024 | $7,383 -0.3% | $230,720 |
| 2023 | $7,406 +27.3% | $230,720 +27.3% |
| 2022 | $5,818 +515.9% | $181,240 +529.3% |
| 2021 | $945 | $28,800 |
Find assessor info on the county website
Monthly payment
Est. payment
Payment breakdown
Explore the cost of this home by adjusting the details. Changes won't be saved.Climate risks
Neighborhood: 30024
Nearby schools
Schools provided by the listing agent
- Elementary: Roberts
- Middle: North Gwinnett
- High: North Gwinnett
Source: FMLS GA. This data may not be complete. We recommend contacting the local school district to confirm school assignments for this home.

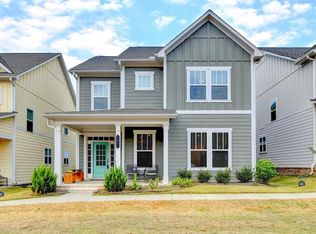
Similar homes
- $730,0004 bd3 ba3k sqft3281 Bennett Creek Ln, Suwanee, GA 30024For Sale
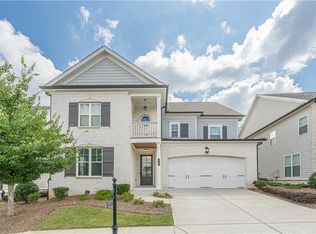
 MLS ID #7817072, Carol Kyungeui Sung, Heritage GA. Realtors. FMLS GA
 - $599,0004 bd4 ba2.3k sqft7938 Laurel Crest Dr, Johns Creek, GA 30024Active

 MLS ID #10786113, Farley Sirockman, HOME Luxury Real Estate. GAMLS
 - $615,0004 bd3 ba2.3k sqft5915 Pinnacle View Rd, Cumming, GA 30040Active
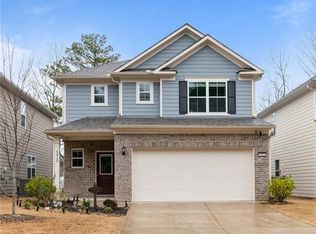 MLS ID #10857252, The Lowry Group, Century 21 Results. GAMLS
 - $649,9004 bd4 ba3.3k sqft3499 Orchid Meadow Way, Buford, GA 30519For Sale
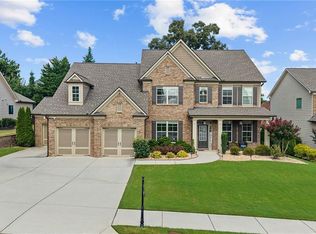 MLS ID #7830000, Joo Young Tamaki, Young & Partners Realty. FMLS GA
 - $675,0005 bd4 ba3.4k sqft3600 Deaton Trl, Buford, GA 30519For SaleMLS ID #7844681, Autumn Voigt, Park Place Brokers. FMLS GA
- $759,9904 bd4 ba3.6k sqft895 Laura Jean Ct, Buford, GA 30518For SaleMLS ID #7829141, SUNGHEE GRACE KIM, Focus Realty Investment. FMLS GA
- $640,0005 bd4 ba3.5k sqft3300 Deaton Trl, Buford, GA 30519ActiveMLS ID #10819059, Lisa E Lewis, Century 21 Results. GAMLS
- $695,0004 bd3 ba2.6k sqft1930 Grand Lanier Dr, Buford, GA 30518For SaleMLS ID #7753804, Jannie Huh, Heritage GA. Realty. FMLS GA
- $699,9905 bd4 ba2.9k sqft700 Dugout Dr, Lawrenceville, GA 30043New ConstructionFMLS GA
- $689,9004 bd3 ba3.6k sqft3178 Ivy Crossing Dr, Buford, GA 30519ActiveMLS ID #10705440, Esther Chong Realty Group, Keller Williams Realty Atl. Partners. GAMLS
- $635,0005 bd4 ba3.3k sqft3332 Grace Farm Ln, Buford, GA 30519For SaleMLS ID #7810054, jane ghori, Wealthpoint Realty, LLC.. FMLS GA
- $594,9904 bd3 ba2.2k sqft653 Dugout Dr, Lawrenceville, GA 30043New ConstructionFMLS GA
- $675,0004 bd3 ba3.3k sqft1905 Warrington Way, Cumming, GA 30040For SaleMLS ID #7790109, Lauren Smith, Atlanta Fine Homes Sotheby's International. FMLS GA
- $689,9904 bd4 ba2.6k sqft3466 Fern Hollow Path, Buford, GA 30519New ConstructionFMLS GA
- $579,9004 bd4 ba2.7k sqft2864 Porches Ln, Dacula, GA 30019ActiveMLS ID #10788540, Suzanne Vaughan, BHHS Georgia Properties. GAMLS
- $509,0005 bd3 ba2.5k sqft4345 Sunflower Cir, Cumming, GA 30040ActiveMLS ID #10854660, Tiffany Simone Lee, Property Experts. GAMLS
- $599,0004 bd3 ba3.1k sqft7350 Rambling Vale, Cumming, GA 30028ActiveMLS ID #10805825, Stacy D Easley, Harry Norman Realtors. GAMLS
- $579,0003 bd3 ba2.5k sqft7175 Valance Ln, Cumming, GA 30040For SaleMLS ID #7804218, Kamini Sali, KMI Realty. FMLS GA
- $615,9004 bd4 ba2.3k sqft1044 Township Sq, Alpharetta, GA 30022ActiveMLS ID #10820684, Amy G Herington, BHHS Georgia Properties. GAMLS
- $599,0005 bd3 ba3.1k sqft4374 Vernon St NW, Lilburn, GA 30047For SaleMLS ID #7827297, HYESOOK PARK, Heritage GA. Realty. FMLS GA
