Welcome to this beautiful , move-in ready 3-bedroom, 2.5-bath twin home in the highly sought-after East Penn School District, nestled on a quiet street in the Borough of Emmaus. This home features high 9-foot first-floor ceilings, central air conditioning, and laminate flooring across a seamless open-concept family room, kitchen, and dining area. The upgraded gourmet kitchen boasts 42-inch cabinetry with crown molding, under-cabinet lighting, and rich beveled granite countertops with a second-tier peninsula bar for seating. Sliding glass doors lead directly out to a private, peaceful backyard that offers an ideal retreat. Upstairs, the spacious primary suite features a walk-in closet and an en-suite bath with tile flooring, alongside two additional generously sized bedrooms, a second full tile bath, and convenient second-floor laundry. Complete with a full lower-level basement for incredible storage, an oversized garage with high ceilings and an insulated carriage door, and a unbeatable location within walking distance to local parks, schools, shopping, and downtown dining, this turnkey property is an absolute must-see.
For sale
Price cut: $5K (10/1)
$365,000
618 Furnace St, Emmaus, PA 18049
3beds
1,760sqft
Townhouse, Single Family Residence
Built in 2009
4,181 Square Feet Lot
$365,000 Zestimate®
$207/sqft
$-- HOA
What's special
Private peaceful backyardSliding glass doorsUnder-cabinet lightingInsulated carriage doorLaminate flooringWalk-in closetCentral air conditioning
- 47 days
- 1,868
- 155
Likely to sell faster than
Zillow last checked:
Listing updated:
Listed by:
Mirtha Eduardo 610-395-0393,
CENTURY 21 Keim Realtors 610-395-0393
Source: GLVR,MLS#: 782922 Originating MLS: Lehigh Valley MLS
Originating MLS: Lehigh Valley MLSFacts & features
Interior
Bedrooms & bathrooms
- Bedrooms: 3
- Bathrooms: 3
- Full bathrooms: 2
- 1/2 bathrooms: 1
Bedroom
- Level: Second
- Dimensions: 19.00 x 12.00
Bedroom
- Level: Second
- Dimensions: 13.00 x 12.00
Bedroom
- Level: Second
- Dimensions: 13.00 x 12.00
Dining room
- Level: First
- Dimensions: 15.00 x 12.00
Other
- Level: Second
- Dimensions: 11.00 x 8.00
Other
- Level: Second
- Dimensions: 5.00 x 7.00
Half bath
- Level: First
- Dimensions: 3.00 x 5.00
Kitchen
- Level: First
- Dimensions: 11.00 x 10.00
Living room
- Level: First
- Dimensions: 16.00 x 12.00
Heating
- Electric, Heat Pump
Cooling
- Central Air
Appliances
- Included: Dishwasher, Electric Oven, Electric Range, Electric Water Heater, Disposal
- Laundry: Upper Level
Features
- Dining Area, Mud Room, Family Room Main Level, Utility Room, Walk-In Closet(s)
- Flooring: Carpet, Laminate, Resilient, Tile, Vinyl
- Windows: Screens
- Basement: Daylight,Full,Walk-Out Access
Interior area
- Total interior livable area: 1,760 sqft
- Finished area above ground: 1,760
- Finished area below ground: 0
Property
Parking
- Total spaces: 1
- Parking features: Built In, Garage, Garage Door Opener
- Garage spaces: 1
Features
- Stories: 2
- Patio & porch: Covered, Porch
- Exterior features: Porch
Lot
- Size: 4,181 Square Feet
- Features: Cul-De-Sac, Wooded
Details
- Parcel number: 5494535565371
- Zoning: R-L
- Special conditions: None
Construction
Type & style
- Home type: SingleFamily
- Architectural style: Colonial
- Property subtype: Townhouse, Single Family Residence
- Attached to another structure: Yes
Materials
- Stone Veneer, Vinyl Siding, Wood Siding
- Roof: Asphalt,Fiberglass
Condition
- Year built: 2009
Utilities & green energy
- Electric: 200+ Amp Service, Circuit Breakers
- Sewer: Public Sewer
- Water: Public
Community & HOA
Community
- Features: Curbs, Sidewalks
- Subdivision: Not in Development
Location
- Region: Emmaus
Financial & listing details
- Price per square foot: $207/sqft
- Tax assessed value: $200,100
- Annual tax amount: $7,256
- Date on market: 8/20/2026
- Ownership type: Fee Simple
- Road surface type: Paved
Estimated market value
$365,000
$347,000 - $383,000
$2,575/mo
Price history
| Date | Event | Price |
|---|---|---|
| 10/1/2026 | Price change | $365,000-1.4%$207/sqft |
Source:  GLVR #782922 Report a problem GLVR #782922 Report a problem | ||
| 9/19/2026 | Price change | $369,999-1.3%$210/sqft |
Source: GLVR #782922 Report a problem | ||
| 9/3/2026 | Price change | $375,000-3.8%$213/sqft |
Source: GLVR #782922 Report a problem | ||
| 8/23/2026 | Listed for sale | $390,000+24%$222/sqft |
Source: GLVR #782922 Report a problem | ||
| 9/27/2022 | Sold | $314,500+4.9%$179/sqft |
Source: GLVR #695563 Report a problem | ||
| 8/10/2022 | Pending sale | $299,900$170/sqft |
Source: GLVR #695563 Report a problem | ||
| 7/25/2022 | Price change | $299,900-6.3%$170/sqft |
Source: GLVR #695563 Report a problem | ||
| 7/8/2022 | Price change | $319,900-3%$182/sqft |
Source: GLVR #695563 Report a problem | ||
| 6/28/2022 | Price change | $329,900-5.7%$187/sqft |
Source: GLVR #695563 Report a problem | ||
| 6/23/2022 | Listed for sale | $349,900+34.6%$199/sqft |
Source: GLVR #695563 Report a problem | ||
| 6/22/2022 | Sold | $260,000$148/sqft |
Source: Public Record Report a problem | ||
Public tax history
| Year | Property taxes | Tax assessment |
|---|---|---|
| 2026 | $72,567 +905.5% | $200,100 |
| 2025 | $7,217 +11.8% | $200,100 |
| 2024 | $6,456 +2% | $200,100 |
| 2023 | $6,331 +1.5% | $200,100 |
| 2022 | $6,237 +4.6% | $200,100 |
| 2021 | $5,962 +0.7% | $200,100 |
| 2020 | $5,917 +10577.4% | $200,100 |
| 2019 | $55 | $200,100 |
| 2018 | $55 | $200,100 |
| 2017 | -- | $200,100 |
| 2016 | -- | $200,100 |
| 2015 | -- | $200,100 |
| 2014 | -- | $200,100 +218.1% |
| 2012 | -- | $62,900 |
| 2011 | -- | $62,900 |
Find assessor info on the county website
Monthly payment
Est. payment
Payment breakdown
Explore the cost of this home by adjusting the details. Changes won't be saved.Climate risks
Neighborhood: 18049
Nearby schools
Schools provided by the listing agent
- District: East Penn
Source: GLVR. This data may not be complete. We recommend contacting the local school district to confirm school assignments for this home.

Similar homes
- $330,0003 bd2 ba2.1k sqft28 S 5th St, Emmaus, PA 18049For Sale
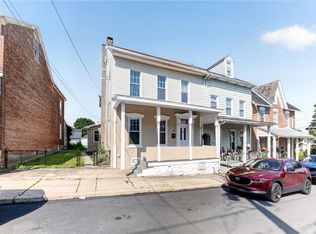 MLS ID #785469, Jon Campbell, Real of Pennsylvania. GLVR
 - $425,0004 bd2 ba2.1k sqft5111 Vera Cruz Rd, Emmaus, PA 18049For Sale
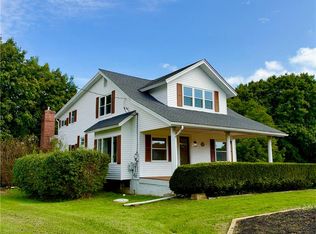 MLS ID #785455, Bob Dandi, RE/MAX Central - Center Valley. GLVR
 - $429,9003 bd3 ba1.8k sqft3517 Lenape Ln, Emmaus, PA 18049For Sale
 MLS ID #779161, Andrew Vollo, Weichert Realtors. GLVR
 - $420,0003 bd3 ba2.4k sqft3589 Lenape Ln, Emmaus, PA 18049For Sale
 MLS ID #782664, Alexandria Piazza, Valor Realty. GLVR
