Skip main navigation
Sold for $844,500
  • $844,500

    618 G Street, Salida, CO 81201

    3beds
    1,822sqft
    Single Family Residence
    Built in 1960
    0.26 Acres Lot
    $847,700 Zestimate®
    $464/sqft
    $2,532 Estimated rent

    Home value

    $847,700

    Estimated sales range

    Not available

    $2,532/mo

    Zestimate® history
    Loading
    Loading...

    Owner options

    List your home for rent

    $2,532/mo

    Rent Zestimate®

    Find your next renter with Zillow Rental Manager. Plus, with online applications, you can quickly screen prospective tenants – for free.

    Learn more

    $2,532/mo

    Rent Zestimate®

    Refinance and save

    $4,712/mo

    Est. payment

    Refinancing to a lower rate could help reduce your monthly payments and save thousands over the life of the loan.

    See today's rates

    $4,712/mo

    Est. payment

    Explore your selling options

    Work with a Zillow partner agent

    Leverage their expertise and Zillow's premium Showcase listings to get your home seen by more buyers.

    Get started

    List with your own agent

    Get your home in front of millions of buyers by listing it on Zillow.

    Learn how to do it

    Sell it yourself

    Take full control of how buyers see your home on Zillow by listing For Sale by Owner (FSBO).

    List your home

    What's special

    Fenced backyardIn-floor radiant heatBeautifully landscaped yardPrimary suite additionVaulted ceilingsCustom tileCozy gas stove
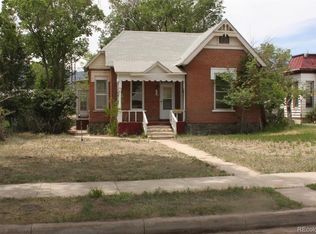
    Charming and Updated Historic Home in Downtown Salida! This delightful home blends classic Salida charm with thoughtful updates and a warm, welcoming feel throughout. Step inside to a spacious open living and dining area filled with character, complete with a cozy gas stove, and inviting spaces to gather. The updated kitchen is both stylish and functional, featuring custom cabinetry, granite countertops, and newer appliances. A beautiful primary suite addition offers vaulted ceilings, a walk-in closet, and a serene ¾ bath with custom tile, in-floor radiant heat, and a walk-in shower. Enjoy direct access to a private covered deck—perfect for morning coffee or evening relaxation. Two additional bedrooms and a full bath provide comfortable space for family or guests. There’s even a charming nook off the dining area—ideal for an office, reading corner, or creative space. The home has seen many recent improvements including wood-laminate (Pergo) flooring, new windows, and new 2025 roof on house and 2022 roof on single-car detached garage. A metal roof tops the double detached garage with convenient alley access. Outside, you’ll love the beautifully landscaped yard with updated sprinklers (installed in 2025), a fenced backyard perfect for pets or play, and a lovely front yard that enhances the home’s curb appeal. All this in a prime location—just a short walk to the Arkansas River, downtown shops and restaurants, schools, and the library. This is truly a must-see Salida gem—move-in ready and full of charm!

    Zillow last checked:

    Listing updated:

    Listed by:

    Susan Hughes 719-539-8886 SDHughes@PinonRealEstate.com,

    Pinon Real Estate Group LLC

    Bought with:

    K. Hale Camp, 100025035

    Pinon Real Estate Group LLC

    Source: REcolorado as distributed by MLS GRID,MLS#: 8172075MLS Logo

    Facts & features

    Interior

    Bedrooms & bathrooms
    • Bedrooms: 3
    • Bathrooms: 2
    • Full bathrooms: 1
    • 3/4 bathrooms: 1
    • Main level bathrooms: 2
    • Main level bedrooms: 3
    Bedroom
    • Features: Primary Suite
    • Level: Main
    Bedroom
    • Level: Main
    Bedroom
    • Level: Main
    Bathroom
    • Features: Primary Suite
    • Level: Main
    Bathroom
    • Level: Main
    Dining room
    • Level: Main
    Kitchen
    • Level: Main
    Laundry
    • Level: Main
    Living room
    • Level: Main
    Heating
    • Electric, Forced Air, Natural Gas, Radiant
    Cooling
    • None
    Appliances
    • Laundry: In Unit
    Features
    • Built-in Features, Ceiling Fan(s), Eat-in Kitchen, Granite Counters, Primary Suite, Vaulted Ceiling(s), Walk-In Closet(s)
    • Flooring: Carpet, Laminate, Tile, Wood
    • Windows: Double Pane Windows
    • Basement: Cellar
    • Number of fireplaces: 1
    • Fireplace features: Gas Log, Living Room
    • Common walls with other units/homes: No Common Walls
    Interior area
    • Total structure area: 1,822
    • Total interior livable area: 1,822 sqft
    • Finished area above ground: 1,822

    Property

    Parking
    • Total spaces: 3
    • Parking features: Concrete, Insulated Garage, Lighted, Storage
    • Garage spaces: 3
    Features
    • Levels: One
    • Stories: 1
    • Patio & porch: Covered, Front Porch, Patio
    • Exterior features: Lighting, Private Yard, Rain Gutters
    • Fencing: Full
    Lot
    • Size: 0.26 Acres
    • Features: Historical District, Landscaped, Level, Many Trees, Sprinklers In Front, Sprinklers In Rear
    Details
    • Parcel number: R380705288027
    • Zoning: R-2 Medium Residential
    • Special conditions: Standard

    Construction

    Type & style
    • Home type: SingleFamily
    • Architectural style: Bungalow
    • Property subtype: Single Family Residence
    Materials
    • Brick, Frame, Stucco
    • Foundation: Concrete Perimeter
    • Roof: Metal
    Condition
    • Year built: 1960

    Utilities & green energy

    • Electric: 220 Volts
    • Sewer: Public Sewer
    • Water: Public
    • Utilities for property: Electricity Connected, Natural Gas Connected

    Community & neighborhood

    Location
    • Region: Salida
    • Subdivision: Sacketts Addition

    Other

    Other facts
    • Listing terms: 1031 Exchange,Cash,Conventional
    • Ownership: Corporation/Trust
    • Road surface type: Paved

    Price history

    DateEventPrice
    1/9/2026Sold$844,500$464/sqft
    Source: REcolorado as distributed by MLS GRID #8172075 Report a problem
    10/13/2025Pending sale$844,500$464/sqft
    Source: REcolorado as distributed by MLS GRID #8172075 Report a problem
    10/13/2025Listed for sale$844,500+231.2%$464/sqft
    Source: REcolorado as distributed by MLS GRID #8172075 Report a problem
    11/21/2012Sold$255,000-1.5%$140/sqft
    Source: Public Record Report a problem
    8/18/2012Listed for sale$259,000-13.1%$142/sqft
    Source: RE/MAX Mountain River #226496 Report a problem
    7/21/2011Listing removed$298,000$164/sqft
    Source: United Country Report a problem
    1/9/2011Listed for sale$298,000$164/sqft
    Source: Cinda Riley #116588747 Report a problem

    Public tax history

    YearProperty taxesTax assessment
    2025$2,169 +3.4%$50,880 +5.7%
    2024$2,098 +22.9%$48,150 -6.2%
    2023$1,707 -0.3%$51,320 +43.4%
    2022$1,712 -0.7%$35,800 -2.8%
    2021$1,725 -0.2%$36,840 +4.5%
    2020$1,728 +30.1%$35,240 +28.4%
    2019$1,328 $27,450
    2018$1,328 +2.6%$27,450
    2017$1,293 +10.2%$27,450 +9.4%
    2016$1,174 -6.7%$25,090 +5%
    2015$1,258 $23,890 -4.1%
    2014$1,258 +23.4%$24,900 +19.7%
    2012$1,019 -48.2%$20,800
    2011$1,968 +128.3%$20,800 -6.8%
    2010$862 $22,320

    Find assessor info on the county website

    Neighborhood: 81201

    Nearby schools

    GreatSchools rating
    Schools provided by the listing agent
    • Elementary: Longfellow
    • Middle: Salida
    • High: Salida
    • District: Salida R-32

    Source: REcolorado as distributed by MLS GRID. This data may not be complete. We recommend contacting the local school district to confirm school assignments for this home.

    Get pre-qualified for a loan
    At Zillow Home Loans, we can pre-qualify you in as little as 5 minutes with no impact to your credit score.

    An equal housing lender. NMLS #10287.