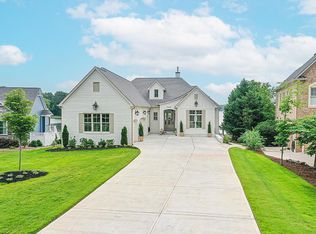
Lake life at its finest! Welcome to this beautiful all brick lakefront home on Lake Greenwood in South Carolina. This custom built 4700 sq.ft. 4BR/4+BA home boasts approx. 100' of prestigious waterfront in the private gated golf course community of Grand Harbor. The circular driveway and landscaping welcomes you to this luxury home on Grand Harbor Blvd. As the courtyard invites you to the leaded glass Mahogany doors, step inside and feel the casual elegance this home affords. The seller is a retired custom home builder who planned, designed and built this wonderful lake home in 2006. As you enter the foyer, the ten foot ceilings, an open dining area, two sided glass fireplace, beautiful solid oak floors, and exceptional millwork welcomes you. The open floor plan is simply divided with beautiful wood columns and fireplace. The transom windows boasts tons of natural light and gorgeous lake views for the perfect retreat. Home features include a beautiful guest bath, separate office/library with custom cabinets, separate dining room, separate breakfast area, and large living area with beautiful custom cabinetry. Kitchen features granite counter tops, high end stainless appliances, a Viking gas stove, and tons of high quality custom cabinetry with pull out drawers. A large walk in pantry with porcelain prep sink offers plenty of storage and convenience. You will enjoy the large center island with gorgeous granite top and seating. This spacious gourmet kitchen is the perfect place to enjoy cooking or entertaining friends and family. The floor plan of this home is perfect for family gatherings and entertaining. The flow is exceptional. A wonderful Butler's Pantry and large kitchen island perfect for entertaining and two sided glass fireplace create the perfect ambiance. Open the French doors to the large outdoor deck. This is sure to be your favorite spot. The views are incredible and the space is perfect for multiple seating areas, tables, and outdoor cooking space. Stairs to lake offer easy accessibility to lower level to sidewalks to yard and dock. From the main level take the beautiful oak stairs up and find an exquisite master suite, two secondary bedrooms with full baths, and a custom laundry room with large storage area. All floors upstairs solid oak or marble. The large master suite has lovely lake views, Plantation shutters, a beautiful tray ceiling, and a lot of windows with natural light. A two sided glass fireplace offers the perfect touch to your private retreat. Step in to the large master bath area and discover the large step-in doorless marble shower, his/her vanities, large jetted tub, and coffee bar. The huge master closet with custom cabinetry won't disappoint.The perfect space to relax and refresh. There are two additional spacious bedrooms upstairs with full baths. The upstairs is perfect for family and guests. Behind the French doors you will love the custom laundry room. Let's head to the lake! The lake level of the home offers tiled floors. The lake level has one bedroom with full bath, a den with fireplace, a kitchenette, additional space used as exercise room with sauna. Plenty of space for a pool table or perfect for a mother n law suite. Large closet could easily be converted to a wine cellar. Have hobbies or he needs a shop to tinker in? Large workshop area great for storage, or hobbies. Plenty of space for lake toys or the golf cart. Additional laundry hooks ups in place. Open the French doors on the lake level and enjoy the large covered patio area. The gardens are waking up and the hydrangeas will be here soon. A lovely pergola with swing offers a peaceful spot to enjoy nature and the lake. Enjoy the cool evenings around the custom fire pit. Enjoy the expansive lake views from the large deck, covered patio, or dock. Year round big water and boating is sure to be an ease with your covered dock and electric lift. Yard is fully irrigated and waterfront protected with seawall & stairs.
Sold for $1,250,000
$1,250,000
618 Grand Harbor Blvd, Ninety Six, SC 29666
4beds
--sqft
Single Family Residence
Built in 2006
-- sqft lot
$1,351,500 Zestimate®
$--/sqft
$3,699 Estimated rent
Home value
$1,351,500
$1.24M - $1.47M
$3,699/mo
Zestimate® history
Owner options
List your home for rent
$3,699/mo
Rent Zestimate®
Find your next renter with Zillow Rental Manager. Plus, with online applications, you can quickly screen prospective tenants – for free.
$3,699/mo
Rent Zestimate®
Refinance and save
$6,709/mo
Est. payment
Refinancing to a lower rate could help reduce your monthly payments and save thousands over the life of the loan.
$6,709/mo
Est. payment
Explore your selling options
Work with a Zillow partner agent
Leverage their expertise and Zillow's premium Showcase listings to get your home seen by more buyers.
Get startedList with your own agent
Get your home in front of millions of buyers by listing it on Zillow.
Learn how to do itSell it yourself
Take full control of how buyers see your home on Zillow by listing For Sale by Owner (FSBO).
List your homeWhat's special
Exceptional millworkPool tableSolid oakBeautiful solid oak floorsHigh quality custom cabinetryBeautiful wood columnsBeautiful tray ceiling
Zillow last checked:
Listing updated:
Listed by:
Natalie Parramore 864-993-1266,
eXp Realty LLC (Greenville)
Bought with:
Non Member
Non Member Office
Source: MLS Of Greenwood Sc Inc.,MLS#: 130333
Facts & features
Interior
Bedrooms & bathrooms
- Bedrooms: 4
- Bathrooms: 6
- Full bathrooms: 4
- 1/2 bathrooms: 2
Primary bedroom
- Level: Second
Primary bathroom
- Features: Full Bath, Shower Separate, Tub-Separate
Heating
- Electric
Cooling
- Central Air, Electric
Appliances
- Included: Dishwasher, Dryer, Electric Water Heater, Eye Level Oven, Gas Range, Microwave, Refrigerator, Washer
- Laundry: Sink
Features
- High Ceilings, Ceiling Fan(s), Corian Counters, Granite Counters, In-Law Floorplan, Sauna, Smooth Ceiling(s), Storage, Tray Ceiling(s), Walk-In Closet(s), Wi-Fi, See Remarks, Central Vacuum
- Flooring: Hardwood, Tile, See Remarks
- Basement: Finished,Full,Unfinished,Walk-Out Access,See Remarks,Crawl Space
- Number of fireplaces: 3
- Fireplace features: Dining Room, Gas, Living Room, Master Bedroom, See Remarks, Fireplace Equipment
Interior area
- Living area range: 4600-4999 null
Property
Parking
- Total spaces: 2
- Parking features: Garage Door Opener, 2 Car, Garage w/Electric
- Garage spaces: 2
Accessibility
- Accessibility features: Accessible Doors
Features
- Levels: Two
- Patio & porch: Covered, Deck, Front Porch, Patio, Porch, Rear Porch
- Exterior features: Boat Lift, Boat Lift-Covered, Fire Pit, Retaining Wall, Sauna
- Pool features: Community
- Has spa: Yes
- Spa features: Jetted Tub, Bath
- Fencing: See Remarks
- On waterfront: Yes
- Waterfront features: Lake Greenwood, Lake, Water Access
- Frontage type: Lakefront
- Frontage length: Road: 50,Water: 100
Lot
- Dimensions: 50 x 213 x 100 x 190
- Features: Level, Wooded, In Ground Sprinkler-Full Yard
Details
- Parcel number: 7806921445
- Horses can be raised: Yes
Construction
Type & style
- Home type: SingleFamily
- Architectural style: Traditional
- Property subtype: Single Family Residence
Materials
- Brick
- Foundation: Basement
- Roof: Architectural
Condition
- Year built: 2006
Utilities & green energy
- Utilities for property: Natural Gas Connected, Sewer Connected, Water Connected
Community & HOA
Community
- Features: Boat Storage, Common Areas, Horses Permitted, Lake, Street Lights, Playground, Private Roads
- Security: Security System Owned, Smoke-Heat Detector
- Subdivision: Grand Harbor
HOA
- Has HOA: Yes
- Services included: Some Amenities
- HOA fee: $810 annually
Location
- Region: Ninety Six
Financial & listing details
- Tax assessed value: $590,000
- Annual tax amount: $3,200
- Date on market: 3/11/2024
- Listing terms: Cash,Conventional
Price history
| Date | Event | Price |
|---|---|---|
| 5/24/2024 | Sold | $1,250,000-8% |
Source: MLS Of Greenwood Sc Inc. #130333 Report a problem | ||
| 3/17/2024 | Contingent | $1,359,000 |
Source: MLS Of Greenwood Sc Inc. #130333 Report a problem | ||
| 3/11/2024 | Listed for sale | $1,359,000 |
Source: MLS Of Greenwood Sc Inc. #130333 Report a problem | ||
Public tax history
| Year | Property taxes | Tax assessment |
|---|---|---|
| 2024 | $3,063 | $590,000 |
| 2023 | $3,063 +0.5% | $590,000 |
| 2022 | $3,047 +0.8% | $590,000 |
| 2021 | $3,024 -0.4% | $590,000 |
| 2020 | $3,037 +0.7% | $590,000 |
| 2018 | $3,016 | $590,000 |
| 2017 | $3,016 | $590,000 |
| 2016 | -- | $590,000 +0.1% |
| 2015 | $2,996 +0.3% | $589,600 +2400.4% |
| 2014 | $2,987 | $23,580 |
Find assessor info on the county website
Neighborhood: 29666
Nearby homes
- $1,475,0004 bd6 ba4.2k sqft620 Grand Harbor Blvd, Ninety Six, SC 29666Sold
- $921,4004 bd4 ba2.8k sqft614 Grand Harbor Blvd, Ninety Six, SC 29666Off Market
- $424,2003 bd-- ba1.8k sqft622 Grand Harbor Blvd, Ninety Six, SC 29666Off Market
- $1,178,6003 bd3 ba4.1k sqft612 Grand Harbor Blvd, Ninety Six, SC 29666Off Market
- $406,6003 bd3 ba2.4k sqft617 Grand Harbor Blvd, Ninety Six, SC 29666Off Market
- $912,0003 bd3 ba3.1k sqft624 Grand Harbor Blvd, Ninety Six, SC 29666Off Market
- $652,2003 bd3 ba2.8k sqft610 Grand Harbor Blvd, Ninety Six, SC 29666Off Market
- $568,4003 bd2 ba2.7k sqft621 Grand Harbor Blvd, Ninety Six, SC 29666Off Market
Nearby schools
GreatSchools rating
- NANinety Six Primary SchoolGrades: PK-2Distance: 4.2 mi
- 9/10Edgewood Middle SchoolGrades: 6-8Distance: 5 mi
- 6/10Ninety Six High SchoolGrades: 9-12Distance: 5 mi
Get a cash offer in 3 minutes
Find out how much your home could sell for in as little as 3 minutes with a no-obligation cash offer.
Estimated market value
$1,351,500
Get a cash offer in 3 minutes
Find out how much your home could sell for in as little as 3 minutes with a no-obligation cash offer.
Estimated market value
$1,351,500
- South Carolina
- Greenwood County
- Ninety Six
- 29666
- 618 Grand Harbor Blvd
