Skip main navigation
Sold for $425,000
  • $425,000

    618 Green Garden Cir, Chester, VA 23836

    4beds
    2,414sqft
    Single Family Residence
    Built in 2000
    9,539.64 Square Feet Lot
    $453,800 Zestimate®
    $176/sqft
    $2,829 Estimated rent

    Home value

    $453,800

    $431,000 - $476,000

    $2,829/mo

    Zestimate® history
    Loading
    Loading...

    Owner options

    List your home for rent

    $2,829/mo

    Rent Zestimate®

    Find your next renter with Zillow Rental Manager. Plus, with online applications, you can quickly screen prospective tenants – for free.

    Learn more

    $2,829/mo

    Rent Zestimate®

    Refinance and save

    $3,225/mo

    Est. payment

    Refinancing to a lower rate could help reduce your monthly payments and save thousands over the life of the loan.

    See today's rates

    $3,225/mo

    Est. payment

    Explore your selling options

    Work with a Zillow partner agent

    Leverage their expertise and Zillow's premium Showcase listings to get your home seen by more buyers.

    Get started

    List with your own agent

    Get your home in front of millions of buyers by listing it on Zillow.

    Learn how to do it

    Sell it yourself

    Take full control of how buyers see your home on Zillow by listing For Sale by Owner (FSBO).

    List your home

    What's special

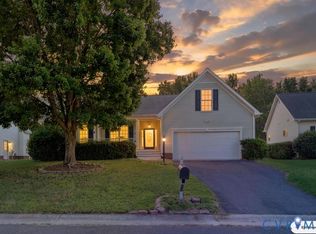
    FIRST-FLOOR PRIMARY BEDROOM HOME. This beautiful property combines modern comfort with timeless elegance. The OPEN FLOOR PLAN is filled with natural light, connecting spacious rooms effortlessly. The FIRST-FLOOR PRIMARY SUITE offers high ceilings and plenty of space to relax. The kitchen, with NEWLY PAINTED CABINETS and ample storage, flows into a SUNLIT BREAKFAST NOOK. The TWO-STORY FAMILY ROOM with a VAULTED CEILING is the home's centerpiece, featuring a cozy fireplace and a view of the ELEGANT STAIRCASE. ... Upstairs, you'll find SPACIOUS BEDROOMS filled with light and large closets. The VERSATILE BONUS ROOM with closet is perfect for an additional bedroom, home office, playroom, or extra bedroom, adding character with its unique architectural angles. ... Step outside to your SERENE OASIS. The SPACIOUS DECK is ideal for entertaining, with a WELL-MAINTAINED fenced-in yard. ... The community offers courts for basketball, pickleball, and tennis, two playgrounds, a Gaga pit, pools, and well-lit streets with sidewalks for evening strolls. Conveniently located minutes from I-295 and I-95, this home is more than just a place to live—it's where your story begins.

    Zillow last checked:

    Listing updated:

    Listed by:

    Matthew Henry (804)858-9000,

    KW Metro Center

    Bought with:

    Jeremy Cecchettini, 0225228207

    Real Broker LLC

    Source: CVRMLS,MLS#: 2422244MLS LogoOriginating MLS: Central Virginia Regional MLS

    Facts & features

    Interior

    Bedrooms & bathrooms
    • Bedrooms: 4
    • Bathrooms: 3
    • Full bathrooms: 2
    • 1/2 bathrooms: 1
    Primary bedroom
    • Description: Carpet, ensuite, walk in closet, vaulted ceiling
    • Level: First
    • Dimensions: 20.0 x 17.0
    Bedroom 2
    • Description: carpet, ceiling fan, windows, large closet
    • Level: Second
    • Dimensions: 11.0 x 11.0
    Bedroom 3
    • Description: carpet, ceiling fan, windows, large closet
    • Level: Second
    • Dimensions: 14.0 x 11.0
    Bedroom 4
    • Description: Carpet, Large closet. Flex room/Office/ Bonus room
    • Level: Second
    • Dimensions: 14.0 x 10.0
    Additional room
    • Description: New stain
    • Level: First
    • Dimensions: 16.0 x 16.0
    Additional room
    • Description: Paver patio
    • Level: First
    • Dimensions: 20.0 x 20.0
    Dining room
    • Description: NEW flooring, chair rail, high ceiling
    • Level: First
    • Dimensions: 12.0 x 11.0
    Family room
    • Description: vaulted, balcony view, fireplace, hardwood
    • Level: First
    • Dimensions: 18.0 x 16.0
    Other
    • Description: Tub & Shower
    • Level: First
    Other
    • Description: Tub & Shower
    • Level: Second
    Half bath
    • Level: First
    Kitchen
    • Description: new paint cabinet, recess lights, vaulted, eat-in
    • Level: First
    • Dimensions: 22.0 x 11.0
    Laundry
    • Description: window, racks, spacious, enclosed
    • Level: First
    • Dimensions: 8.0 x 7.0
    Heating
    • Electric, Natural Gas, Zoned
    Cooling
    • Zoned
    Appliances
    • Included: Dryer, Dishwasher, Exhaust Fan, Electric Cooking, Disposal, Gas Water Heater, Microwave, Oven, Refrigerator, Smooth Cooktop, Washer
    • Laundry: Washer Hookup, Dryer Hookup
    Features
    • Balcony, Bedroom on Main Level, Breakfast Area, Ceiling Fan(s), Cathedral Ceiling(s), Dining Area, Separate/Formal Dining Room, Double Vanity, Eat-in Kitchen, Fireplace, Garden Tub/Roman Tub, High Ceilings, High Speed Internet, Bath in Primary Bedroom, Main Level Primary, Pantry, Recessed Lighting, Cable TV, Wired for Data, Walk-In Closet(s)
    • Flooring: Partially Carpeted, Tile, Vinyl
    • Doors: Insulated Doors, Storm Door(s)
    • Windows: Screens, Thermal Windows
    • Basement: Crawl Space
    • Attic: Pull Down Stairs
    • Number of fireplaces: 1
    Interior area
    • Total interior livable area: 2,414 sqft
    • Finished area above ground: 2,414

    Property

    Parking
    • Total spaces: 2
    • Parking features: Attached, Direct Access, Driveway, Garage, Garage Door Opener, Oversized, Paved
    • Attached garage spaces: 2
    • Has uncovered spaces: Yes
    Features
    • Levels: Two
    • Stories: 2
    • Patio & porch: Patio, Deck
    • Exterior features: Deck, Sprinkler/Irrigation, Paved Driveway
    • Pool features: Pool, Community
    • Fencing: Back Yard,Fenced,Vinyl,Wood
    Lot
    • Size: 9,539 sqft
    • Features: Landscaped
    Details
    • Parcel number: 816654113400000
    • Zoning description: R15

    Construction

    Type & style
    • Home type: SingleFamily
    • Architectural style: Colonial,Two Story
    • Property subtype: Single Family Residence
    Materials
    • Drywall, Frame, Vinyl Siding
    • Roof: Asphalt
    Condition
    • Resale
    • New construction: No
    • Year built: 2000

    Utilities & green energy

    • Sewer: Public Sewer
    • Water: Public

    Community & neighborhood

    Security
    • Security features: Controlled Access, Smoke Detector(s)
    Community
    • Community features: Basketball Court, Common Grounds/Area, Community Pool, Home Owners Association, Playground, Park, Pool, Street Lights, Tennis Court(s), Trails/Paths
    Location
    • Region: Chester
    • Subdivision: Riverbend

    HOA & financial

    HOA
    • Has HOA: Yes
    • HOA fee: $720 annually
    • Services included: Common Areas, Pool(s), Recreation Facilities

    Other

    Other facts
    • Ownership: Individuals
    • Ownership type: Sole Proprietor

    Price history

    DateEventPrice
    9/27/2024Sold$425,000$176/sqft
    Source: CVRMLS #2422244 Report a problem
    8/28/2024Pending sale$425,000$176/sqft
    Source: CVRMLS #2422244 Report a problem
    8/26/2024Listed for sale$425,000+84.8%$176/sqft
    Source: CVRMLS #2422244 Report a problem
    8/29/2014Sold$230,000-4.2%$95/sqft
    Source: CVRMLS #1414693 Report a problem
    5/29/2014Listing removed$240,000$99/sqft
    Source: Joyner Fine Properties #1414693 Report a problem
    5/29/2014Pending sale$240,000$99/sqft
    Source: Joyner Fine Properties #1414693 Report a problem
    5/23/2014Listed for sale$240,000$99/sqft
    Source: Joyner Fine Properties #1414693 Report a problem

    Public tax history

    YearProperty taxesTax assessment
    2025$3,859 +5%$433,600 +6.1%
    2024$3,677 +10.1%$408,500 +11.3%
    2023$3,340 +11.3%$367,000 +12.5%
    2022$3,001 +3.9%$326,200 +7.3%
    2021$2,887 +6.7%$303,900 +6.7%
    2020$2,706 $284,800
    2019$2,706 +103.2%$284,800 +2.6%
    2018$1,332 -46.9%$277,700 +5.8%
    2017$2,509 $262,400 +0.4%
    2016$2,509 +2.3%$261,400 +2.3%
    2015$2,452 +1.2%$255,400 +2.2%
    2014$2,423 $249,800 +0.5%
    2013-- $248,500
    2012-- $248,500 -0.4%
    2011-- $249,400 -7.3%
    2010-- $269,100 -3.1%
    2009-- $277,600 -4.4%
    2008-- $290,400 +12.8%
    2007-- $257,400 +20.1%
    2005-- $214,300 +6.8%
    2004-- $200,700 +6.5%
    2003-- $188,500 +3.3%
    2002-- $182,500
    2001-- $182,500

    Find assessor info on the county website

    Neighborhood: 23836

    Nearby schools

    GreatSchools rating
    Schools provided by the listing agent
    • Elementary: Enon
    • Middle: Elizabeth Davis
    • High: Thomas Dale

    Source: CVRMLS. This data may not be complete. We recommend contacting the local school district to confirm school assignments for this home.

    Get a cash offer in 3 minutes
    Find out how much your home could sell for in as little as 3 minutes with a no-obligation cash offer.
    Estimated market value
    $453,800
    Get a cash offer in 3 minutes
    Find out how much your home could sell for in as little as 3 minutes with a no-obligation cash offer.
    Estimated market value
    $453,800