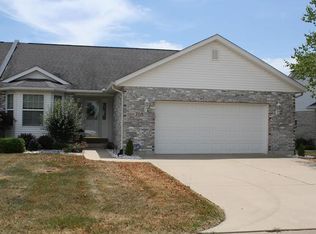
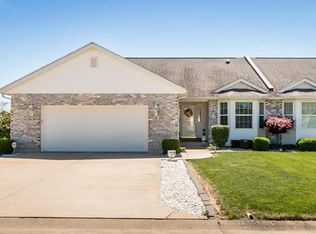
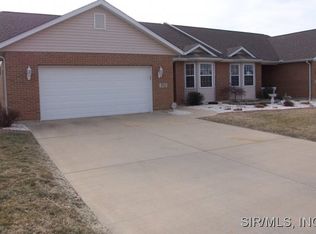
Ready for tee time! This well-maintained two-bedroom, two-bath condo overlooks the 18th green of Mystic Oak Golf Course. No HOA fees! The split bedroom floor plan features a light-filled living and dining combo with a vaulted ceiling and many windows. The kitchen includes ample storage, a separate dining area, and the appliances stay (stove, microwave, refrigerator (2023), and dishwasher (2023). The primary suite has direct access to the deck, a spacious bath with a jetted tub, new shower doors, and a large walk-in closet. The main-floor laundry offers extra shelving and a hideaway laundry board. The walk-out lower level is designed for an entertainment space with a half bath, plus an additional storage area with access for a golf cart. Large partially covered patio makes ideal place for gatherings. Updates include newer LVF flooring, garage door opener, lower-level patio door, furnace, and AC. Don't miss this opportunity to live near where you love to play! (Agent related)
Closed
Listing Provided by: RE/MAX Results Realty
Bought with: Keller Williams Pinnacle
$305,000
618 Hamacher St #B, Waterloo, IL 62298
2beds
1,628sqft
Condominium
Built in 2002
-- sqft lot
$308,400 Zestimate®
$187/sqft
$2,388 Estimated rent
Home value
$308,400
$253,000 - $379,000
$2,388/mo
Zestimate® history
Owner options
List your home for rent
$2,388/mo
Rent Zestimate®
Find your next renter with Zillow Rental Manager. Plus, with online applications, you can quickly screen prospective tenants – for free.
$2,388/mo
Rent Zestimate®
Refinance and save
$2,072/mo
Est. payment
Refinancing to a lower rate could help reduce your monthly payments and save thousands over the life of the loan.
$2,072/mo
Est. payment
Explore your selling options
Work with a Zillow partner agent
Leverage their expertise and Zillow's premium Showcase listings to get your home seen by more buyers.
Get startedList with your own agent
Get your home in front of millions of buyers by listing it on Zillow.
Learn how to do itSell it yourself
Take full control of how buyers see your home on Zillow by listing For Sale by Owner (FSBO).
List your homeWhat's special
Zillow last checked:
Listing updated:
Listing Provided by:
Lisa M Main-Haubrich 314-808-3171,
RE/MAX Results Realty
Bought with:
Amy L Hank, 475129599
Keller Williams Pinnacle
Source: MARIS,MLS#: 25008271 Originating MLS: Southwestern Illinois Board of REALTORS
Originating MLS: Southwestern Illinois Board of REALTORSFacts & features
Interior
Bedrooms & bathrooms
- Bedrooms: 2
- Bathrooms: 3
- Full bathrooms: 2
- 1/2 bathrooms: 1
- Main level bathrooms: 2
- Main level bedrooms: 2
Primary bedroom
- Features: Floor Covering: Carpeting, Wall Covering: Some
- Level: Main
- Area: 169
- Dimensions: 13x13
Bedroom
- Features: Floor Covering: Carpeting, Wall Covering: Some
- Level: Main
- Area: 156
- Dimensions: 13x12
Primary bathroom
- Features: Floor Covering: Vinyl, Wall Covering: None
- Level: Main
- Area: 81
- Dimensions: 9x9
Bathroom
- Features: Floor Covering: Vinyl
- Level: Main
- Area: 48
- Dimensions: 8x6
Bathroom
- Features: Floor Covering: Carpeting, Wall Covering: None
- Level: Lower
- Area: 63
- Dimensions: 9x7
Kitchen
- Features: Floor Covering: Luxury Vinyl Plank, Wall Covering: Some
- Level: Main
- Area: 150
- Dimensions: 15x10
Laundry
- Features: Floor Covering: Vinyl, Wall Covering: None
- Level: Main
- Area: 42
- Dimensions: 7x6
Living room
- Features: Floor Covering: Carpeting, Wall Covering: Some
- Level: Main
- Area: 338
- Dimensions: 26x13
Heating
- Forced Air, Natural Gas
Cooling
- Central Air, Electric
Appliances
- Included: Dishwasher, Disposal, Dryer, Microwave, Electric Range, Electric Oven, Refrigerator, Washer, Gas Water Heater
- Laundry: Main Level
Features
- Dining/Living Room Combo, Open Floorplan, Vaulted Ceiling(s), Walk-In Closet(s), Eat-in Kitchen, Entrance Foyer
- Flooring: Carpet
- Doors: Panel Door(s), French Doors, Sliding Doors, Storm Door(s)
- Windows: Window Treatments, Tilt-In Windows
- Basement: Full,Concrete,Unfinished,Walk-Out Access
- Has fireplace: No
- Fireplace features: None
Interior area
- Total structure area: 1,628
- Total interior livable area: 1,628 sqft
- Finished area above ground: 1,565
- Finished area below ground: 63
Property
Parking
- Total spaces: 2
- Parking features: Attached, Garage, Garage Door Opener
- Attached garage spaces: 2
Features
- Levels: One
- Patio & porch: Deck, Composite, Patio, Covered
Lot
- Size: 5,662 sqft
- Features: On Golf Course, Level
Details
- Parcel number: 0819417002102
- Special conditions: Standard
Construction
Type & style
- Home type: Condo
- Architectural style: Traditional
- Property subtype: Condominium
- Attached to another structure: Yes
Materials
- Brick Veneer, Vinyl Siding
Condition
- Year built: 2002
Utilities & green energy
- Sewer: Public Sewer
- Water: Public
- Utilities for property: Underground Utilities
Community & neighborhood
Security
- Security features: Smoke Detector(s)
Location
- Region: Waterloo
- Subdivision: East Ridge
Other
Other facts
- Listing terms: Cash,Conventional,FHA,USDA Loan,VA Loan
- Ownership: Private
- Road surface type: Concrete
Price history
| Date | Event | Price |
|---|---|---|
| 4/10/2025 | Sold | $305,000+13%$187/sqft |
Source:  MARIS #25008271 Report a problem MARIS #25008271 Report a problem | ||
| 3/25/2025 | Pending sale | $270,000$166/sqft |
Source: MARIS #25008271 Report a problem | ||
| 3/19/2025 | Listed for sale | $270,000+21.6%$166/sqft |
Source: MARIS #25008271 Report a problem | ||
| 9/22/2021 | Sold | $222,000$136/sqft |
Source: MARIS #21039711 Report a problem | ||
Public tax history
Tax history is unavailable.
Neighborhood: 62298
Nearby schools
GreatSchools rating
- 10/10Rogers Elementary SchoolGrades: 2-3Distance: 0.8 mi
- 7/10Waterloo Junior High SchoolGrades: 6-8Distance: 0.8 mi
- 6/10Waterloo High SchoolGrades: 9-12Distance: 1.9 mi
Schools provided by the listing agent
- Elementary: Waterloo Dist 5
- Middle: Waterloo Dist 5
- High: Waterloo
Source: MARIS. This data may not be complete. We recommend contacting the local school district to confirm school assignments for this home.
Get a cash offer in 3 minutes
Find out how much your home could sell for in as little as 3 minutes with a no-obligation cash offer.
Estimated market value
$308,400
Get a cash offer in 3 minutes
Find out how much your home could sell for in as little as 3 minutes with a no-obligation cash offer.
Estimated market value
$308,400
- Illinois
- Monroe County
- Waterloo
- 62298
- 618 Hamacher St Unit B
Nearby cities
Nearby neighborhoods
Nearby zip codes
Other Waterloo Topics
