Skip main navigation
Sold for $400,000
  • Zestimate®
    $400,000

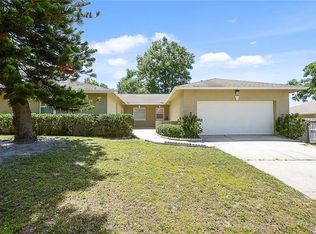
    618 HATTAWAY DRIVE, ALTAMONTE SPRINGS, FL 32701

    3beds
    1,712sqft
    Single Family Residence
    Built in 1979
    10,625 Square Feet Lot
    $400,000 Zestimate®
    $234/sqft
    $2,646 Estimated rent

    Home value

    $400,000

    $368,000 - $432,000

    $2,646/mo

    Zestimate® history
    Loading
    Loading...

    Owner options

    List your home for rent

    $2,646/mo

    Rent Zestimate®

    Find your next renter with Zillow Rental Manager. Plus, with online applications, you can quickly screen prospective tenants – for free.

    Learn more

    $2,646/mo

    Rent Zestimate®

    Refinance and save

    $2,730/mo

    Est. payment

    Refinancing to a lower rate could help reduce your monthly payments and save thousands over the life of the loan.

    See today's rates

    $2,730/mo

    Est. payment

    Explore your selling options

    Work with a Zillow partner agent

    Leverage their expertise and Zillow's premium Showcase listings to get your home seen by more buyers.

    Get started

    List with your own agent

    Get your home in front of millions of buyers by listing it on Zillow.

    Learn how to do it

    Sell it yourself

    Take full control of how buyers see your home on Zillow by listing For Sale by Owner (FSBO).

    List your home

    What's special

    Two-car garageUpdated light fixturesCeiling fansSplit-bedroom floor planKitchen features granite countertopsTwo refreshed bathroomsWindow blinds
    Welcome to this move-in-ready Altamonte Springs home, where major updates are already complete and everyday convenience is just minutes away. Peace of mind comes easy here, with an architectural shingle roof replaced in 2020, electrical panel updated in 2021, water heater replaced in 2019, and HVAC updated in 2018. The interior and exterior were freshly painted in 2026, and popcorn ceilings were professionally removed and replaced with modern knockdown texture in 2026. Inside, the split-bedroom floor plan offers both functionality and flexibility. A second living space, with vaulted ceilings, provides the versatility to create an in-home office, dining room, playroom, family room, or whatever best fits your lifestyle. There is no carpet anywhere in the home, with 18-inch tile and vinyl wood-look flooring throughout. The kitchen features granite countertops and stainless steel appliances, while updated light fixtures, ceiling fans, window blinds, and two refreshed bathrooms add to the home's move-in-ready appeal. The spacious primary suite includes a walk-in closet and can easily fit a king bed suite. Storage is plentiful with a two-car garage, attic space, and an entry coat closet. Step outside to the oversized screened lanai, with plenty of room for comfortable seating, dining, entertaining, and enjoying Florida's outdoor lifestyle. The fenced backyard sits on an unusually generous nearly quarter-acre lot—a rare find in the Orlando area—and offers plenty of room to create your ideal outdoor retreat, including space for a future swimming pool. And there's no HOA, giving you the freedom and flexibility that comes with owning your own property without additional association restrictions or fees.The location is hard to beat. You're just over a mile from Altamonte Mall and Cranes Roost Park, approximately 2 miles from I-4, and under 2 miles from AdventHealth Altamonte Springs. Shopping and dining along SR 436 are just minutes away, including Whole Foods, Publix, Costco, Seasons 52, and more. Prefer the charm of Maitland or Winter Park? The owners have particularly enjoyed being just minutes from Enzian Theater, Lake Lily, and Maitland City Centre. Historic Park Avenue and Rollins College are approximately 5 miles away. Updated, spacious, flexible, and exceptionally well-located—this is the Altamonte Springs home you've been waiting for.

    Zillow last checked:

    Listing updated:

    Listed by:

    Kristin Duncan 407-274-5911,

    CHARLES RUTENBERG REALTY ORLANDO 407-622-2122,

    Emily Culver 570-301-3892,

    CHARLES RUTENBERG REALTY ORLANDO

    Bought with:

    Luz Santana, 3482696

    MAKTUB REALTY

    Source: Stellar MLS,MLS#: O6442314MLS LogoOriginating MLS: Orlando Regional

    Facts & features

    Interior

    Bedrooms & bathrooms
    • Bedrooms: 3
    • Bathrooms: 2
    • Full bathrooms: 2
    Rooms
    • Room types: Attic
    Primary bedroom
    • Features: Walk-In Closet(s)
    • Level: First
    • Area: 168 Square Feet
    • Dimensions: 14x12
    Bedroom 2
    • Features: Built-in Closet
    • Level: First
    • Area: 165 Square Feet
    • Dimensions: 15x11
    Bedroom 3
    • Features: Built-in Closet
    • Level: First
    • Area: 110 Square Feet
    • Dimensions: 11x10
    Family room
    • Level: First
    • Area: 187 Square Feet
    • Dimensions: 11x17
    Kitchen
    • Level: First
    • Area: 153 Square Feet
    • Dimensions: 17x9
    Living room
    • Level: First
    • Area: 391 Square Feet
    • Dimensions: 23x17
    Heating
    • Central, Electric
    Cooling
    • Central Air
    Appliances
    • Included: Dishwasher, Disposal, Electric Water Heater, Microwave, Range, Refrigerator
    • Laundry: In Garage
    Features
    • Ceiling Fan(s), Eating Space In Kitchen, Primary Bedroom Main Floor, Split Bedroom, Thermostat, Walk-In Closet(s)
    • Flooring: Luxury Vinyl, Tile
    • Doors: Sliding Doors
    • Has fireplace: No
    Interior area
    • Total structure area: 2,222
    • Total interior livable area: 1,712 sqft

    Property

    Parking
    • Total spaces: 2
    • Parking features: Garage - Attached
    • Attached garage spaces: 2
    • Details: Garage Dimensions: 21x22
    Features
    • Levels: One
    • Stories: 1
    • Exterior features: Private Mailbox, Rain Gutters, Sidewalk
    • Fencing: Wood
    Lot
    • Size: 10,625 Square Feet
    • Features: Sidewalk
    Details
    • Parcel number: 23212951000000650
    • Zoning: R-1AA
    • Special conditions: None

    Construction

    Type & style
    • Home type: SingleFamily
    • Property subtype: Single Family Residence
    Materials
    • Block, Stone, Stucco
    • Foundation: Slab
    • Roof: Shingle
    Condition
    • New construction: No
    • Year built: 1979

    Utilities & green energy

    • Sewer: Public Sewer
    • Water: Public
    • Utilities for property: Cable Available, Electricity Connected, Water Connected

    Community & HOA

    Community
    • Pet fee: $0 monthly
    • Subdivision: BARCLAY WOODS 1ST ADD
    HOA
    • Has HOA: No
    Location
    • Region: Altamonte Springs

    Financial & listing details

    • Price per square foot: $234/sqft
    • Tax assessed value: $331,167
    • Annual tax amount: $5,049
    • Date on market: 9/18/2026
    • Cumulative days on market: 15 days
    • Listing terms: Cash,Conventional
    • Ownership: Fee Simple
    • Total actual rent: 0
    • Electric utility on property: Yes
    • Road surface type: Paved

    Price history

    DateEventPrice
    11/3/2026Sold$400,000$234/sqft
    Source: Stellar MLS #O6442314 Report a problem
    9/18/2026Listed for sale$400,000$234/sqft
    Source: Stellar MLS #O6442314 Report a problem
    3/24/2021Listing removed--
    Source: Owner Report a problem
    6/14/2016Listing removed$1,400-6.4%$1/sqft
    Source: Owner Report a problem
    1/8/2016Listing removed$1,495$1/sqft
    Source: Owner Report a problem
    1/8/2016Price change$1,495+19.6%$1/sqft
    Source: Owner Report a problem
    12/23/2015Price change$1,250-7.4%$1/sqft
    Source: Owner Report a problem
    10/30/2015Listed for rent$1,350+8%$1/sqft
    Source: Owner Report a problem
    4/8/2014Listing removed$1,250$1/sqft
    Source: Postlets Report a problem
    2/8/2014Listed for rent$1,250$1/sqft
    Source: Postlets Report a problem

    Public tax history

    YearProperty taxesTax assessment
    2025$5,062 -8%$331,167 +2.9%
    2024$5,504 +16.7%$321,914 +17.2%
    2023$4,718 +8.2%$274,746 +10%
    2022$4,362 +14.5%$249,769 +10%
    2021$3,811 +4.4%$227,063 +5.2%
    2020$3,649 +2.2%$215,897 +3.5%
    2019$3,571 $208,649 -0.2%
    2018$3,571 +1.7%$209,036 +15.5%
    2017$3,510 +10.3%$181,049 +5.8%
    2016$3,183 +5.6%$171,149 +5.5%
    2015$3,015 $162,174 +5.8%
    2014$3,015 +15.9%$153,312 +10.7%
    2013$2,601 +4.9%$138,457 +1.4%
    2012$2,478 -1.7%$136,544 -0.8%
    2011$2,522 -7.5%$137,684 -6.7%
    2010$2,727 +10.1%$147,550 +8.1%
    2009$2,477 -18.7%$136,496 -21.2%
    2008$3,047 -22.9%$173,278 -25.1%
    2007$3,954 +41.5%$231,261 +54.3%
    2006$2,795 -9.2%$149,922 -6.7%
    2005$3,078 +29.7%$160,609 +33.2%
    2004$2,373 +8.1%$120,582 +8.2%
    2003$2,195 +11.7%$111,486 +11.4%
    2002$1,964 +7.9%$100,118 +7.6%
    2000$1,821 $93,089
    Find assessor info on the county website

    Neighborhood: 32701

    Nearby schools

    GreatSchools rating
    Schools provided by the listing agent
    • Elementary: Lake Orienta Elementary
    • Middle: Milwee Middle
    • High: Lyman High

    Source: Stellar MLS. This data may not be complete. We recommend contacting the local school district to confirm school assignments for this home.

    Get a cash offer in 3 minutes
    Find out how much your home could sell for in as little as 3 minutes with a no-obligation cash offer.
    Estimated market value

    $400,000

    Get a cash offer in 3 minutes
    Find out how much your home could sell for in as little as 3 minutes with a no-obligation cash offer.
    Estimated market value

    $400,000