Skip main navigation
Sold for $458,350
  • $458,350

    618 Hennyson Dr, York, PA 17402

    4beds
    2,596sqft
    Single Family Residence
    Built in 2018
    9,082 Square Feet Lot
    $485,900 Zestimate®
    $177/sqft
    $2,948 Estimated rent

    Home value

    $485,900

    $462,000 - $510,000

    $2,948/mo

    Zestimate® history
    Loading
    Loading...

    Owner options

    List your home for rent

    $2,948/mo

    Rent Zestimate®

    Find your next renter with Zillow Rental Manager. Plus, with online applications, you can quickly screen prospective tenants – for free.

    Learn more

    $2,948/mo

    Rent Zestimate®

    Refinance and save

    $3,167/mo

    Est. payment

    Refinancing to a lower rate could help reduce your monthly payments and save thousands over the life of the loan.

    See today's rates

    $3,167/mo

    Est. payment

    Explore your selling options

    Work with a Zillow partner agent

    Leverage their expertise and Zillow's premium Showcase listings to get your home seen by more buyers.

    Get started

    List with your own agent

    Get your home in front of millions of buyers by listing it on Zillow.

    Learn how to do it

    Sell it yourself

    Take full control of how buyers see your home on Zillow by listing For Sale by Owner (FSBO).

    List your home

    What's special

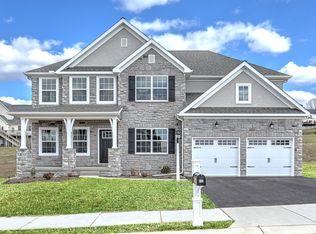
    Here's a great opportunity to own a nearly new home for less than it would cost to build, and with no wait time! Located in the very desirable Views at Bridgewater community, this tastefully appointed home will not disappoint! The flooring is in excellent condition, and the interior was just painted, so it truly looks and feels like a brand new home. The current owners chose their upgrades wisely, as this home feels custom and well thought-out. The first floor features a beautiful kitchen (with an attached butler's pantry and a large island) that is open to the great room with fireplace. There are also a separate dining room, home office, half bath, 9' ceilings throughout, and access to the oversized garage, complete with a dedicated 220 line. Upstairs, you'll find the primary suite with dual walk-in closets, 3 additional bedrooms (2 with walk-in closets), a full bath, and the laundry. The basement is constructed with Superior walls, is insulated, has a rough-in for a full bath and its own electric sub-panel, makes a great spot to work out, and is ready to finish when you need extra living space.

    Zillow last checked:

    Listing updated:

    Listed by:

    Cindy Mann 717-817-3572,

    Coldwell Banker Realty

    Bought with:

    Emillie Albrecht, RS300303

    Real of Pennsylvania

    Source: Bright MLS,MLS#: PAYK2052700MLS Logo

    Facts & features

    Interior

    Bedrooms & bathrooms
    • Bedrooms: 4
    • Bathrooms: 3
    • Full bathrooms: 2
    • 1/2 bathrooms: 1
    • Main level bathrooms: 1
    Rooms
    • Room types: Dining Room, Primary Bedroom, Bedroom 2, Bedroom 3, Bedroom 4, Kitchen, Family Room, Laundry, Office
    Basement
    • Area: 1200
    Heating
    • Forced Air, Natural Gas
    Cooling
    • Central Air, Electric
    Appliances
    • Included: Electric Water Heater
    • Laundry: Upper Level, Laundry Room
    Features
    • Basement: Full,Unfinished
    • Number of fireplaces: 1
    • Fireplace features: Gas/Propane
    Interior area
    • Total structure area: 3,796
    • Total interior livable area: 2,596 sqft
    • Finished area above ground: 2,596
    • Finished area below ground: 0

    Property

    Parking
    • Total spaces: 4
    • Parking features: Storage, Garage Faces Front, Inside Entrance, Oversized, Garage Door Opener, Asphalt, Attached, Driveway
    • Attached garage spaces: 2
    • Uncovered spaces: 2
    Accessibility
    • Accessibility features: None
    Features
    • Levels: Two
    • Stories: 2
    • Pool features: None
    Lot
    • Size: 9,082 Square Feet
    • Features: Level
    Details
    • Additional structures: Above Grade, Below Grade
    • Parcel number: 540006500610000000
    • Zoning: RESIDENTIAL
    • Special conditions: Standard

    Construction

    Type & style
    • Home type: SingleFamily
    • Architectural style: Colonial
    • Property subtype: Single Family Residence
    Materials
    • Vinyl Siding
    • Foundation: Active Radon Mitigation
    Condition
    • New construction: No
    • Year built: 2018

    Utilities & green energy

    • Sewer: Public Sewer
    • Water: Public

    Community & HOA

    Community
    • Subdivision: The Views At Bridgewater
    HOA
    • Has HOA: Yes
    • HOA fee: $70 quarterly
    Location
    • Region: York
    • Municipality: YORK TWP

    Financial & listing details

    • Price per square foot: $177/sqft
    • Tax assessed value: $274,080
    • Annual tax amount: $9,271
    • Date on market: 12/6/2023
    • Listing agreement: Exclusive Right To Sell
    • Ownership: Fee Simple

    Price history

    DateEventPrice
    4/19/2024Sold$458,350+3%$177/sqft
    Source: Bright MLS #PAYK2052700 Report a problem
    3/5/2024Pending sale$445,000$171/sqft
    Source: Bright MLS #PAYK2052700 Report a problem
    1/22/2024Price change$445,000-2.2%$171/sqft
    Source: Bright MLS #PAYK2052700 Report a problem
    12/6/2023Listed for sale$455,000+41.6%$175/sqft
    Source: Bright MLS #PAYK2052700 Report a problem
    8/28/2018Sold$321,439$124/sqft
    Source: Public Record Report a problem

    Public tax history

    YearProperty taxesTax assessment
    2025$9,408 +0.4%$274,080
    2024$9,372 $274,080
    2023$9,372 +9.7%$274,080
    2022$8,543 -2.9%$274,080
    2021$8,795 +3%$274,080
    2020$8,543 +0.3%$274,080
    2019$8,516 +567.5%$274,080 +563%
    2018$1,276 $41,340
    2017-- $41,340
    Find assessor info on the county website

    Neighborhood: 17402

    Nearby schools

    GreatSchools rating
    Schools provided by the listing agent
    • Elementary: Ore Valley
    • Middle: Dallastown Area
    • High: Dallastown Area
    • District: Dallastown Area

    Source: Bright MLS. This data may not be complete. We recommend contacting the local school district to confirm school assignments for this home.

    Get pre-qualified for a loan
    At Zillow Home Loans, we can pre-qualify you in as little as 5 minutes with no impact to your credit score.

    An equal housing lender. NMLS #10287.

    Sell for more on Zillow
    Get a Zillow Showcase℠ listing at no additional cost and you could sell for .
    $485,900
    2% more
    +$9,718
    With Zillow Showcase(estimated)
    $495,618