Welcome to 618 Highview Dr, ideally located just minutes from Hixson Pike, shopping, dining, parks, and everyday conveniences. This charming Chattanooga home blends classic character with thoughtful modern updates, offering a warm and inviting space designed for today's lifestyle.
Filled with natural light, the home features updated flooring, specialty lighting, and a thoughtfully reimagined main living area. The current owners enhanced both the beauty and functionality of the home by removing a wall to create a more open, airy floor plan that flows effortlessly for everyday living and entertaining. The beautifully renovated bathroom showcases stylish contemporary finishes, adding a touch of luxury to this comfortable and welcoming home.
Enjoy peaceful views from the sunroom, or make the most of the finished basement's versatile bonus space. Perfect for a home office, playroom, media room, fitness area, or whatever best fits your needs. Outside, the fenced backyard provides a private space to relax and enjoy the outdoors, while the two-car garage offers added convenience.
With its desirable location, flexible living spaces, and carefully considered improvements, 618 Highview Dr offers the perfect blend of comfort, character, and modern convenience. Ready to welcome its next chapter.
Sold for $415,000
Zestimate®
$415,000
618 Highview Dr, Chattanooga, TN 37415
3beds
2,100sqft
Single Family Residence
Built in 1959
0.59 Acres Lot
$415,000 Zestimate®
$198/sqft
$2,044 Estimated rent
Home value
$415,000
$394,000 - $436,000
$2,044/mo
Zestimate® history
Owner options
List your home for rent
$2,044/mo
Rent Zestimate®
Find your next renter with Zillow Rental Manager. Plus, with online applications, you can quickly screen prospective tenants – for free.
$2,044/mo
Rent Zestimate®
Refinance and save
$2,598/mo
Est. payment
Refinancing to a lower rate could help reduce your monthly payments and save thousands over the life of the loan.
$2,598/mo
Est. payment
Explore your selling options
Work with a Zillow partner agent
Leverage their expertise and Zillow's premium Showcase listings to get your home seen by more buyers.
Get startedList with your own agent
Get your home in front of millions of buyers by listing it on Zillow.
Learn how to do itSell it yourself
Take full control of how buyers see your home on Zillow by listing For Sale by Owner (FSBO).
List your homeWhat's special
Updated flooringStylish contemporary finishesBeautifully renovated bathroomFlexible living spacesFilled with natural lightWarm and inviting spaceSpecialty lighting
Zillow last checked:
Listing updated:
Listed by:
Lindsay Nance 423-847-7584,
Keller Williams Realty
Bought with:
Lindsay Nance, 378395
Keller Williams Realty
Source: Greater Chattanooga Realtors,MLS#: 1538440
Facts & features
Interior
Bedrooms & bathrooms
- Bedrooms: 3
- Bathrooms: 3
- Full bathrooms: 3
Heating
- Central
Cooling
- Central Air
Appliances
- Included: Dishwasher, Electric Water Heater, Free-Standing Electric Range, Microwave, Refrigerator, Washer/Dryer
Features
- Open Floorplan, Pantry, Recessed Lighting, Tub/shower Combo, En Suite, Breakfast Nook
- Flooring: Hardwood, Tile
- Basement: Finished
- Has fireplace: No
Interior area
- Total structure area: 2,100
- Total interior livable area: 2,100 sqft
- Finished area above ground: 1,928
- Finished area below ground: 308
Property
Parking
- Total spaces: 2
- Parking features: Driveway, Garage, Garage Door Opener, Off Street, Garage Faces Side
- Attached garage spaces: 2
Features
- Levels: One
- Stories: 1
- Patio & porch: Deck, Enclosed, Front Porch, Patio
- Exterior features: Balcony
- Fencing: Back Yard
- Has view: Yes
- View description: Mountain(s)
Lot
- Size: 0.59 Acres
- Dimensions: 145.8 x 175
Details
- Parcel number: 109n E 015
Construction
Type & style
- Home type: SingleFamily
- Architectural style: Ranch
- Property subtype: Single Family Residence
Materials
- Brick, Other
- Foundation: Concrete Perimeter, Slab
- Roof: Shingle
Condition
- Updated/Remodeled
- New construction: No
- Year built: 1959
Utilities & green energy
- Sewer: Public Sewer
- Water: Public
- Utilities for property: Cable Available, Electricity Connected, Sewer Connected, Underground Utilities, Water Connected
Community & HOA
Community
- Subdivision: Forrest Highlands
HOA
- Has HOA: No
Location
- Region: Chattanooga
Financial & listing details
- Price per square foot: $198/sqft
- Tax assessed value: $383,200
- Annual tax amount: $3,300
- Date on market: 7/10/2026
- Listing terms: Cash,Conventional,FHA
- Inclusions: Washer, dryer, refrigerator, oven, microwave, curtains, curtain rods, and blinds.
Price history
| Date | Event | Price |
|---|---|---|
| 8/14/2026 | Sold | $415,000+7.8%$198/sqft |
Source: Greater Chattanooga Realtors #1538440 Report a problem | ||
| 7/21/2026 | Pending sale | $384,900$183/sqft |
Source: Greater Chattanooga Realtors #1538440 Report a problem | ||
| 7/13/2026 | Contingent | $384,900$183/sqft |
Source: Greater Chattanooga Realtors #1538440 Report a problem | ||
| 7/10/2026 | Listed for sale | $384,900+57.1%$183/sqft |
Source: Greater Chattanooga Realtors #1538440 Report a problem | ||
| 4/14/2020 | Sold | $245,000-2%$117/sqft |
Source: Greater Chattanooga Realtors #1314666 Report a problem | ||
| 3/14/2020 | Pending sale | $250,000$119/sqft |
Source: United Real Estate Experts #1314666 Report a problem | ||
| 3/12/2020 | Listed for sale | $250,000+180.3%$119/sqft |
Source: United Real Estate Experts #1314666 Report a problem | ||
| 11/4/2019 | Sold | $89,189-6.5%$42/sqft |
Source: Public Record Report a problem | ||
| 5/2/2002 | Sold | $95,400$45/sqft |
Source: Public Record Report a problem | ||
Public tax history
| Year | Property taxes | Tax assessment |
|---|---|---|
| 2025 | $1,452 +6.5% | $95,800 +57.2% |
| 2024 | $1,363 | $60,925 |
| 2023 | $1,363 | $60,925 |
| 2022 | $1,363 | $60,925 |
| 2021 | $1,363 +30.2% | $60,925 +61% |
| 2020 | $1,047 | $37,850 |
| 2019 | $1,047 | $37,850 |
| 2018 | $1,047 -48.6% | $37,850 |
| 2017 | $2,035 +7.2% | $37,850 |
| 2016 | $1,898 | -- |
| 2015 | $1,898 | $35,125 |
| 2014 | $1,898 +2.3% | -- |
| 2013 | $1,855 | $35,125 -3.9% |
| 2012 | $1,855 | $36,550 |
| 2011 | $1,855 | $36,550 |
| 2010 | $1,855 +7.9% | $36,550 |
| 2009 | $1,719 | $36,550 +17.8% |
| 2008 | -- | $31,025 |
| 2007 | -- | $31,025 |
| 2006 | -- | $31,025 |
| 2005 | -- | $31,025 +25.9% |
| 2004 | -- | $24,650 |
| 2003 | -- | $24,650 |
| 2002 | -- | $24,650 |
| 2001 | -- | $24,650 +25.9% |
| 2000 | -- | $19,575 |
Find assessor info on the county website
Neighborhood: 37415
Nearby homes
- $292,8003 bd2 ba2.1k sqft616 Highview Dr, Chattanooga, TN 37415Off Market
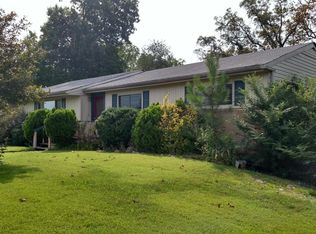
- $380,5003 bd3 ba2.5k sqft702 Highview Dr, Chattanooga, TN 37415Off Market

- $357,100-- bd3 ba2.3k sqft615 Highview Dr, Chattanooga, TN 37415Off Market
- $342,7004 bd2 ba1.9k sqft613 Highview Dr, Chattanooga, TN 37415Off Market
- $394,3003 bd3 ba2.3k sqft614 Highview Dr, Chattanooga, TN 37415Off Market
- $293,7003 bd2 ba1.9k sqft701 Highview Dr, Chattanooga, TN 37415Off Market
- $371,3003 bd3 ba2.5k sqft704 Highview Dr, Chattanooga, TN 37415Off Market
- $281,700-- bd2 ba1.4k sqft611 Highview Dr, Chattanooga, TN 37415Off Market
Nearby schools
GreatSchools rating
- 4/10Dupont Elementary SchoolGrades: PK-5Distance: 1.2 mi
- 5/10Red Bank Middle SchoolGrades: 6-8Distance: 1.8 mi
- 5/10Red Bank High SchoolGrades: 9-12Distance: 1.9 mi
Schools provided by the listing agent
- Elementary: DuPont Elementary
- Middle: Red Bank Middle
- High: Red Bank High School
Source: Greater Chattanooga Realtors. This data may not be complete. We recommend contacting the local school district to confirm school assignments for this home.
Get a cash offer in 3 minutes
Find out how much your home could sell for in as little as 3 minutes with a no-obligation cash offer.
Estimated market value
$415,000
Get a cash offer in 3 minutes
Find out how much your home could sell for in as little as 3 minutes with a no-obligation cash offer.
Estimated market value
$415,000
- Tennessee
- Hamilton County
- Chattanooga
- 37415
- 618 Highview Dr
