Skip main navigation
Closed
  • $619,900

    618 Hilbrich Ct, Dyer, IN 46311

    4beds
    4,736sqft
    Single Family Residence
    Built in 2003
    0.37 Acres Lot
    $660,600 Zestimate®
    $131/sqft
    $3,875 Estimated rent

    Home value

    $660,600

    $628,000 - $694,000

    $3,875/mo

    Zestimate® history
    Loading
    Loading...

    Owner options

    List your home for rent

    $3,875/mo

    Rent Zestimate®

    Find your next renter with Zillow Rental Manager. Plus, with online applications, you can quickly screen prospective tenants – for free.

    Learn more

    $3,875/mo

    Rent Zestimate®

    Refinance and save

    $3,127/mo

    Est. payment

    Refinancing to a lower rate could help reduce your monthly payments and save thousands over the life of the loan.

    See today's rates

    $3,127/mo

    Est. payment

    Explore your selling options

    Work with a Zillow partner agent

    Leverage their expertise and Zillow's premium Showcase listings to get your home seen by more buyers.

    Get started

    List with your own agent

    Get your home in front of millions of buyers by listing it on Zillow.

    Learn how to do it

    Sell it yourself

    Take full control of how buyers see your home on Zillow by listing For Sale by Owner (FSBO).

    List your home

    What's special

    Brand new furnaceFormal dining roomCustom window treatments throughoutSpectacular hillside ranchLow-maintenance composite deckConvenient main floor laundryWalk in pantry
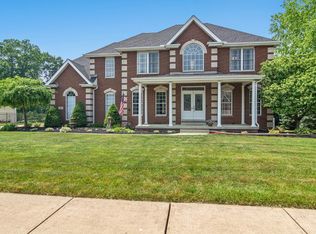
    SPECTACULAR HILLSIDE RANCH w/ FINISHED walk out basement! Nearly 5,000 finished square ft of living space! Perfect set up for related living or entertaining; this 4 BR 3 bath ranch has no neighbors behind & no HOA! This stunner features HARDWOOD floors, 11' ceilings, Anderson windows, solid 6-panel doors & custom window treatments throughout. Enjoy a cup of coffee in the light & bright SUNROOM or on your low-maintenance composite deck w/ covered awning. Retreat to your main floor primary suite; w/ trey ceiling, jacuzzi tub & double sinks. MASSIVE finished, walk out basement boasts 9' ceilings, a full bath, 4th BR + a BONUS room for a gym or office. TONS of storage!! FENCED IN yard (great for pets), sprinkler system + huge walk out patio. MINT condition home is 100% move in ready; with open concept layout, convenient main floor laundry, formal dining room & walk in pantry. BRAND NEW furnace & AC this summer! This home checks all the boxes and no HOA fees here! Furniture negotiable.

    Zillow last checked:

    Listing updated:

    Listed by:

    Cara Dulaitis,

    RE/MAX 10 Schererville 219-865-0777

    Bought with:

    Kristin Trzoski, RB14036260

    Advanced Real Estate, LLC

    Source: NIRA as distributed by MLS GRID,MLS#: 538752MLS Logo

    Facts & features

    Interior

    Bedrooms & bathrooms
    • Bedrooms: 4
    • Bathrooms: 3
    • Full bathrooms: 3
    Primary bedroom
    • Area: 195
    • Dimensions: 15 x 13
    Bedroom 2
    • Area: 182
    • Dimensions: 14 x 13
    Bedroom 3
    • Area: 169
    • Dimensions: 13 x 13
    Bedroom 4
    • Area: 360
    • Dimensions: 30 x 12
    Bathroom
    • Description: Full
    Bathroom
    • Description: Full
    Bathroom
    • Description: Full
    Bonus room
    • Area: 1591
    • Dimensions: 43 x 37
    Bonus room
    • Description: Sun Room
    • Dimensions: 13 x 11
    Kitchen
    • Area: 392
    • Dimensions: 28 x 14
    Living room
    • Area: 320
    • Dimensions: 20 x 16
    Office
    • Dimensions: 16 x 12
    Heating
    • Forced Air, Humidity Control, Natural Gas
    Appliances
    • Included: Built-In Gas Range, Dishwasher, Double Oven, Dryer, Microwave, Refrigerator, Washer
    • Laundry: Main Level
    Features
    • Cathedral Ceiling(s), In-Law Floorplan, Primary Downstairs, Vaulted Ceiling(s)
    • Basement: Sump Pump,Walk-Out Access
    • Number of fireplaces: 1
    • Fireplace features: Great Room, Living Room
    Interior area
    • Total structure area: 4,736
    • Total interior livable area: 4,736 sqft
    • Finished area above ground: 2,436

    Property

    Parking
    • Total spaces: 2
    • Parking features: Attached, Garage Door Opener
    • Attached garage spaces: 2
    Features
    • Levels: One
    • Patio & porch: Deck, Patio
    • Fencing: Fenced
    • Frontage length: 89
    Lot
    • Size: 0.37 Acres
    • Dimensions: 89 x 161 x 121 x 151
    • Features: Cul-De-Sac, Landscaped, Paved, Sprinklers In Front, Sprinklers In Rear
    Details
    • Parcel number: 451024227003000034

    Construction

    Type & style
    • Home type: SingleFamily
    • Architectural style: Bungalow,Raised Ranch
    • Property subtype: Single Family Residence
    Condition
    • New construction: No
    • Year built: 2003

    Utilities & green energy

    • Water: Public

    Community & neighborhood

    Location
    • Region: Dyer
    • Subdivision: Mallard Cove Estates

    HOA & financial

    HOA
    • Has HOA: No

    Other

    Other facts
    • Listing agreement: Exclusive Right To Sell
    • Listing terms: Cash,Conventional,FHA,VA Loan
    • Road surface type: Paved

    Price history

    DateEventPrice
    12/1/2023Sold$619,900$131/sqft
    Source: NIRA as distributed by MLS GRID #538752 Report a problem
    10/4/2023Contingent$619,900$131/sqft
    Source: NIRA as distributed by MLS GRID #538752 Report a problem
    9/30/2023Listed for sale$619,900+40.9%$131/sqft
    Source: NIRA as distributed by MLS GRID #538752 Report a problem
    9/25/2017Sold$440,000-2%$93/sqft
    Source: NIRA as distributed by MLS GRID #420486 Report a problem
    8/20/2017Pending sale$449,000$95/sqft
    Source: Coldwell Banker Residential Brokerage - Schererville #420486 Report a problem
    8/13/2017Listed for sale$449,000$95/sqft
    Source: Coldwell Banker Res. Brokerage #420486 Report a problem

    Public tax history

    YearProperty taxesTax assessment
    2025$6,535 +5.7%$555,800 +1.4%
    2024$6,182 -2%$548,200 +5.2%
    2023$6,307 +4.6%$520,900 +1.8%
    2022$6,029 +2.4%$511,900 +2.3%
    2021$5,890 +3.1%$500,500 +3.6%
    2020$5,714 -1.8%$483,200 +5.8%
    2019$5,817 +10%$456,700 +3.5%
    2018$5,289 +10.4%$441,200 +2%
    2017$4,790 $432,500 +4.8%
    2016$4,790 +1%$412,500 +3.3%
    2014$4,741 +0.1%$399,300 +1.5%
    2013$4,734 -10.1%$393,500 +0.7%
    2012$5,265 +6.2%$390,800 -6.9%
    2011$4,957 -13.9%$419,700 -4%
    2010$5,756 $437,400 -1.3%
    2009-- $443,300 +7.8%
    2007-- $411,100 +33.2%
    2006-- $308,700 +712.4%
    2005-- $38,000

    Find assessor info on the county website

    Neighborhood: 46311

    Nearby schools

    GreatSchools rating
    Schools provided by the listing agent
    • Elementary: George Bibich Elementary School
    • High: Lake Central High School

    Source: NIRA as distributed by MLS GRID. This data may not be complete. We recommend contacting the local school district to confirm school assignments for this home.

    Get a cash offer in 3 minutes
    Find out how much your home could sell for in as little as 3 minutes with a no-obligation cash offer.
    Estimated market value
    $660,600
    Get a cash offer in 3 minutes
    Find out how much your home could sell for in as little as 3 minutes with a no-obligation cash offer.
    Estimated market value
    $660,600