Nestled in the heart of Pocomoke City, this beautifully remodeled ranch-style home offers the perfect blend of modern convenience and timeless charm. Featuring 3 bedrooms and 2 baths, it begins with an inviting covered front porch, ideal for enjoying peaceful mornings. Step inside to find a spacious living room adorned with luxury vinyl plank (LVP) flooring, setting the stage for comfort and style. The large eat-in kitchen is a chef’s delight, boasting sleek granite countertops, with all new stainless steel appliances, and rich cherry cabinetry. Retreat to the primary bedroom, complete with a private bathroom for added privacy and comfort. Two additional well-appointed bedrooms provide ample space, while the full bath offers a serene escape with its luxurious soaking tub. The convenience of a separate laundry room enhances everyday living. Outside, a rear deck awaits, perfect for entertaining or simply relaxing under the open sky. The attic and crawl space has been encapsulated with the crawlspace having a dehumidifier installed. This home is a true gem, offering a blend of classic elegance and contemporary upgrades.
Sold for $240,000
$240,000
618 Hillcrest Dr, Pocomoke City, MD 21851
3beds
1,191sqft
Single Family Residence
Built in 2014
0.26 Acres Lot
$244,900 Zestimate®
$202/sqft
$1,925 Estimated rent
Home value
$244,900
$220,000 - $274,000
$1,925/mo
Zestimate® history
Owner options
List your home for rent
$1,925/mo
Rent Zestimate®
Find your next renter with Zillow Rental Manager. Plus, with online applications, you can quickly screen prospective tenants – for free.
$1,925/mo
Rent Zestimate®
Refinance and save
$1,242/mo
Est. payment
Refinancing to a lower rate could help reduce your monthly payments and save thousands over the life of the loan.
$1,242/mo
Est. payment
Explore your selling options
Work with a Zillow partner agent
Leverage their expertise and Zillow's premium Showcase listings to get your home seen by more buyers.
Get startedList with your own agent
Get your home in front of millions of buyers by listing it on Zillow.
Learn how to do itSell it yourself
Take full control of how buyers see your home on Zillow by listing For Sale by Owner (FSBO).
List your homeWhat's special
Rear deckRich cherry cabinetrySleek granite countertopsNew stainless steel appliancesSeparate laundry roomLuxurious soaking tubWell-appointed bedrooms
Zillow last checked:
Listing updated:
Listed by:
Meghan Clarkson 757-894-0798,
Long & Foster Real Estate, Inc.
Bought with:
LYNN LYNCH
EXP Realty, LLC
Source: Bright MLS,MLS#: MDWO2030244
Facts & features
Interior
Bedrooms & bathrooms
- Bedrooms: 3
- Bathrooms: 2
- Full bathrooms: 2
- Main level bathrooms: 2
- Main level bedrooms: 3
Rooms
- Room types: Living Room, Dining Room, Primary Bedroom, Bedroom 2, Bedroom 3, Kitchen
Primary bedroom
- Features: Flooring - Carpet
- Level: Main
- Area: 168 Square Feet
- Dimensions: 13'8 X 11'6
Bedroom 2
- Features: Flooring - Carpet
- Level: Main
- Area: 121 Square Feet
- Dimensions: 11'2 X 10'8
Bedroom 3
- Features: Flooring - Carpet
- Level: Main
- Area: 130 Square Feet
- Dimensions: 13 X 10
Dining room
- Features: Flooring - Vinyl
- Level: Main
- Area: 96 Square Feet
- Dimensions: 11'6 X 7'8
Kitchen
- Features: Flooring - Vinyl
- Level: Main
- Area: 96 Square Feet
- Dimensions: 11'6 X 8
Living room
- Features: Flooring - Carpet
- Level: Main
- Area: 192 Square Feet
- Dimensions: 16'2 X 11'6
Heating
- Heat Pump, Electric
Cooling
- Central Air, Electric
Appliances
- Included: Dishwasher, Dryer, Washer, Microwave, Cooktop, Electric Water Heater
- Laundry: Main Level
Features
- Upgraded Countertops, Entry Level Bedroom, Primary Bath(s), Open Floorplan, Dining Area, Combination Kitchen/Dining, Bathroom - Stall Shower, Bathroom - Tub Shower, Vaulted Ceiling(s), Dry Wall
- Flooring: Luxury Vinyl
- Has basement: No
- Has fireplace: No
Interior area
- Total structure area: 1,191
- Total interior livable area: 1,191 sqft
- Finished area above ground: 1,191
- Finished area below ground: 0
Property
Parking
- Parking features: Driveway
- Has uncovered spaces: Yes
Accessibility
- Accessibility features: None
Features
- Levels: One
- Stories: 1
- Patio & porch: Deck, Porch
- Exterior features: Sidewalks
- Pool features: None
Lot
- Size: 0.26 Acres
- Features: Cleared
Details
- Additional structures: Above Grade, Below Grade
- Parcel number: 2401046101
- Zoning: RESIDENTIAL
- Special conditions: Standard
Construction
Type & style
- Home type: SingleFamily
- Architectural style: Ranch/Rambler
- Property subtype: Single Family Residence
Materials
- Frame, Vinyl Siding, Stick Built
- Foundation: Block, Crawl Space
- Roof: Composition
Condition
- New construction: No
- Year built: 2014
Utilities & green energy
- Sewer: Public Sewer
- Water: Public
Community & HOA
Community
- Subdivision: Woodland Manor
HOA
- Has HOA: Yes
- HOA fee: $75 annually
- HOA name: WOODLAND MANOR
Location
- Region: Pocomoke City
- Municipality: Pocomoke City
Financial & listing details
- Price per square foot: $202/sqft
- Tax assessed value: $192,200
- Annual tax amount: $3,401
- Date on market: 4/26/2025
- Listing agreement: Exclusive Right To Sell
- Ownership: Fee Simple
- Road surface type: Paved
Price history
| Date | Event | Price |
|---|---|---|
| 6/3/2025 | Sold | $240,000$202/sqft |
Source:  Bright MLS #MDWO2030244 Report a problem Bright MLS #MDWO2030244 Report a problem | ||
| 5/10/2025 | Contingent | $240,000$202/sqft |
Source: Bright MLS #MDWO2030244 Report a problem | ||
| 5/6/2025 | Price change | $240,000-9.4%$202/sqft |
Source: Bright MLS #MDWO2030244 Report a problem | ||
| 4/26/2025 | Listed for sale | $265,000+89.4%$223/sqft |
Source: Bright MLS #MDWO2030244 Report a problem | ||
| 5/6/2015 | Sold | $139,900$117/sqft |
Source: Public Record Report a problem | ||
| 1/19/2015 | Price change | $139,900-6.7%$117/sqft |
Source: C.D. Hall #492724 Report a problem | ||
| 9/6/2014 | Listed for sale | $149,900$126/sqft |
Source: C.D. Hall #492724 Report a problem | ||
Public tax history
| Year | Property taxes | Tax assessment |
|---|---|---|
| 2025 | $3,584 +5.4% | $192,200 +7.1% |
| 2024 | $3,401 +7.6% | $179,500 +7.6% |
| 2023 | $3,160 -1.8% | $166,800 +8.2% |
| 2022 | $3,218 +14.4% | $154,100 +3.8% |
| 2021 | $2,813 +3.9% | $148,500 +3.9% |
| 2020 | $2,707 +4.1% | $142,900 +4.1% |
| 2019 | $2,601 +4.7% | $137,300 +4.1% |
| 2018 | $2,485 +107.5% | $131,867 +4.3% |
| 2017 | $1,197 +113% | $126,433 +4.5% |
| 2016 | $562 | $121,000 |
| 2015 | $562 | $121,000 +276.9% |
| 2014 | $562 | $32,100 -8.8% |
| 2013 | -- | $35,200 |
| 2012 | -- | $35,200 |
| 2011 | -- | $35,200 -3.6% |
| 2010 | -- | $36,510 +46.2% |
| 2009 | -- | $24,976 |
| 2008 | -- | -- |
Find assessor info on the county website
Neighborhood: 21851
Nearby homes
- $250,3003 bd2 ba1.2k sqft616 Hillcrest Dr, Pocomoke City, MD 21851Off Market
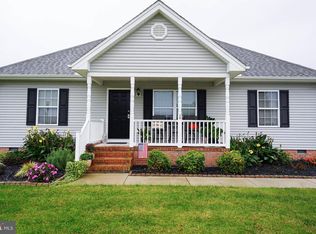
- $248,6003 bd2 ba1.2k sqft620 Hillcrest Dr, Pocomoke City, MD 21851Off Market

- $241,1003 bd2 ba1.1k sqft614 Hillcrest Dr, Pocomoke City, MD 21851Off Market

- $263,2003 bd2 ba1.2k sqft615 Hillcrest Dr, Pocomoke City, MD 21851Off Market
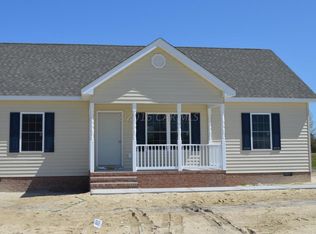
- $250,5003 bd2 ba1.2k sqft622 Hillcrest Dr, Pocomoke City, MD 21851Off Market
- $265,200-- bd2 ba1.1k sqft613 Hillcrest Dr, Pocomoke City, MD 21851Off Market
- $256,4003 bd2 ba1.1k sqft611 Hillcrest Dr, Pocomoke City, MD 21851Off Market
- $294,9003 bd2 ba1.3k sqft617 Hillcrest Dr, Pocomoke City, MD 21851Sold
Nearby schools
GreatSchools rating
- 10/10Pocomoke Elementary SchoolGrades: PK-3Distance: 0.5 mi
- 5/10Pocomoke Middle SchoolGrades: 4-8Distance: 1.1 mi
- 5/10Pocomoke High SchoolGrades: 9-12Distance: 0.2 mi
Schools provided by the listing agent
- District: Worcester County Public Schools
Source: Bright MLS. This data may not be complete. We recommend contacting the local school district to confirm school assignments for this home.
Get a cash offer in 3 minutes
Find out how much your home could sell for in as little as 3 minutes with a no-obligation cash offer.
Estimated market value
$244,900
Get a cash offer in 3 minutes
Find out how much your home could sell for in as little as 3 minutes with a no-obligation cash offer.
Estimated market value
$244,900
- Maryland
- Worcester County
- Pocomoke City
- 21851
- 618 Hillcrest Dr
Nearby cities
Nearby zip codes
Other Pocomoke City Topics
