Skip main navigation
Active
  • $365,000

    618 Hud St, Somerset, WI 54025

    3beds
    2,540sqft
    : 
    $2,281/mo
    Get pre-qualified
    Single Family
    Built in 1987
    0.58 Acres Lot
    $364,800 Zestimate®
    $144/sqft
    $-- HOA

    What's special

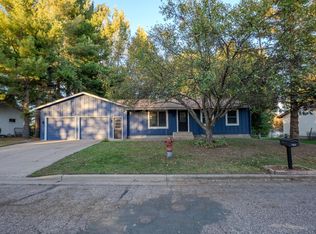
    Talk about an in-town retreat! This amazing property has all the conveniences of being in town, but the property itself feels like your own nature and fun filled sanctuary! The mature setting makes this a can't miss opportunity! As a bonus, tons of green space is within perfect reach, right across the road at the nearby park! Listed as a 3 bedroom 2 bathroom, with a couple more flex rooms to boot! Come see some of the modern updates to the kitchen, bathroom, flooring and more! Cozy up next to the indoor fireplace, or make your way on to the deck for a beautiful evening under the stars! Spacious 2-car garage with good size for extra storage. 2 outdoor sheds - one is a more traditional storage shed, while the other is larger and flex-use. True hidden gem in Somerset. This is one you'll want to view with your own eyes to absorb all of the benefits this home offers. You've found it online, now take the next step and experience it in person to see for yourself why this one just "hits the spot!"
    16 days
    |
    1,679
    |
    72
    |

    Likely to sell faster than

    Zillow last checked:

    Listing updated:

    Listed by:

    Joshua T Emerson 612-360-3612,

    Property Executives Realty

    Source: NorthstarMLS as distributed by MLS GRID,MLS#: 7099663MLS Logo

      Facts & features

      Interior

      Bedrooms & bathrooms
      • Bedrooms: 3
      • Bathrooms: 2
      • Full bathrooms: 1
      • 3/4 bathrooms: 1
      Bedroom
      • Level: Main
      • Area: 132 Square Feet
      • Dimensions: 12x11
      Bedroom 2
      • Level: Main
      • Area: 88 Square Feet
      • Dimensions: 11x8
      Bedroom 3
      • Level: Main
      • Area: 120 Square Feet
      • Dimensions: 12x10
      Dining room
      • Level: Main
      • Area: 108 Square Feet
      • Dimensions: 12x9
      Family room
      • Level: Lower
      • Area: 360 Square Feet
      • Dimensions: 24x15
      Flex room
      • Level: Lower
      • Area: 120 Square Feet
      • Dimensions: 12x10
      Flex room
      • Level: Lower
      • Area: 108 Square Feet
      • Dimensions: 12x9
      Kitchen
      • Level: Main
      • Area: 120 Square Feet
      • Dimensions: 12x10
      Living room
      • Level: Main
      • Area: 228 Square Feet
      • Dimensions: 19x12
      Heating
      • Forced Air
      Cooling
      • Central Air
      Appliances
      • Included: Dishwasher, Dryer, Microwave, Range, Refrigerator, Washer
      • Laundry: Main Level
      Features
      • Basement: Finished,Full
      • Number of fireplaces: 1
      Interior area
      • Total structure area: 2,576
      • Total interior livable area: 2,540 sqft
      • Finished area above ground: 1,288
      • Finished area below ground: 1,252

      Property

      Parking
      • Total spaces: 2
      • Parking features: Attached, Asphalt
      • Attached garage spaces: 2
      • Details: Garage Dimensions (26x25)
      Accessibility
      • Accessibility features: None
      Features
      • Levels: One
      • Stories: 1
      • Patio & porch: Deck, Patio
      • Has private pool: Yes
      • Pool features: Above Ground
      Lot
      • Size: 0.58 Acres
      • Dimensions: 210 x 197 x 92 x 17 x 58 x 31
      • Features: Irregular Lot
      Details
      • Additional structures: Storage Shed
      • Foundation area: 1288
      • Parcel number: 181103770100
      • Zoning description: Residential-Single Family

      Construction

      Type & style
      • Home type: SingleFamily
      • Property subtype: Single Family
      Condition
      • New construction: No
      • Year built: 1987

      Utilities & green energy

      • Gas: Natural Gas
      • Sewer: City Sewer/Connected
      • Water: City Water/Connected

      Community & HOA

      Community
      • Subdivision: H S Harrimans Add
      HOA
      • Has HOA: No
      Location
      • Region: Somerset

      Financial & listing details

      • Price per square foot: $144/sqft
      • Tax assessed value: $364,600
      • Annual tax amount: $4,539
      • Date on market: 7/30/2026

        Estimated market value

        $364,800

        $347,000 - $383,000

        $2,234/mo

        Price history

        DateEventPrice
        7/30/2026Listed for sale$365,000+46%$144/sqft
        Source: NorthstarMLS as distributed by MLS GRID #7099663 Report a problem
        5/22/2020Sold$250,000-3.8%$98/sqft
        Source: NorthstarMLS as distributed by MLS GRID #5508157 Report a problem
        3/17/2020Listed for sale$259,900+192%$102/sqft
        Source: RE/MAX Results #5508157 Report a problem
        11/23/2009Sold$89,000-10.9%$35/sqft
        Source: Lake Superior Area Realtors as distributed by MLS GRID #1077995 Report a problem
        8/29/2009Listed for sale$99,900+9890%$39/sqft
        Source: foreclosure.com Report a problem
        6/12/2009Sold$1,000
        Source: Public Record Report a problem

        Public tax history

        YearProperty taxesTax assessment
        2025$5,276 +1.3%$254,000
        2024$5,207 +3.5%$254,000
        2023$5,032 +19.1%$254,000
        2022$4,224 +2.5%$254,000
        2021$4,121 -0.8%$254,000
        2020$4,155 -10.2%$254,000 +49.7%
        2019$4,625 -4.1%$169,700
        2018$4,825 +20.9%$169,700
        2017$3,992 +2%$169,700
        2016$3,913 +0.9%$169,700
        2015$3,876 -1.1%$169,700
        2014$3,918 -0.6%$169,700
        2013$3,940 -7.8%$169,700
        2012$4,276 +7.8%$169,700
        2011$3,966 +21.8%$169,700 +21%
        2010$3,256 -11.4%$140,300 -26.4%
        2009$3,674 -14.5%$190,600
        2008$4,295 +23.4%$190,600
        2007$3,481 -2%$190,600
        2006$3,551 -1.7%$190,600 +26.6%
        2005$3,613 $150,500
        2004-- $150,500
        2002-- $150,500
        2001-- $150,500 +73%
        2000-- $87,000
        Find assessor info on the county website

        Monthly payment

        Est. payment

        Payment breakdown

        Explore the cost of this home by adjusting the details. Changes won't be saved.
        All calculations are estimates and provided by Zillow, Inc. for informational purposes only. Actual amounts may vary.
        HOA fees may include property taxes on listings classified as Co-Ops. Contact the listing agent and/or owner for fee details.
        See how much you could borrow to make a competitive offer.

        Climate risks

        Neighborhood: 54025

        Getting around

        31 / 100
        Car-Dependent
        27 / 100
        Somewhat Bikeable

        Nearby schools

        GreatSchools rating

        A local agent can set up tours, give advice and negotiate with sellers.

        Browse local experts

        Similar homes