Tucked away from the road in a peaceful, private setting, this beautifully renovated North Iredell home offers the kind of space and serenity that makes you want to stay awhile. Completely renovated throughout in 2023, the home blends fresh, modern finishes with a warm and welcoming feel. New hardwood flooring, light fixtures, HVAC, beautifully tiled bathrooms, a new roof, and much more.
The main-level primary suite feels like a retreat of its own, featuring a spacious walk-in closet and beautiful bath with a classic claw-foot soaking tub and large walk-in tiled shower. Two additional bedrooms are located on the main level, while upstairs you'll find three spacious bed/bonus rooms and a convenient half bath—ideal for guests, home offices, hobbies, playrooms or whatever best fits your lifestyle. The floor plan also offers a generous living room, dedicated dining area and convenient main-level laundry.
Outside, there’s just as much to love. Start the morning with coffee in a rocking chair on the welcoming covered front porch, or settle in on the spacious covered back deck. It's an inviting extension of the home for outdoor dining, entertaining friends or simply relaxing and enjoying the peaceful surroundings. The home sits well off the road with a long driveway, mature trees and an expansive yard that creates a wonderful sense of privacy. Summer days are made even better with the above-ground pool, new liner and surrounding deck, while the detached garage/workshop offers additional room for storage, hobbies and projects.
Private, beautifully updated and designed for both gathering together and slowing down, this is country living that truly feels like home.
Active
$440,000
618 Indian Hill Rd, Olin, NC 28660
3beds
2,327sqft
Modular
Built in 2006
0.83 Acres Lot
$427,500 Zestimate®
$189/sqft
$-- HOA
What's special
Beautifully renovatedFresh modern finishesWelcoming covered front porchLong drivewayLight fixturesBeautifully tiled bathroomsLarge walk-in tiled shower
- 48 days
- 598
- 26
Zillow last checked:
Listing updated:
Listed by:
Kamie Pitts kpitts@pittsregroup.com,
RE/MAX A-Team
Source: Canopy MLS as distributed by MLS GRID,MLS#: 4412740
Facts & features
Interior
Bedrooms & bathrooms
- Bedrooms: 3
- Bathrooms: 3
- Full bathrooms: 2
- 1/2 bathrooms: 1
- Main level bedrooms: 3
Primary bedroom
- Features: Ceiling Fan(s), En Suite Bathroom
- Level: Main
Bedroom s
- Level: Main
Bedroom s
- Level: Main
Bathroom full
- Level: Main
Bathroom full
- Level: Main
Bathroom half
- Level: Upper
Other
- Level: Upper
Other
- Level: Upper
Other
- Level: Main
Dining area
- Level: Main
Kitchen
- Level: Main
Laundry
- Level: Main
Living room
- Level: Main
Heating
- Central, Electric, Heat Pump
Cooling
- Ceiling Fan(s), Central Air, Electric, Heat Pump
Appliances
- Included: Dishwasher, Electric Range, Microwave, Refrigerator with Ice Maker
- Laundry: Electric Dryer Hookup, Mud Room, Inside, Main Level, Washer Hookup
Features
- Has basement: No
Interior area
- Total structure area: 2,327
- Total interior livable area: 2,327 sqft
- Finished area above ground: 2,327
- Finished area below ground: 0
Property
Parking
- Total spaces: 1
- Parking features: Driveway, Detached Garage
- Garage spaces: 1
- Has uncovered spaces: Yes
Features
- Levels: One and One Half
- Stories: 1.5
- Has private pool: Yes
- Pool features: Above Ground, Outdoor Pool
Lot
- Size: 0.83 Acres
- Features: Cleared, Level, Private, Wooded
Details
- Additional structures: Workshop
- Parcel number: 4843019683.000
- Zoning: R20
- Special conditions: Standard
Construction
Type & style
- Home type: SingleFamily
- Property subtype: Modular
Materials
- Vinyl
- Foundation: Crawl Space
Condition
- New construction: No
- Year built: 2006
Utilities & green energy
- Sewer: Septic Installed
- Water: Well
Community & HOA
Community
- Subdivision: NONE
Location
- Region: Olin
Financial & listing details
- Price per square foot: $189/sqft
- Tax assessed value: $265,860
- Annual tax amount: $1,629
- Date on market: 8/10/2026
- Cumulative days on market: 48 days
- Listing terms: Cash,Conventional,FHA,USDA Loan,VA Loan
- Road surface type: Gravel, Paved
Estimated market value
$427,500
$406,000 - $449,000
$2,295/mo
Price history
| Date | Event | Price |
|---|---|---|
| 8/10/2026 | Listed for sale | $440,000+167.8%$189/sqft |
Source:  Canopy MLS as distributed by MLS GRID #4412740 Report a problem Canopy MLS as distributed by MLS GRID #4412740 Report a problem | ||
| 10/31/2023 | Sold | $164,300-11%$71/sqft |
Source: Canopy MLS as distributed by MLS GRID #4003181 Report a problem | ||
| 9/28/2023 | Pending sale | $184,600$79/sqft |
Source: Canopy MLS as distributed by MLS GRID #4003181 Report a problem | ||
| 9/18/2023 | Price change | $184,600-9.7%$79/sqft |
Source: Canopy MLS as distributed by MLS GRID #4003181 Report a problem | ||
| 9/1/2023 | Price change | $204,400-1.1%$88/sqft |
Source: Canopy MLS as distributed by MLS GRID #4003181 Report a problem | ||
| 8/16/2023 | Listed for sale | $206,700+50.7%$89/sqft |
Source: Canopy MLS as distributed by MLS GRID #4003181 Report a problem | ||
| 7/26/2023 | Listing removed | -- |
Source: Canopy MLS as distributed by MLS GRID #CAR4003181 Report a problem | ||
| 7/14/2023 | Price change | $137,200-1.6%$59/sqft |
Source: Canopy MLS as distributed by MLS GRID #CAR4003181 Report a problem | ||
| 6/28/2023 | Price change | $139,500-4.8%$60/sqft |
Source: Canopy MLS as distributed by MLS GRID #CAR4003181 Report a problem | ||
| 6/13/2023 | Price change | $146,600-2.1%$63/sqft |
Source: Canopy MLS as distributed by MLS GRID #CAR4003181 Report a problem | ||
| 5/29/2023 | Price change | $149,800-1.8%$64/sqft |
Source: Canopy MLS as distributed by MLS GRID #CAR4003181 Report a problem | ||
| 5/11/2023 | Price change | $152,600-6.1%$66/sqft |
Source: Canopy MLS as distributed by MLS GRID #CAR4003181 Report a problem | ||
| 4/26/2023 | Price change | $162,500-6.6%$70/sqft |
Source: Canopy MLS as distributed by MLS GRID #CAR4003181 Report a problem | ||
| 4/11/2023 | Price change | $174,000-10.7%$75/sqft |
Source: Canopy MLS as distributed by MLS GRID #CAR4003181 Report a problem | ||
| 3/27/2023 | Price change | $194,800-14.7%$84/sqft |
Source: Canopy MLS as distributed by MLS GRID #CAR4003181 Report a problem | ||
| 3/6/2023 | Price change | $228,500-16.3%$98/sqft |
Source: Canopy MLS as distributed by MLS GRID #CAR4003181 Report a problem | ||
| 2/17/2023 | Listed for sale | $273,000+84.6%$117/sqft |
Source: Canopy MLS as distributed by MLS GRID #CAR4003181 Report a problem | ||
| 1/24/2023 | Sold | $147,880$64/sqft |
Source: Public Record Report a problem | ||
Public tax history
| Year | Property taxes | Tax assessment |
|---|---|---|
| 2025 | $1,629 | $265,860 |
| 2024 | $1,629 | $265,860 |
| 2023 | $1,629 +29.6% | $265,860 +39.4% |
| 2022 | $1,257 +0.3% | $190,730 |
| 2021 | $1,253 | $190,730 |
| 2020 | $1,253 +1.5% | $190,730 |
| 2019 | $1,234 +9.4% | $190,730 +5.9% |
| 2018 | $1,128 | $180,120 |
| 2017 | $1,128 | $180,120 |
| 2016 | $1,128 | $180,120 |
| 2015 | $1,128 +4.2% | $180,120 -3% |
| 2014 | $1,083 | $185,680 |
| 2013 | -- | $185,680 |
| 2012 | -- | $185,680 |
| 2011 | -- | $185,680 -2.6% |
| 2010 | -- | $190,670 |
| 2009 | -- | $190,670 |
| 2008 | -- | $190,670 |
| 2007 | -- | $190,670 +1495.6% |
| 2006 | -- | $11,950 |
Find assessor info on the county website
Monthly payment
Est. payment
Payment breakdown
Explore the cost of this home by adjusting the details. Changes won't be saved.Climate risks
Neighborhood: 28660
Nearby schools
Schools provided by the listing agent
- Elementary: Union Grove
- Middle: North Iredell
- High: North Iredell
Source: Canopy MLS as distributed by MLS GRID. This data may not be complete. We recommend contacting the local school district to confirm school assignments for this home.
Similar homes
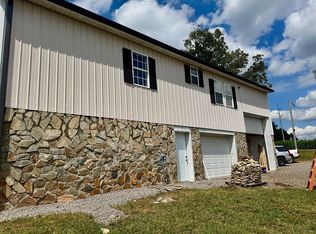
- $499,9004 bd4 ba2.1k sqft176-174 Oak Hollow Rd, Union Grove, NC 28689For Sale
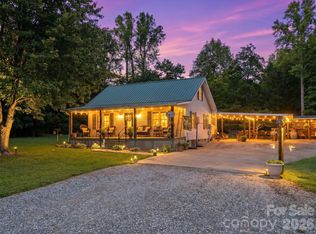
 MLS ID #4383053, Marissa Cooper Winstead, Cooper Southern Properties. Canopy MLS as distributed by MLS GRID
 - $415,0003 bd3 ba2.1k sqft168 Forest Creek Dr, Statesville, NC 28625For Sale
 MLS ID #4422853, Samantha Carpenter, Keller Williams Unified. Canopy MLS as distributed by MLS GRID
 - $405,0003 bd2 ba2.5k sqft3426 Harmony Hwy, Harmony, NC 28634For Sale
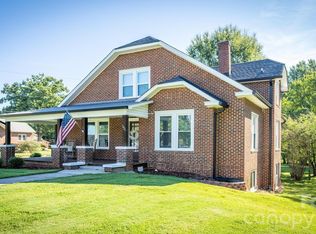 MLS ID #4420480, Todd Lange, Howard Hanna Allen Tate Statesville. Canopy MLS as distributed by MLS GRID
 - $450,0003 bd3 ba2.7k sqft1127 Black Oak Ridge Rd, Taylorsville, NC 28681For Sale
 MLS ID #4404691, Tabitha Goforth, EXP Realty LLC Mooresville. Canopy MLS as distributed by MLS GRID
 - $475,0004 bd3 ba2.9k sqft330 S Center St, Taylorsville, NC 28681For SaleMLS ID #4416353, Tabitha Goforth, EXP Realty LLC Mooresville. Canopy MLS as distributed by MLS GRID
- $461,0004 bd3 ba3.4k sqft106 Millbranch Ln, Statesville, NC 28625For SaleMLS ID #4409788, Nakia Walker, Opendoor Brokerage LLC. Canopy MLS as distributed by MLS GRID
- $525,0004 bd3 ba2.9k sqft150 Saddle Wood Ln, Statesville, NC 28625For SaleMLS ID #4423804, Lora Rousseau, Weichert, Realtors - Team Metro. Canopy MLS as distributed by MLS GRID
- $370,0004 bd3 ba1.9k sqft1829 Kenmore Dr, Statesville, NC 28625For SaleMLS ID #4426962, Jon House, Howard Hanna Allen Tate Mooresville/LKN. Canopy MLS as distributed by MLS GRID
- $435,0003 bd2 ba1.6k sqft1316 Drumstand Rd, Stony Point, NC 28678For SaleMLS ID #4395565, Jennifer Hazlett, Howard Hanna Allen Tate Lake Norman. Canopy MLS as distributed by MLS GRID
- $469,5003 bd2 ba2.5k sqft2602 Shearer Dr, Statesville, NC 28625For SaleMLS ID #4408375, Sonya Leonard, Keller Williams Unified. Canopy MLS as distributed by MLS GRID
- $399,9003 bd3 ba2.5k sqft120 Dublin Ct, Statesville, NC 28677For SaleMLS ID #4419887, Marc Sarkis, Sark Realty. Canopy MLS as distributed by MLS GRID
- $374,9003 bd2 ba2k sqft118 Sundance Cir, Statesville, NC 28625For SaleMLS ID #4351957, Tyler Antrican, EXP Realty LLC Mooresville. Canopy MLS as distributed by MLS GRID
- $540,0002 bd3 ba1.9k sqft153 McGregor Ln, Statesville, NC 28625For SaleMLS ID #4314414, Jill Galliher, Keller Williams Unified. Canopy MLS as distributed by MLS GRID
- $410,0004 bd3 ba2.5k sqft921 Argyle Ct, Statesville, NC 28677For SaleMLS ID #4398226, Daphne Dalton, NorthGroup Real Estate LLC. Canopy MLS as distributed by MLS GRID
- $350,0003 bd2 ba1.6k sqft142 Donsdale Dr, Statesville, NC 28625For SaleMLS ID #4420200, Tori Cearlock, Three & Co. Canopy MLS as distributed by MLS GRID
- $305,0003 bd2 ba1.5k sqft175 Riverfield Dr, Statesville, NC 28625For SaleMLS ID #4412782, Becca Brouillard, RE/MAX Properties Plus, Inc.. Canopy MLS as distributed by MLS GRID
- $519,0003 bd3 ba2.9k sqft711 Spring Pointe Dr, Stony Point, NC 28678For SaleMLS ID #4385300, Jill Galliher, Keller Williams Unified. Canopy MLS as distributed by MLS GRID
- $350,0003 bd3 ba1.8k sqft160 Tranquility Ln, Harmony, NC 28634New ConstructionMLS ID #4304351, Wohali Revels, Excel Real Estate Group. Canopy MLS as distributed by MLS GRID
- $399,0003 bd2 ba1.7k sqft137 Proust Rd, Statesville, NC 28625For SaleMLS ID #4344197, Luke Reid, Guardian Real Estate Group LLC. Canopy MLS as distributed by MLS GRID
